
61 Parkwood Lane, Hilton, NY 14468
Local realty services provided by:HUNT Real Estate ERA
61 Parkwood Lane,Hilton, NY 14468
$139,900
- 2 Beds
- 2 Baths
- 953 sq. ft.
- Condominium
- Active
Listed by: deborah s. campanella
Office: re/max realty group
MLS#:R1718762
Source:NY_GENRIS
Price summary
- Price:$139,900
- Price per sq. ft.:$146.8
About this home
Lovely low-maintenance move-in ready townhome within walking distance to Hilton High School. Featuring 2 bedrooms, 1.5 baths, living room, beautifully updated kitchen with hickory cabinets, stainless appliances, built-in office, and walk-out to rear patio. Includes designated attached garage, and space to park 2 additional cars in driveway. Primary bedroom features cathedral ceiling, walk-in closet, and second closet. Architectural roof - 2011, new garage door 2025, hot water tank 2023 Convenient to Kelly's Farm Market, shops, restaurants, and other village amenities. RGE averages $100-$150 depending upon month, water is approximately $20 per month, garbage is included in village tax. NO HOA!! **Delayed showings until 9/30/26, delayed negotiations until 10/6/2026 at 2:30 pm.** OPEN SUN 12:30-2 pm**
Contact an agent
Home facts
- Year built:1974
- Subdivision & Development:Parkwood Manor
- Listing ID #:R1718762
- Added:4 day(s) ago
- Updated:October 05, 2026 at 01:47 AM
Rooms and interior
- Bedrooms:2
- Total bathrooms:2
- Full bathrooms:1
- Half bathrooms:1
- Rooms Total:5
- Flooring:Carpet, Laminate, Varies, Vinyl
- Kitchen Description:Dishwasher, Kitchen Island, Microwave, Refrigerator
- Basement:Yes
- Basement Description:Crawl Space, Partial
- Living area:953 sq. ft.
Heating and cooling
- Cooling:Central Air
- Heating:Forced Air, Gas
- Central air:Yes
Structure and exterior
- Roof:Shingle
- Year built:1974
- Building area:953 sq. ft.
- Lot area:0.04 Acres
- Lot Features:Rectangular, Residential Lot
- Construction Materials:Brick, Composite Siding, Frame
- Exterior Features:Open, Patio, Porch
- Levels:2 Stories
Schools
- High school:Hilton High
- Middle school:Merton Williams Middle
- Elementary school:Village Elementary
Utilities
- Water:Connected, Public, Water Connected
- Sewer:Connected, Sewer Connected
Finances and disclosures
- Price:$139,900
- Price per sq. ft.:$146.8
- Tax amount:$2,334
Features and amenities
- Appliances:Dishwasher, Dryer, Gas Range, Microwave, Refrigerator, Washer
- Laundry features:Dryer, Main Level, Washer
Parking
- Parking description:Assigned, Detached, Garage, Garage Door Opener, Two Spaces
- Garage:Yes
- Garage spaces:1
New listings near 61 Parkwood Lane
- New
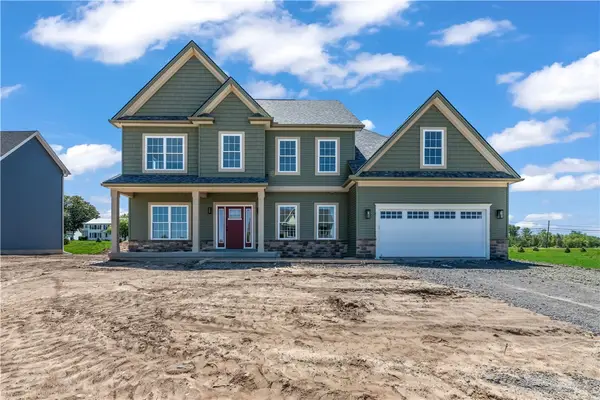 $629,900Active5 beds 3 baths2,807 sq. ft.
15 Via Angelo Custode, Hilton, NY 14468
MLS# R1719079Listed by: KELLER WILLIAMS REALTY GREATER ROCHESTER - New
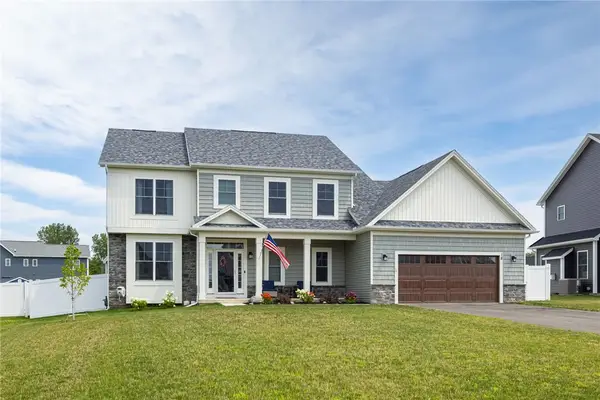 $624,900Active4 beds 3 baths2,637 sq. ft.
18 Giovanni Lane, Hilton, NY 14468
MLS# R1719127Listed by: REAL BROKER NY LLC - New
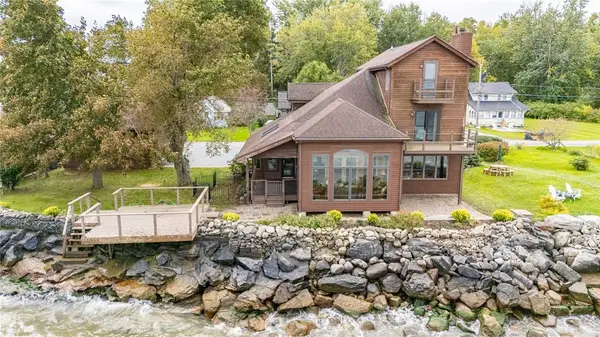 Listed by ERA$425,000Active2 beds 2 baths2,162 sq. ft.
40 E Wautoma Beach Road, Hilton, NY 14468
MLS# R1709560Listed by: HUNT REAL ESTATE ERA/COLUMBUS - New
 $139,900Active3 beds 1 baths1,054 sq. ft.
1408 Manitou Road, Hilton, NY 14468
MLS# R1718699Listed by: RE/MAX REALTY GROUP - New
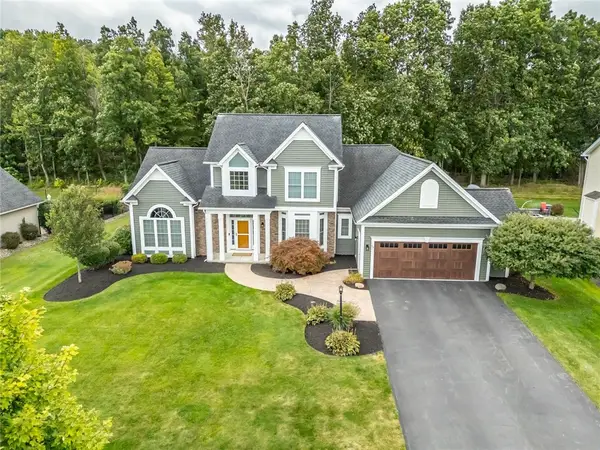 $475,000Active4 beds 3 baths2,523 sq. ft.
79 Rockwell Drive, Hilton, NY 14468
MLS# R1717123Listed by: HOWARD HANNA 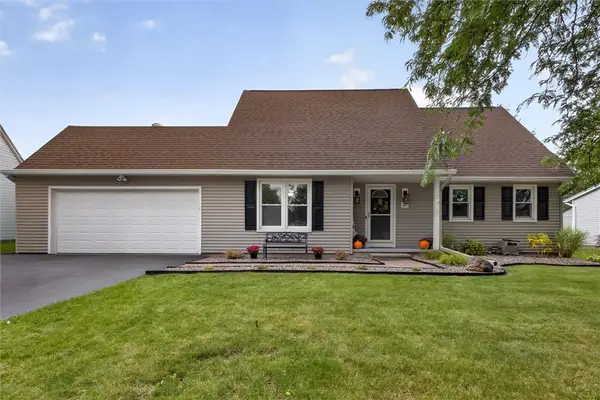 $249,900Pending4 beds 3 baths1,472 sq. ft.
40 Turtle Creek Lane, Hilton, NY 14468
MLS# R1706489Listed by: RE/MAX PLUS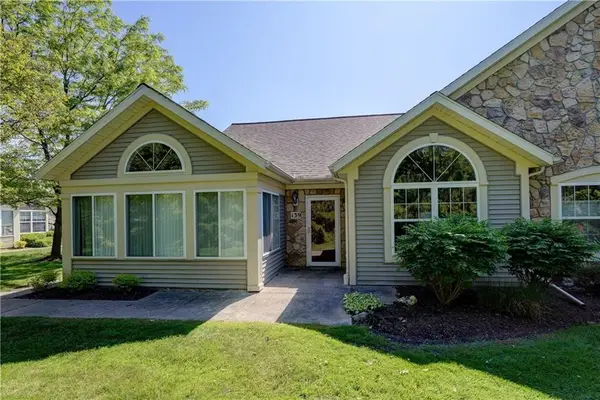 Listed by ERA$339,900Active3 beds 2 baths1,846 sq. ft.
139 Maple Center Road, Hilton, NY 14468
MLS# R1717084Listed by: HUNT REAL ESTATE ERA/COLUMBUS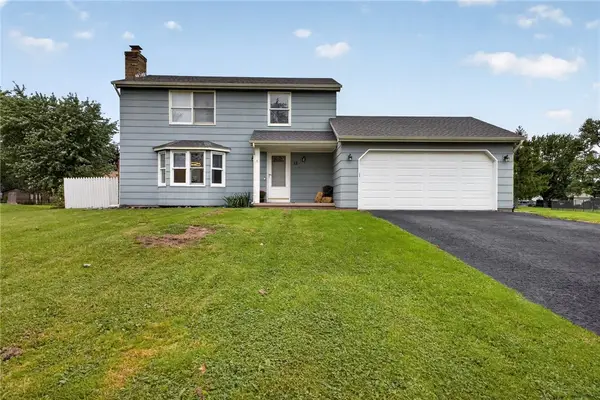 $279,900Active3 beds 3 baths1,336 sq. ft.
12 Newcomb Drive, Hilton, NY 14468
MLS# R1715519Listed by: RE/MAX PLUS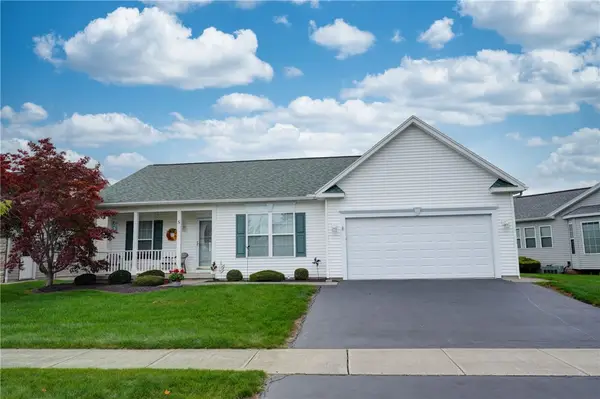 $299,900Active2 beds 2 baths1,234 sq. ft.
5 Shirleen Drive, Hilton, NY 14468
MLS# R1716791Listed by: HOWARD HANNA


Protect your home and budget from life's surprises with an Assurant Home Warranty, backed by a partner that supports you through every step of homeownership. Explore Plans.
© 2023 - 2026 ERA Franchise Systems LLC. All rights reserved. ERA Franchise Systems LLC fully supports the principles of the Fair Housing Act and the Equal Opportunity Act. ERA, ERA Real Estate powered, and their respective logos are registered service marks of ERA Franchise Systems LLC. Each office is independently owned and operated.