
504 Peart Avenue, Irondequoit, NY 14622
Local realty services provided by:Bon Anno Realty ERA Powered
504 Peart Avenue,Other, NY 14622
$175,000
- 3 Beds
- 1 Baths
- 1,056 sq. ft.
- Single family
- Active
Listed by: erin e. lee
Office: keller williams realty group
MLS#:1068772
Source:OneKey MLS
Price summary
- Price:$175,000
- Price per sq. ft.:$165.72
About this home
Located in Irondequoit’s established Sea Breeze neighborhood, 504 Peart Avenue presents an opportunity for investors, contractors, or buyers prepared to bring this home back to life. The property does require significant repairs and improvements throughout but offers an opportunity to restore and reposition a home in a location with access to some of the area's most popular amenities.
The surrounding neighborhood is a key selling point, with proximity to Lake Ontario, Irondequoit Bay, Seabreeze Amusement Park, and Durand Eastman Park, offering access to waterfront recreation, beaches, golf, and outdoor activities. Nearby restaurants, neighborhood businesses, and shopping along Culver Road add everyday convenience.
With access to Sea Breeze Drive, Routes 590 and 104, the property is conveniently positioned for travel to downtown Rochester, Webster, and surrounding communities. This property is being sold as-is and requires renovation. An opportunity for those seeking a renovation project in an established Irondequoit location....
Contact an agent
Home facts
- Year built:1928
- Subdivision & Development:Bonaire
- Listing ID #:1068772
- Added:3 day(s) ago
- Updated:November 12, 2026 at 01:08 PM
Rooms and interior
- Bedrooms:3
- Total bathrooms:1
- Full bathrooms:1
- Rooms Total:5
- Basement:Yes
- Basement Description:Full
- Living area:1,056 sq. ft.
Heating and cooling
- Heating:Forced Air
Structure and exterior
- Year built:1928
- Building area:1,056 sq. ft.
- Lot area:0.1 Acres
- Architectural Style:Traditional
- Construction Materials:Vinyl Siding
Schools
- High school:Eastridge Senior High School
- Middle school:East Irondequoit Middle School
- Elementary school:Durand-Eastman Intermediate School
Utilities
- Water:Public
- Sewer:Public Sewer
Finances and disclosures
- Price:$175,000
- Price per sq. ft.:$165.72
- Tax amount:$6,142 (2026)
Parking
- Parking description:Driveway
New listings near 504 Peart Avenue
- New
 $124,900Active1 beds 1 baths792 sq. ft.
810 Westage At The Harbor, Rochester, NY 14617
MLS# R1728620Listed by: COLDWELL BANKER CUSTOM REALTY - New
 $179,900Active3 beds 2 baths980 sq. ft.
165 Worthington Road, Rochester, NY 14622
MLS# R1728452Listed by: WCI REALTY - Open Sat, 2 to 4pmNew
 $319,900Active3 beds 2 baths1,446 sq. ft.
64 Florenton Road, Rochester, NY 14617
MLS# R1728459Listed by: KELLER WILLIAMS REALTY GREATER ROCHESTER - New
 $272,000Active5 beds 2 baths1,643 sq. ft.
376 Falstaff Road, Rochester, NY 14609
MLS# R1727904Listed by: KELLER WILLIAMS REALTY GREATER ROCHESTER - New
 $224,900Active3 beds 2 baths1,320 sq. ft.
60 Dierdre Drive, Rochester, NY 14617
MLS# R1727985Listed by: RE/MAX PLUS - New
 $162,500Active2 beds 1 baths1,086 sq. ft.
105 Shore Drive, Rochester, NY 14622
MLS# R1728138Listed by: KELLER WILLIAMS REALTY GREATER ROCHESTER - Open Sat, 11:30am to 1pmNew
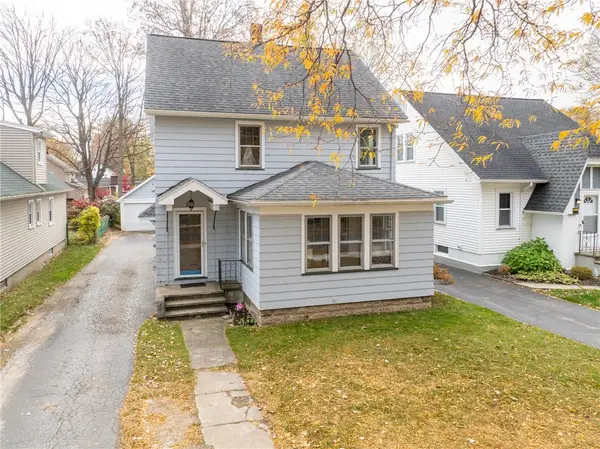 $219,900Active3 beds 2 baths1,538 sq. ft.
139 Armstrong Avenue, Rochester, NY 14617
MLS# R1728345Listed by: 31 NORTH REALTY GROUP - Open Sun, 12 to 1:30pmNew
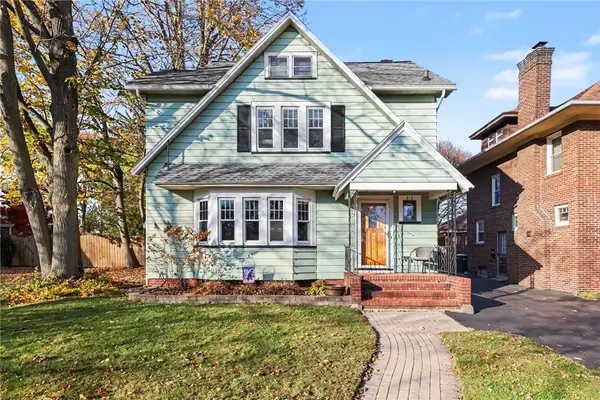 $249,900Active3 beds 2 baths1,530 sq. ft.
210 Seymour Road, Rochester, NY 14609
MLS# R1727852Listed by: HOWARD HANNA - New
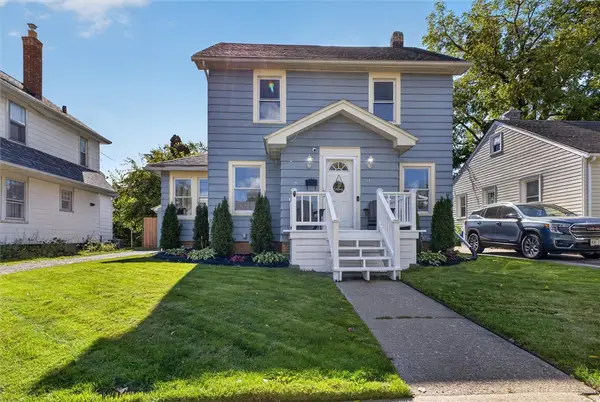 $235,000Active3 beds 2 baths1,559 sq. ft.
51 Brockley Road, Irondequoit, NY 14609
MLS# R1728292Listed by: RE/MAX REALTY GROUP - New
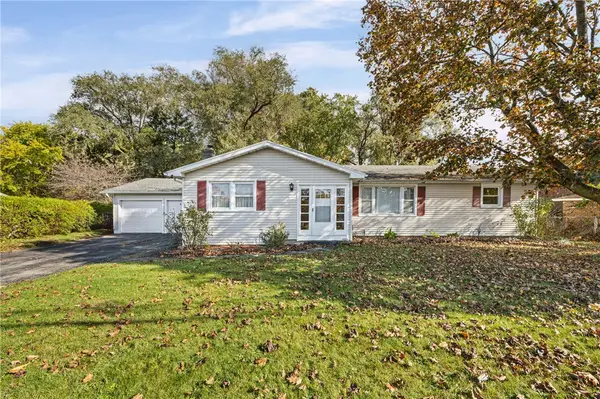 $239,900Active3 beds 2 baths1,474 sq. ft.
114 Stanton Lane, Rochester, NY 14617
MLS# R1727326Listed by: KELLER WILLIAMS REALTY GREATER ROCHESTER


Protect your home and budget from life's surprises with an Assurant Home Warranty, backed by a partner that supports you through every step of homeownership. Explore Plans.
© 2023 - 2026 ERA Franchise Systems LLC. All rights reserved. ERA Franchise Systems LLC fully supports the principles of the Fair Housing Act and the Equal Opportunity Act. ERA, ERA Real Estate powered, and their respective logos are registered service marks of ERA Franchise Systems LLC. Each office is independently owned and operated.