
51 Brockley Road, Irondequoit, NY 14609
Local realty services provided by:HUNT Real Estate ERA
51 Brockley Road,Irondequoit, NY 14609
$235,000
- 3 Beds
- 2 Baths
- 1,559 sq. ft.
- Single family
- Active
Listed by: brian m timmons, evan kelly
Office: re/max realty group
MLS#:R1728292
Source:NY_GENRIS
Price summary
- Price:$235,000
- Price per sq. ft.:$150.74
About this home
Welcome to 51 Brockley Road, a classic 3-bedroom Colonial combining timeless charm and modern functionality in one of Irondequoit’s most desirable, walkable neighborhoods. Step through the front foyer to find original hardwood floors, bright white trim, a spacious living room with built-in storage, and a large formal dining room perfect for gatherings. The fully equipped kitchen comes with included appliances and is ready for entertaining, while a versatile first-floor bonus room offers the perfect footprint for a home office, playroom, or reading nook.Upstairs, the home features three comfortable bedrooms and a modern, updated full bath. An expansive, fully insulated walk-up attic comes wired with its own electrical sub-panel and outlets, offering massive potential to be finished into a future gaming room or second workspace. The lower basement level adds excellent functional space with a convenient powder room, dedicated storage, glass block windows, and a laundry area complete with the washer and dryer.Mechanically sound and meticulously updated, the home boasts a 200-amp electrical service, central air conditioning installed in 2021, and a complete tear-off roof from 2010. Outside, the privacy-fenced backyard serves as a quiet retreat, featuring a detached garage with an attached screened porch addition. Situated just moments away from local schools, parks, and Netsin's Ice Cream, this charming property is ready for its next owner....
Contact an agent
Home facts
- Year built:1938
- Listing ID #:R1728292
- Added:1 day(s) ago
- Updated:November 11, 2026 at 03:45 AM
Rooms and interior
- Bedrooms:3
- Total bathrooms:2
- Full bathrooms:1
- Half bathrooms:1
- Rooms Total:8
- Flooring:Ceramic Tile, Hardwood, Varies
- Dining Description:Separate Formal Dining Room
- Kitchen Description:Dishwasher, Disposal, Freezer, Microwave, Refrigerator
- Basement:Yes
- Basement Description:Full
- Living area:1,559 sq. ft.
Heating and cooling
- Cooling:Central Air
- Heating:Forced Air, Gas
- Central air:Yes
Structure and exterior
- Roof:Asphalt, Shingle
- Year built:1938
- Building area:1,559 sq. ft.
- Lot area:0.11 Acres
- Lot Features:Near Public Transit, Rectangular, Residential Lot
- Architectural Style:Colonial, Two Story
- Construction Materials:Block, Concrete, Copper Plumbing, Vinyl Siding
- Exterior Features:Fully Fenced, Open, Porch
- Foundation Description:Block
Schools
- High school:Eastridge Senior High
- Middle school:East Irondequoit Middle
- Elementary school:Laurelton-Pardee Intermediate
Utilities
- Water:Connected, Public, Water Connected
- Sewer:Connected, Sewer Connected
Finances and disclosures
- Price:$235,000
- Price per sq. ft.:$150.74
- Tax amount:$6,770
Features and amenities
- Appliances:Dishwasher, Disposal, Dryer, Freezer, Gas Range, Microwave, Range Hood, Refrigerator, Washer
- Laundry features:Dryer, In Basement, Washer
- Amenities:Storage, int_feat_Den
Parking
- Parking description:Detached, Garage, Garage Door Opener
- Garage:Yes
- Garage spaces:1
New listings near 51 Brockley Road
- New
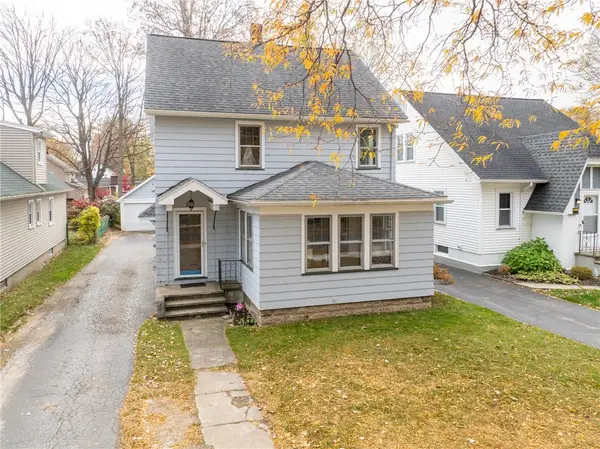 $219,900Active3 beds 2 baths1,538 sq. ft.
139 Armstrong Avenue, Rochester, NY 14617
MLS# R1728345Listed by: 31 NORTH REALTY GROUP - New
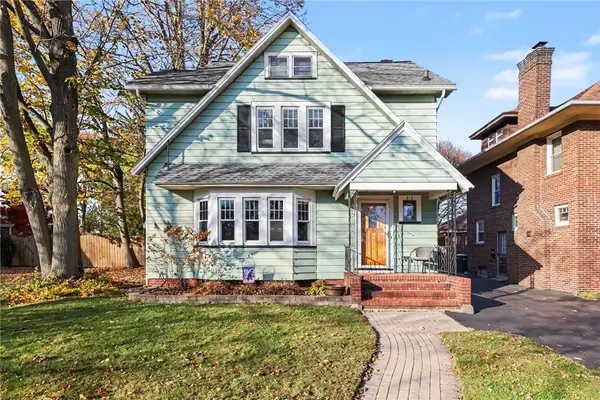 $249,900Active3 beds 2 baths1,530 sq. ft.
210 Seymour Road, Rochester, NY 14609
MLS# R1727852Listed by: HOWARD HANNA - New
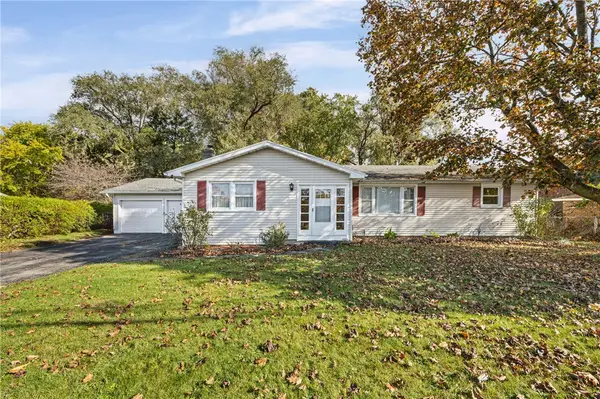 $239,900Active3 beds 2 baths1,474 sq. ft.
114 Stanton Lane, Rochester, NY 14617
MLS# R1727326Listed by: KELLER WILLIAMS REALTY GREATER ROCHESTER - Open Thu, 4:30 to 6pmNew
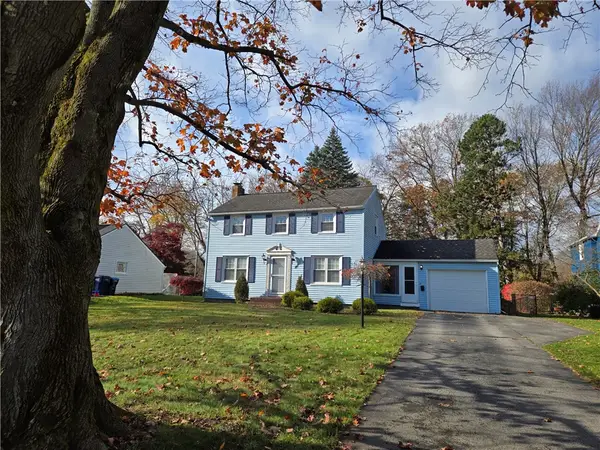 $249,000Active3 beds 3 baths1,320 sq. ft.
17 Westgate Drive, Rochester, NY 14617
MLS# R1725981Listed by: ROMEO REALTY GROUP INC. - New
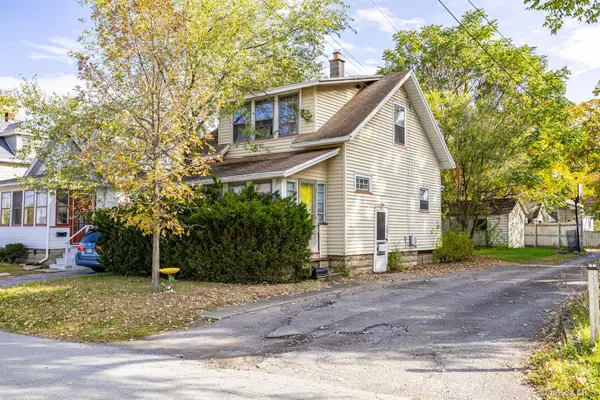 $175,000Active3 beds 1 baths1,056 sq. ft.
504 Peart Avenue, Other, NY 14622
MLS# 1068772Listed by: KELLER WILLIAMS REALTY GROUP - New
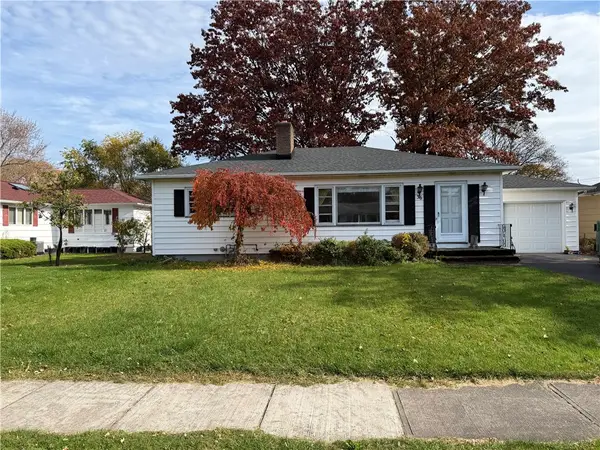 $159,000Active4 beds 2 baths1,540 sq. ft.
36 Angelus Drive, Rochester, NY 14622
MLS# R1726972Listed by: KELLER WILLIAMS REALTY SOUTHERN TIER & FINGER LAKES - New
 $124,900Active1 beds 1 baths792 sq. ft.
814 Westage At The Harbor, Rochester, NY 14617
MLS# R1727604Listed by: ONE EIGHTY REALTY LLC 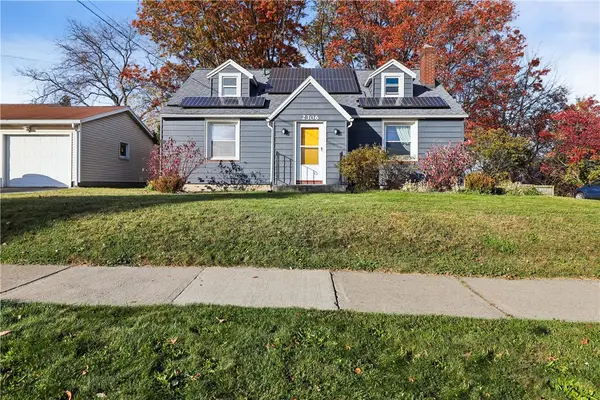 $199,900Pending4 beds 2 baths1,697 sq. ft.
2306 Norton Street, Rochester, NY 14609
MLS# R1723407Listed by: RE/MAX REALTY GROUP- New
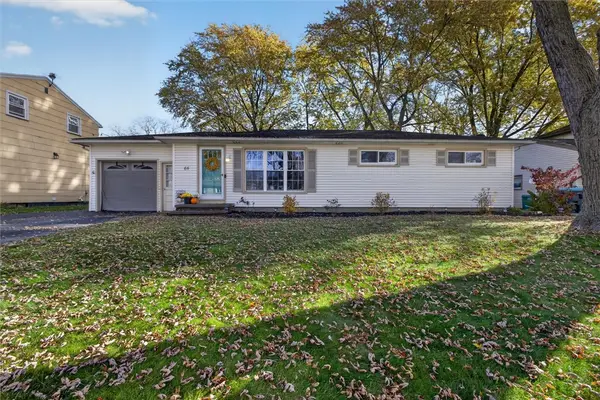 $199,900Active3 beds 2 baths1,056 sq. ft.
64 Gladmar Drive, Rochester, NY 14622
MLS# R1727331Listed by: CENTURY 21 APEX


Protect your home and budget from life's surprises with an Assurant Home Warranty, backed by a partner that supports you through every step of homeownership. Explore Plans.
© 2023 - 2026 ERA Franchise Systems LLC. All rights reserved. ERA Franchise Systems LLC fully supports the principles of the Fair Housing Act and the Equal Opportunity Act. ERA, ERA Real Estate powered, and their respective logos are registered service marks of ERA Franchise Systems LLC. Each office is independently owned and operated.