
280 Nassau Avenue, Kenmore, NY 14217
Local realty services provided by:HUNT Real Estate ERA
Listed by:

Office: hunt real estate era
MLS#:B1707551
Source:NY_GENRIS
Price summary
- Price:$279,900
- Price per sq. ft.:$216.98
About this home
Some houses just have it, and 280 Nassau is one of them. Classic Kenmore character meets a layout that lives bigger than its footprint, all wrapped up in a home that’s been genuinely loved and cared for over the last 8 years. 3 bedrooms, 2 full baths, and almost 1,300 sqft that make every inch count incl a spacious living room w/ built-in bookshelves and a cozy gas fireplace, formal dining, and an open kitchen w/ cherry cabinets, center island, barstool seating, granite counters, gas stove, and a bay window nook that’s perfect for any setting. Outside, the architecture speaks for itself: a steep & gabled roofline, projecting front bay, rebuilt covered front porch (2023), and a rare & reinforced second-story sitting porch. Heading downstairs, the basement features a dedicated storage area, utility/laundry room, and a newly finished 15x13 bonus room (2024) that adds real, usable space, PLUS a full bath w/ walk-in shower right alongside it (2024). A deep 46x122 lot provides some rare extra depth for the Village, plus a privacy vinyl fenced yard (2025) and a reinforced & rebuilt patio with new pad & posts. PRIME LOCATION in the heart of Kenmore, in the Ken-Ton School District! Schools, library, parks, village events, restaurants, bike/walking paths, and local shops ALL within reach. Add’l upgrades include: Central A/C (2012), basement drain tile/structural improvements (2020), primary bath refresh including toilet, floor & vanity (2023), architectural roof & 95% HE furnace (2010), power-vented hot water tank & 150A circuit breaker panel, 6 upgraded windows (2025), and new gutters (2025). This home is ready for its next chapter — come find out if it’s yours! Open Houses Saturday August 22 11am-1pm, Sunday August 23 1pm-3pm. Offers shall be reviewed Tuesday, August 25....
Contact an agent
Home facts
- Year built:1929
- Subdivision & Development:Delaware Fields
- Listing ID #:B1707551
- Added:45 day(s) ago
- Updated:October 02, 2026 at 09:09 AM
Rooms and interior
- Bedrooms:3
- Total bathrooms:2
- Full bathrooms:2
- Rooms Total:6
- Flooring:Carpet, Hardwood, Varies
- Dining Description:Separate Formal Dining Room
- Kitchen Description:Dishwasher, Kitchen Island, Microwave, Refrigerator
- Basement:Yes
- Basement Description:Full, Partially Finished, Sump Pump
- Living area:1,290 sq. ft.
Heating and cooling
- Cooling:Central Air
- Heating:Forced Air, Gas
- Central air:Yes
Structure and exterior
- Roof:Asphalt
- Year built:1929
- Building area:1,290 sq. ft.
- Lot area:0.13 Acres
- Lot Features:Near Public Transit, Rectangular, Residential Lot
- Architectural Style:Colonial, Two Story
- Construction Materials:Copper Plumbing, Vinyl Siding
- Exterior Features:Fully Fenced, Open, Patio, Porch
- Foundation Description:Block
- Levels:2 Stories
Schools
- High school:Kenmore West Senior High
- Middle school:Kenmore Middle
- Elementary school:Charles A Lindbergh Elementary
Utilities
- Water:Connected, Public, Water Connected
- Sewer:Connected, Sewer Connected
Finances and disclosures
- Price:$279,900
- Price per sq. ft.:$216.98
- Tax amount:$5,627
Features and amenities
- Appliances:Dishwasher, Gas Range, Microwave, Refrigerator
- Laundry features:In Basement
Parking
- Parking description:No Garage
New listings near 280 Nassau Avenue
- New
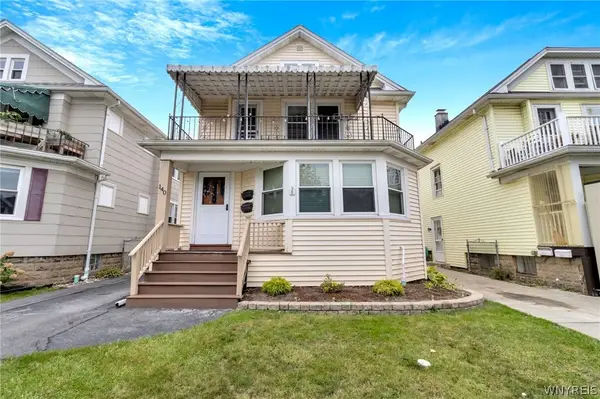 $265,000Active4 beds 2 baths1,808 sq. ft.
140 Shepard Avenue, Kenmore, NY 14217
MLS# B1718824Listed by: MJ PETERSON REAL ESTATE INC. - Open Sat, 11am to 1pmNew
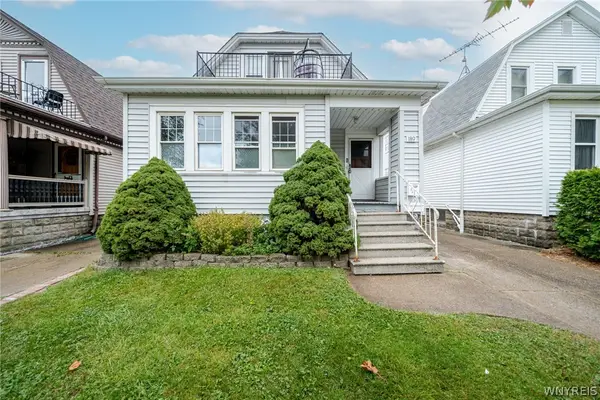 $284,900Active4 beds 2 baths1,909 sq. ft.
189 Wabash Avenue, Kenmore, NY 14217
MLS# B1718829Listed by: WNY METRO ROBERTS REALTY - Open Sat, 11am to 3pmNew
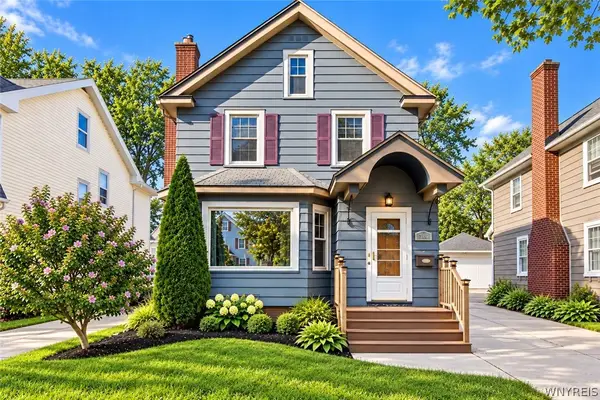 $319,900Active3 beds 2 baths1,454 sq. ft.
386 Argonne Drive, Buffalo, NY 14217
MLS# B1714535Listed by: ICONIC REAL ESTATE - Open Sun, 11am to 1pmNew
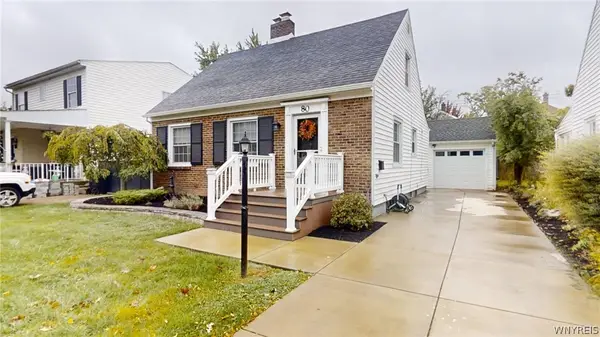 Listed by ERA$259,900Active3 beds 2 baths1,376 sq. ft.
80 Marquette Avenue, Buffalo, NY 14217
MLS# B1718545Listed by: HUNT REAL ESTATE ERA 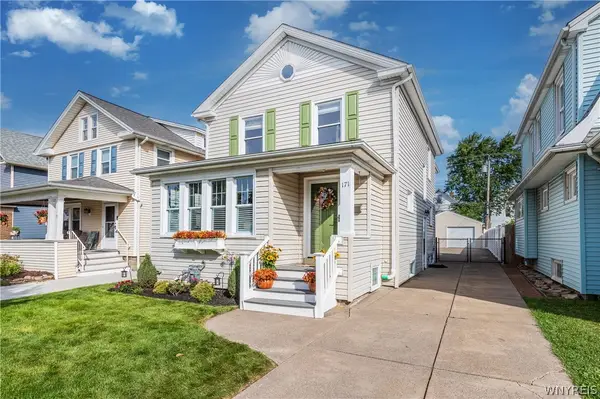 $334,900Pending3 beds 2 baths2,000 sq. ft.
171 Mang Avenue, Buffalo, NY 14217
MLS# B1716580Listed by: KELLER WILLIAMS REALTY WNY- New
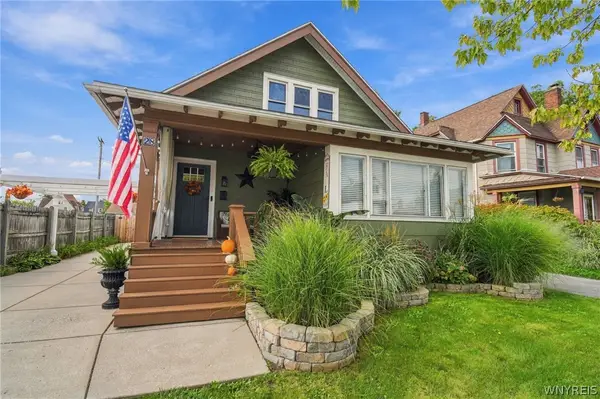 $289,900Active3 beds 2 baths2,164 sq. ft.
28 Mang Avenue, Buffalo, NY 14217
MLS# B1715265Listed by: ICONIC REAL ESTATE 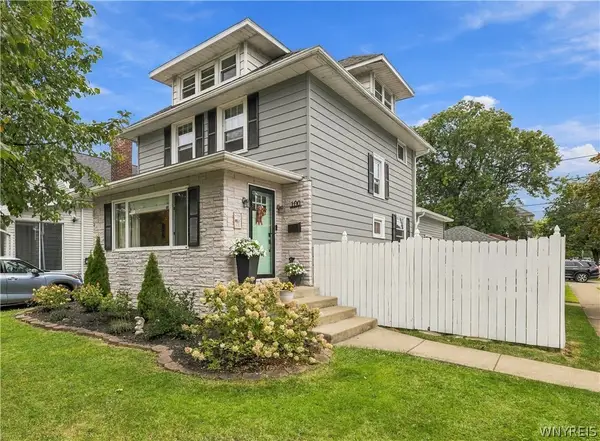 $389,900Pending3 beds 2 baths1,714 sq. ft.
100 Wardman Road, Buffalo, NY 14217
MLS# B1714395Listed by: GURNEY BECKER & BOURNE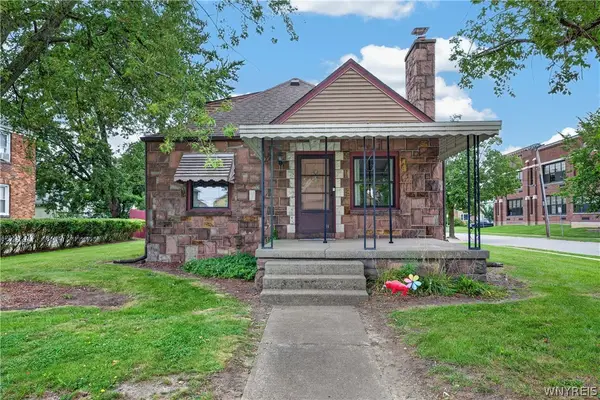 $249,999Active3 beds 2 baths1,280 sq. ft.
309 Washington Avenue, Buffalo, NY 14217
MLS# B1716192Listed by: WNY METRO ROBERTS REALTY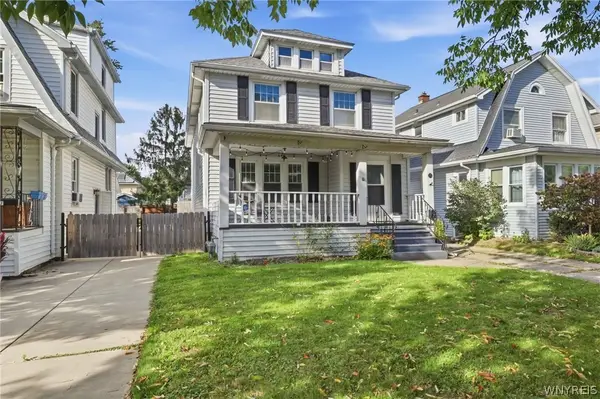 $374,900Active3 beds 3 baths2,095 sq. ft.
73 Victoria Boulevard, Buffalo, NY 14217
MLS# B1716124Listed by: HOWARD HANNA WNY INC.- Open Sat, 11am to 1pm
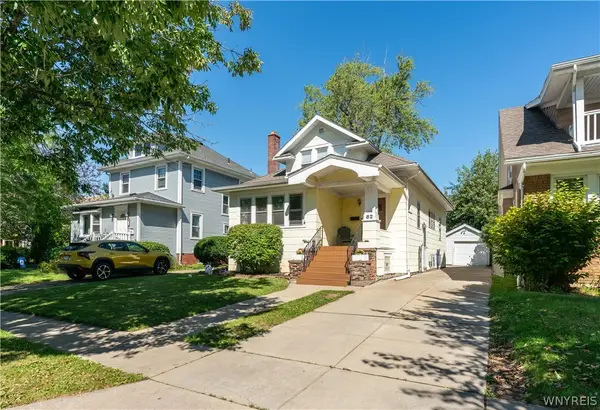 $299,900Active4 beds 2 baths1,834 sq. ft.
82 Crosby Avenue, Kenmore, NY 14217
MLS# B1715507Listed by: REALTY ONE GROUP EMPOWER


Protect your home and budget from life's surprises with an Assurant Home Warranty, backed by a partner that supports you through every step of homeownership. Explore Plans.
© 2023 - 2026 ERA Franchise Systems LLC. All rights reserved. ERA Franchise Systems LLC fully supports the principles of the Fair Housing Act and the Equal Opportunity Act. ERA, ERA Real Estate powered, and their respective logos are registered service marks of ERA Franchise Systems LLC. Each office is independently owned and operated.