
52 Ralston Avenue, Kenmore, NY 14217
Local realty services provided by:HUNT Real Estate ERA
52 Ralston Avenue,Kenmore, NY 14217
$270,000
- 3 Beds
- 2 Baths
- 1,316 sq. ft.
- Single family
- Pending
Listed by: james j conley
Office: mj peterson real estate inc.
MLS#:B1705046
Source:NY_GENRIS
Price summary
- Price:$270,000
- Price per sq. ft.:$205.17
About this home
Quality craftsmanship and exceptional care define this stately Kenmore ranch overlooking a town-maintained park. A tiled foyer opens to sprawling hardwood floors and a light-filled layout, including an expansive formal living room with picture and bay windows and a dedicated formal dining room. The tiled eat-in kitchen features updated cabinetry, granite countertops and stainless steel stove. An inviting rear family room/sunroom addition offers a natural gas fireplace, built-in speakers and a wall-mounted TV bracket. Two dedicated bedrooms are complemented by a flexible third bedroom or den with extensive built-in cabinetry and an integrated Bang & Olufsen speaker system. The primary bedroom enjoys charming corner windows with park views, while the tiled full bath overlooks the home's beautifully landscaped backyard. A decorative bridge, garden statuary and a diverse collection of mature plantings create a distinctive outdoor retreat. The partially finished basement provides substantial additional recreation space with TV mounts, a bar-top area, second full bath with walk-in shower, handmade custom pantry, dedicated storage and laundry areas. An attached one-car garage with a stately wood garage door adds everyday convenience. Notable improvements include a newer boiler and water heater, vinyl replacement windows, an architectural roof and high-definition vinyl siding with the appearance of cedar shake. If enduring quality, thoughtful detail and pride of ownership are what you seek, look no further. Showings commence immediately. Offers, if any, will be considered on Tuesday August 18, 2026, at 10AM....
Contact an agent
Home facts
- Year built:1955
- Subdivision & Development:Elmcroft Terrace
- Listing ID #:B1705046
- Added:52 day(s) ago
- Updated:October 02, 2026 at 09:09 AM
Rooms and interior
- Bedrooms:3
- Total bathrooms:2
- Full bathrooms:2
- Rooms Total:8
- Flooring:Hardwood, Tile, Varies, Vinyl
- Dining Description:Bar, Separate Formal Dining Room
- Basement:Yes
- Basement Description:Full, Partially Finished, Sump Pump
- Living area:1,316 sq. ft.
Heating and cooling
- Heating:Baseboard, Gas, Hot Water
Structure and exterior
- Roof:Pitched, Shingle
- Year built:1955
- Building area:1,316 sq. ft.
- Lot area:0.2 Acres
- Lot Features:Near Public Transit, Rectangular, Residential Lot
- Architectural Style:Ranch
- Construction Materials:Copper Plumbing, Vinyl Siding
- Exterior Features:Fully Fenced, Porch
- Foundation Description:Poured
- Levels:1 Story
Utilities
- Water:Connected, Public, Water Connected
- Sewer:Connected, Sewer Connected
Finances and disclosures
- Price:$270,000
- Price per sq. ft.:$205.17
- Tax amount:$5,785
Features and amenities
- Appliances:Gas Range, Range Hood
- Laundry features:In Basement
- Amenities:Bar, Storage, int_feat_Den
Parking
- Parking description:Attached, Garage, Storage
- Garage:Yes
- Garage spaces:1
New listings near 52 Ralston Avenue
- New
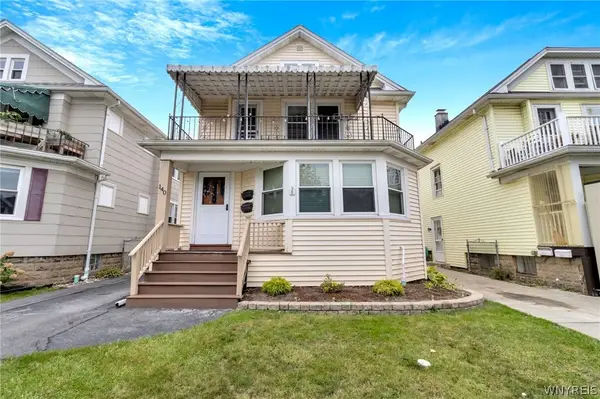 $265,000Active4 beds 2 baths1,808 sq. ft.
140 Shepard Avenue, Kenmore, NY 14217
MLS# B1718824Listed by: MJ PETERSON REAL ESTATE INC. - Open Sat, 11am to 1pmNew
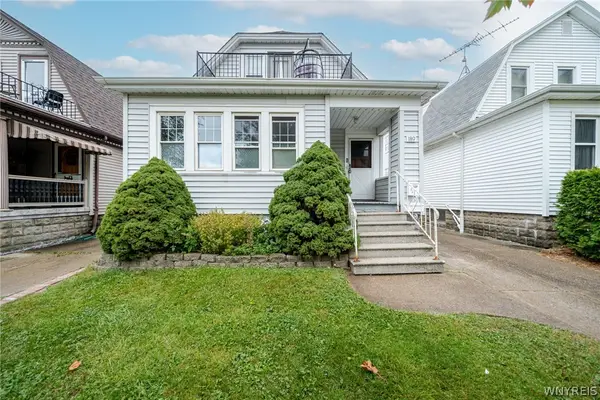 $284,900Active4 beds 2 baths1,909 sq. ft.
189 Wabash Avenue, Kenmore, NY 14217
MLS# B1718829Listed by: WNY METRO ROBERTS REALTY - Open Sat, 11am to 3pmNew
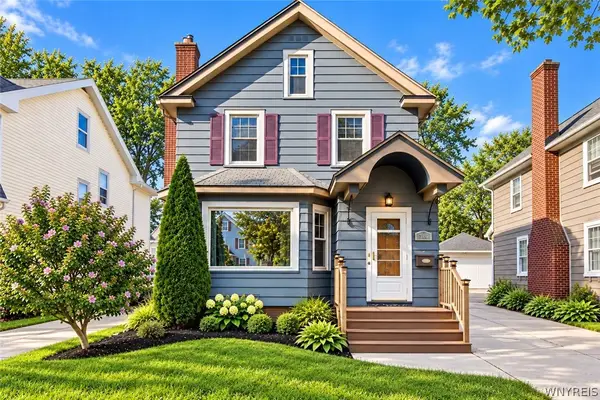 $319,900Active3 beds 2 baths1,454 sq. ft.
386 Argonne Drive, Buffalo, NY 14217
MLS# B1714535Listed by: ICONIC REAL ESTATE - Open Sun, 11am to 1pmNew
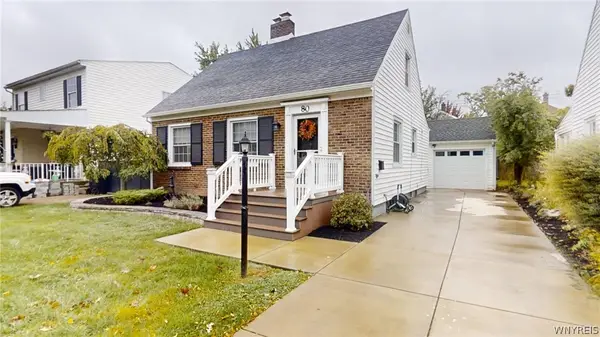 Listed by ERA$259,900Active3 beds 2 baths1,376 sq. ft.
80 Marquette Avenue, Buffalo, NY 14217
MLS# B1718545Listed by: HUNT REAL ESTATE ERA 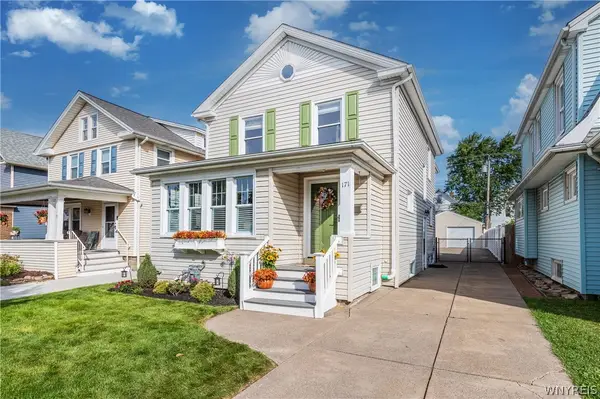 $334,900Pending3 beds 2 baths2,000 sq. ft.
171 Mang Avenue, Buffalo, NY 14217
MLS# B1716580Listed by: KELLER WILLIAMS REALTY WNY- New
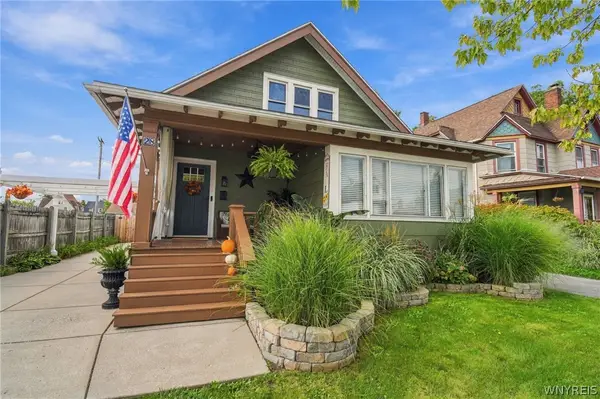 $289,900Active3 beds 2 baths2,164 sq. ft.
28 Mang Avenue, Buffalo, NY 14217
MLS# B1715265Listed by: ICONIC REAL ESTATE 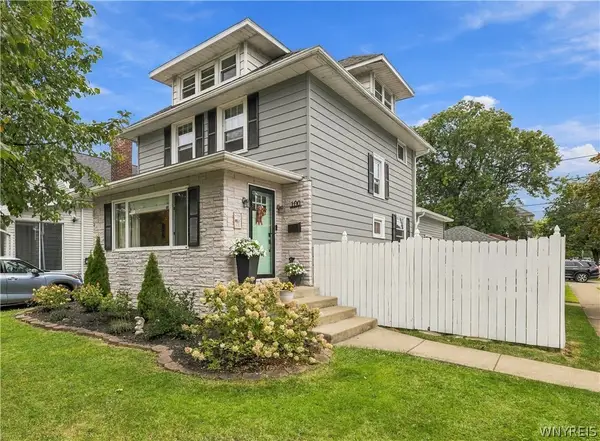 $389,900Pending3 beds 2 baths1,714 sq. ft.
100 Wardman Road, Buffalo, NY 14217
MLS# B1714395Listed by: GURNEY BECKER & BOURNE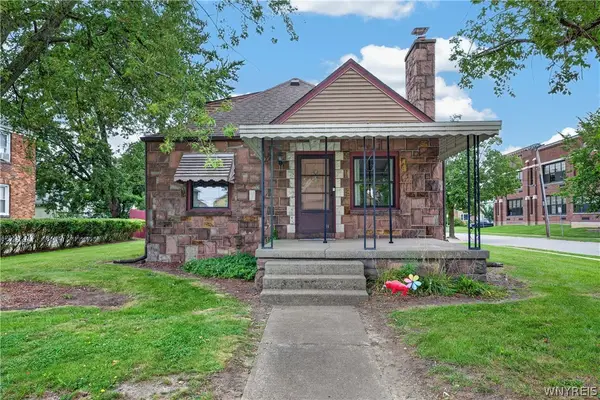 $249,999Active3 beds 2 baths1,280 sq. ft.
309 Washington Avenue, Buffalo, NY 14217
MLS# B1716192Listed by: WNY METRO ROBERTS REALTY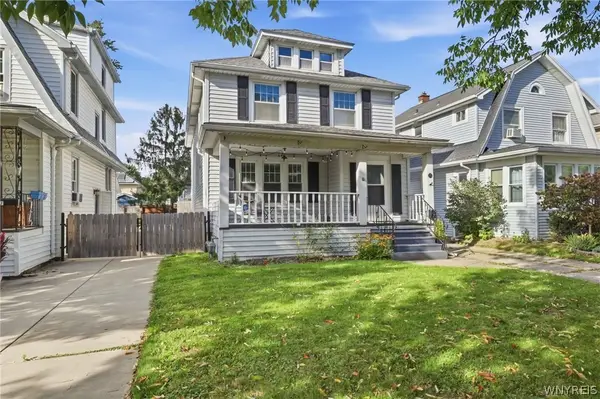 $374,900Active3 beds 3 baths2,095 sq. ft.
73 Victoria Boulevard, Buffalo, NY 14217
MLS# B1716124Listed by: HOWARD HANNA WNY INC.- Open Sat, 11am to 1pm
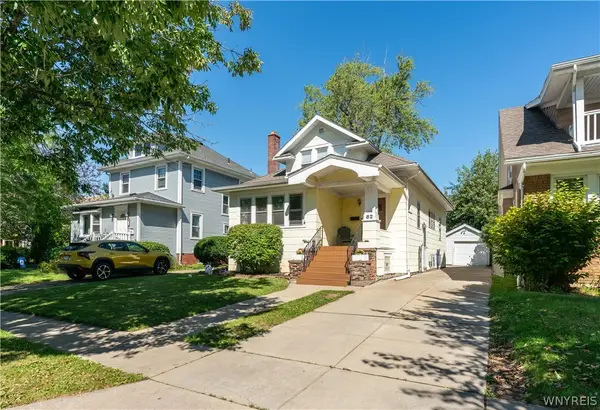 $299,900Active4 beds 2 baths1,834 sq. ft.
82 Crosby Avenue, Kenmore, NY 14217
MLS# B1715507Listed by: REALTY ONE GROUP EMPOWER


Protect your home and budget from life's surprises with an Assurant Home Warranty, backed by a partner that supports you through every step of homeownership. Explore Plans.
© 2023 - 2026 ERA Franchise Systems LLC. All rights reserved. ERA Franchise Systems LLC fully supports the principles of the Fair Housing Act and the Equal Opportunity Act. ERA, ERA Real Estate powered, and their respective logos are registered service marks of ERA Franchise Systems LLC. Each office is independently owned and operated.