
463 Pleasant View Drive, Lancaster, NY 14086
Local realty services provided by:HUNT Real Estate ERA
463 Pleasant View Drive,Lancaster, NY 14086
$525,000
- 3 Beds
- 3 Baths
- 2,126 sq. ft.
- Single family
- Pending
Listed by: danielle garguiolo
Office: wny metro roberts realty
MLS#:B1706880
Source:NY_GENRIS
Price summary
- Price:$525,000
- Price per sq. ft.:$246.94
About this home
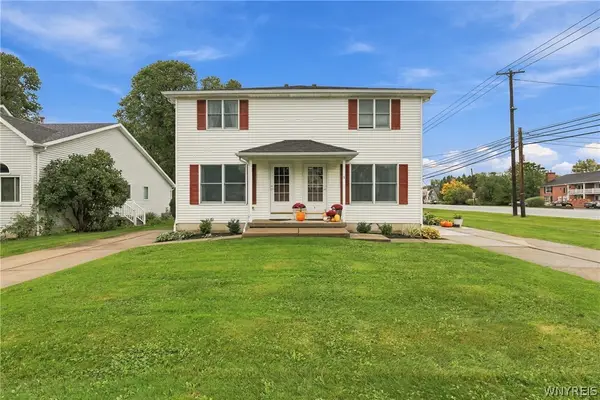
Pleasant view is the perfect street name for this amazing home from the moment you drive up to the set back lot you will feel the peace and tranquility from the manicured front yard boasting a beautiful covered front porch wrapping around to the back of the home with 3 acres of green space to enjoy outdoor activities from bonfires to 4 wheelers or take a walk through the wooded paths and be at peace with nature. Walk through the front door into a beautiful foyer making your way to a newly updated kitchen with an amazing quartz island . You won't run out of space to entertain with an eat in-kitchen, formal dining room , living room and family room with a wonderful fireplace. The spacious rooms feel grand
with high ceilings and skylights! Upstairs you will find a large primary bedroom with an en-suite bathroom and your own private balcony with an amazing view overlooking the back of the property .Two more bedrooms, a bonus room and and a second full bath will give plenty of space and storage to fit your needs. Take a stroll out back and you will find a truly magical oasis with an inground pool , hot tub , gazebo and pergola surrounded by beautiful stamped concrete and plants with amazing pops of color. This property is a gem not to be overlooked. All appliances are included even the snowblower and riding lawnmower. The property square footage is larger than tax records and has been professionally measured to reflect true square footage which is 2126 ....
Contact an agent
Home facts
- Year built:1988
- Subdivision & Development:Holland Land Co
- Listing ID #:B1706880
- Added:53 day(s) ago
- Updated:October 07, 2026 at 08:19 AM
Rooms and interior
- Bedrooms:3
- Total bathrooms:3
- Full bathrooms:2
- Half bathrooms:1
- Rooms Total:9
- Flooring:Carpet, Laminate, Varies
- Dining Description:Separate Formal Dining Room
- Kitchen Description:Dishwasher, Kitchen Island, Pantry, Refrigerator
- Basement:Yes
- Basement Description:Full, Sump Pump
- Living area:2,126 sq. ft.
Heating and cooling
- Cooling:Central Air
- Heating:Gas
- Central air:Yes
Structure and exterior
- Roof:Shingle
- Year built:1988
- Building area:2,126 sq. ft.
- Lot area:3.37 Acres
- Lot Features:Rectangular, Residential Lot
- Architectural Style:Patio Home, Two Story
- Construction Materials:Vinyl Siding
- Exterior Features:Balcony, Hot Tub Spa, Patio, Pool, Porch
- Foundation Description:Poured
- Levels:2 Stories
Utilities
- Water:Connected, Public, Water Connected
- Sewer:Connected, Sewer Connected
Finances and disclosures
- Price:$525,000
- Price per sq. ft.:$246.94
- Tax amount:$6,796
Features and amenities
- Appliances:Dishwasher, Dryer, Gas Range, Refrigerator, Washer
- Laundry features:Dryer, Main Level, Washer
- Amenities:Balcony, Skylights
- Pool features:In Ground
Parking
- Parking description:Attached, Garage, Garage Door Opener, Storage
- Garage:Yes
- Garage spaces:3
New listings near 463 Pleasant View Drive
- New
 $285,000Active2 beds 2 baths1,320 sq. ft.
82 Hanover Street, Lancaster, NY 14086
MLS# B1719823Listed by: KELLER WILLIAMS REALTY WNY - New
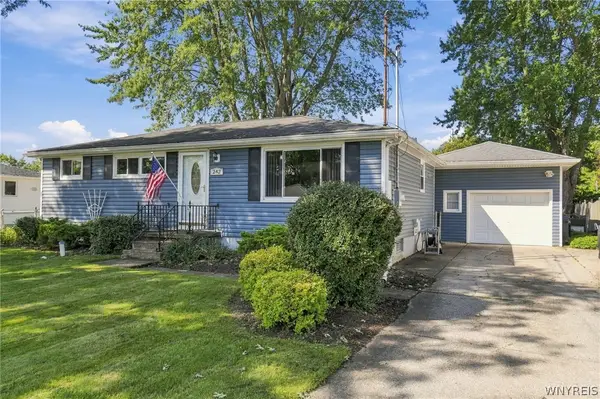 $259,900Active3 beds 1 baths936 sq. ft.
242 Seneca Place, Lancaster, NY 14086
MLS# B1720291Listed by: HOWARD HANNA WNY INC. - New
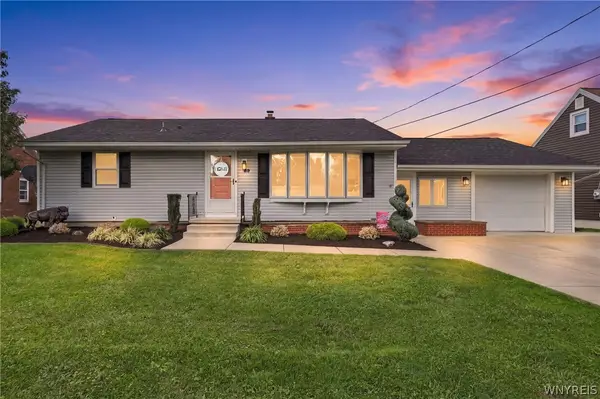 $259,900Active4 beds 1 baths936 sq. ft.
59 2nd Avenue, Lancaster, NY 14086
MLS# B1720280Listed by: EXP REALTY - New
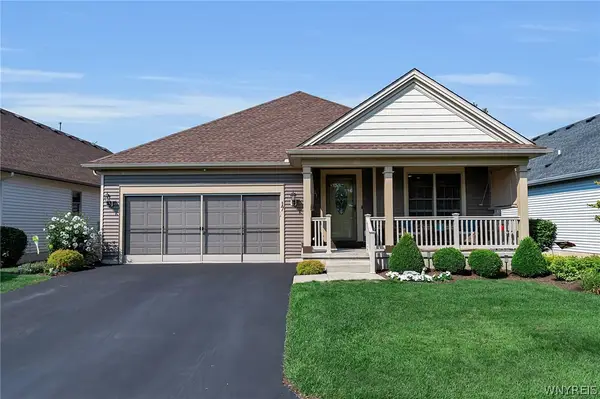 $639,777Active3 beds 3 baths1,909 sq. ft.
17 Pelham Road, Lancaster, NY 14086
MLS# B1720197Listed by: BUFFALO HOME SELLERS LLC - Open Wed, 5 to 7pmNew
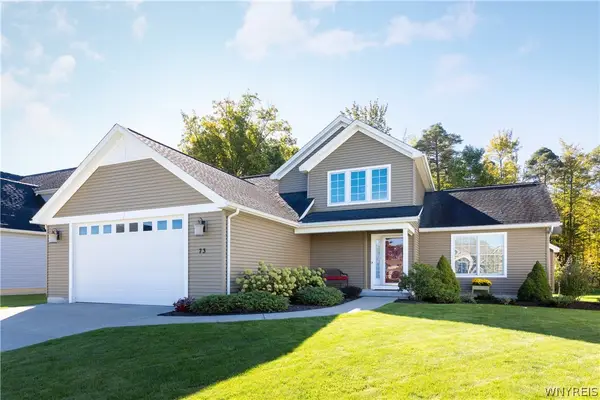 $565,000Active4 beds 3 baths2,122 sq. ft.
73 Chestnut, Lancaster, NY 14086
MLS# B1719755Listed by: HOWARD HANNA WNY INC. - New
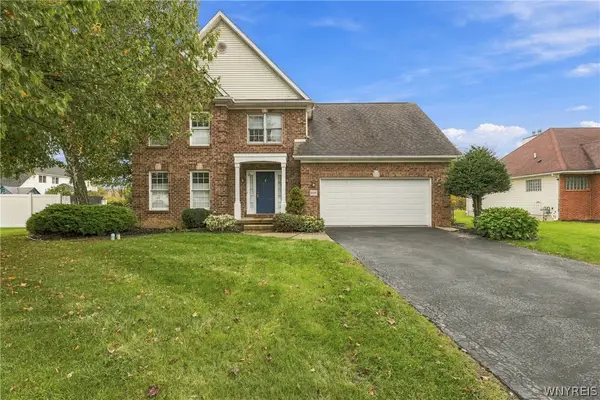 $599,900Active4 beds 3 baths2,183 sq. ft.
1 Cambridge Court, Lancaster, NY 14086
MLS# B1720029Listed by: OWN NY REAL ESTATE LLC - Open Thu, 5 to 7pmNew
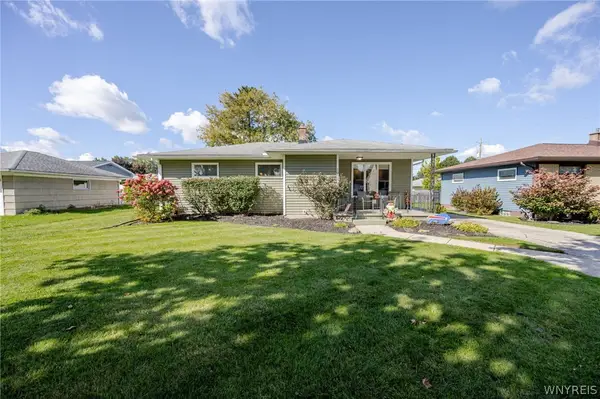 $289,000Active3 beds 2 baths1,080 sq. ft.
109 Bowen Avenue, Lancaster, NY 14086
MLS# B1719451Listed by: WNY METRO ROBERTS REALTY - New
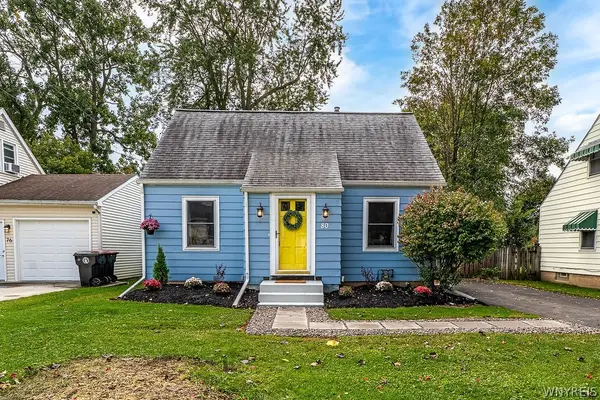 $249,900Active3 beds 1 baths1,017 sq. ft.
80 Wilkshire Place, Lancaster, NY 14086
MLS# B1719098Listed by: EXP REALTY - Open Sat, 11am to 1pmNew
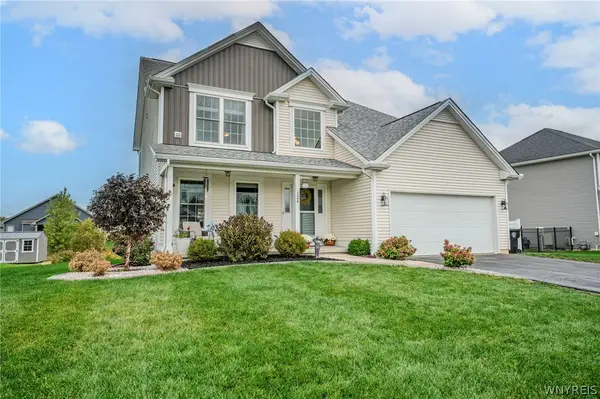 $568,900Active4 beds 3 baths2,416 sq. ft.
124 Avian Way, Lancaster, NY 14086
MLS# B1718729Listed by: WNY METRO ROBERTS REALTY - New
 Listed by ERA$399,000Active4 beds 4 baths2,376 sq. ft.
1 Montauk Lane, Lancaster, NY 14086
MLS# B1719010Listed by: HUNT REAL ESTATE ERA


Protect your home and budget from life's surprises with an Assurant Home Warranty, backed by a partner that supports you through every step of homeownership. Explore Plans.
© 2023 - 2026 ERA Franchise Systems LLC. All rights reserved. ERA Franchise Systems LLC fully supports the principles of the Fair Housing Act and the Equal Opportunity Act. ERA, ERA Real Estate powered, and their respective logos are registered service marks of ERA Franchise Systems LLC. Each office is independently owned and operated.