
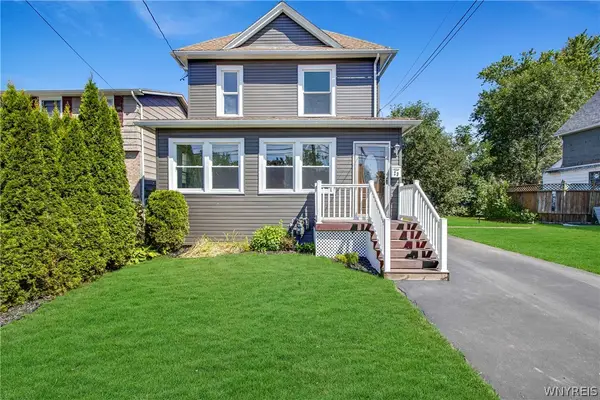
5113 William Street, Lancaster, NY 14086
Local realty services provided by:HUNT Real Estate ERA
5113 William Street,Lancaster, NY 14086
$489,900
- 3 Beds
- 3 Baths
- 2,640 sq. ft.
- Single family
- Active
Listed by: carol klein
Office: century 21 north east
MLS#:B1703302
Source:NY_GENRIS
Price summary
- Price:$489,900
- Price per sq. ft.:$185.57
About this home
Welcome to 5113 William Street in Lancaster! From the moment you step inside, you'll appreciate the home's contemporary open floor plan, soaring cathedral ceilings, and bright, inviting atmosphere filled with natural light. The spacious living room features a gas fireplace, plenty of natural light and flows seamlessly into the dining area, creating the perfect layout for both everyday living and entertaining. The updated kitchen is beautifully appointed with quartz countertops, newer appliances, and an abundance of cabinetry. Just off the kitchen is a versatile second living space that can easily serve as a family room, playroom, home office, or guest area. Completing the first floor is a convenient half bath, mudroom with laundry hookups, and access to the newly enclosed four-season room overlooking the backyard. Upstairs, you'll find an impressive primary suite featuring a walk-in closet and a spacious ensuite bath with a double vanity, jacuzzi soaking tub, and separate shower. Two additional generously sized bedrooms and a full bathroom complete the second level. A unique highlight of the home is the expansive second-story deck, offering the perfect place to enjoy your morning coffee or relax in the sunshine. Numerous recent updates provide peace of mind, including a new roof and gutters (2025), newer furnace, central air conditioning, and hot water tank, new stone façade, vinyl fencing, updated landscaping, and grading to level the yard. The laundry is currently located in the basement, but existing hookups in the mudroom make it easy to relocate to the first floor if desired. Ideally located near Como Lake Park, shopping, restaurants, and top-rated Lancaster schools, this move-in ready home offers the perfect combination of style, space, and convenience. Showings begin immediately—don't miss your opportunity to make this exceptional home yours!...
Contact an agent
Home facts
- Year built:1850
- Subdivision & Development:Buffalo Crk Reservation
- Listing ID #:B1703302
- Added:8 day(s) ago
- Updated:August 12, 2026 at 03:05 PM
Rooms and interior
- Bedrooms:3
- Total bathrooms:3
- Full bathrooms:2
- Half bathrooms:1
- Rooms Total:8
- Flooring:Carpet, Hardwood, Laminate, Tile, Varies
- Dining Description:Separate Formal Dining Room
- Kitchen Description:Dishwasher, Refrigerator
- Basement:Yes
- Basement Description:Full, Sump Pump
- Living area:2,640 sq. ft.
Heating and cooling
- Cooling:Central Air
- Heating:Forced Air, Gas
- Central air:Yes
Structure and exterior
- Roof:Shingle
- Year built:1850
- Building area:2,640 sq. ft.
- Lot area:0.42 Acres
- Lot Features:Rectangular
- Architectural Style:Two Story
- Construction Materials:Stone, Vinyl Siding
- Exterior Features:Balcony, Deck, Fully Fenced, Open, Patio, Porch
- Foundation Description:Poured
- Levels:2 Stories
Utilities
- Water:Connected, Public, Water Connected
- Sewer:Connected, Sewer Connected
Finances and disclosures
- Price:$489,900
- Price per sq. ft.:$185.57
- Tax amount:$6,567
Features and amenities
- Appliances:Dishwasher, Dryer, Gas Range, Refrigerator, Washer
- Laundry features:Dryer, Main Level, Washer
- Amenities:Balcony, Deck
Parking
- Parking description:Attached, Garage
- Garage:Yes
- Garage spaces:2
New listings near 5113 William Street
- New
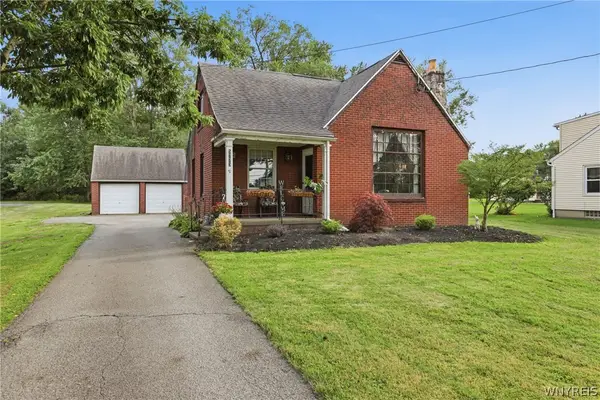 $284,900Active3 beds 3 baths1,728 sq. ft.
5773 Broadway Street, Lancaster, NY 14086
MLS# B1705056Listed by: EXP REALTY - New
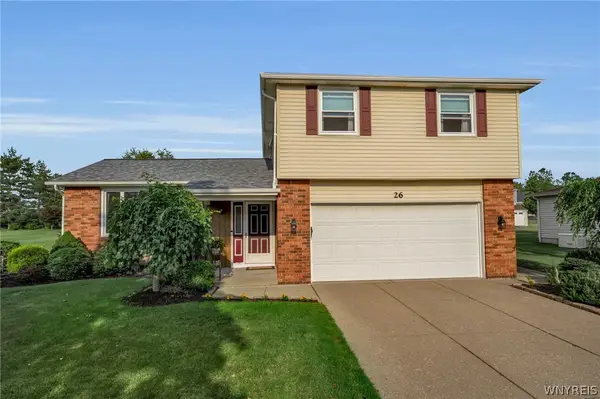 $479,900Active4 beds 3 baths2,082 sq. ft.
26 Rollingwood Drive, Lancaster, NY 14086
MLS# B1705771Listed by: HOWARD HANNA WNY INC. - Open Sat, 11am to 1pmNew
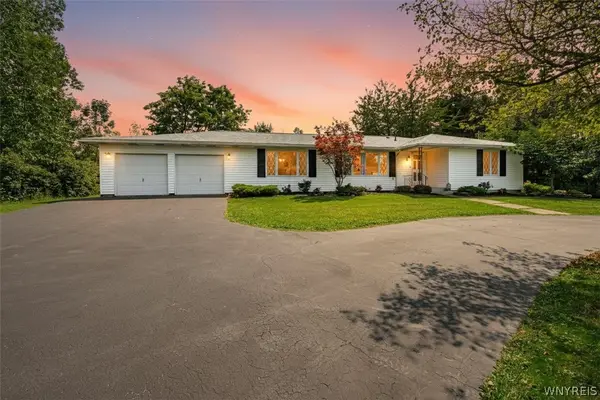 Listed by ERA$395,000Active3 beds 3 baths2,114 sq. ft.
69 Schlemmer Road, Lancaster, NY 14086
MLS# B1706111Listed by: HUNT REAL ESTATE ERA - Open Sat, 1 to 3pmNew
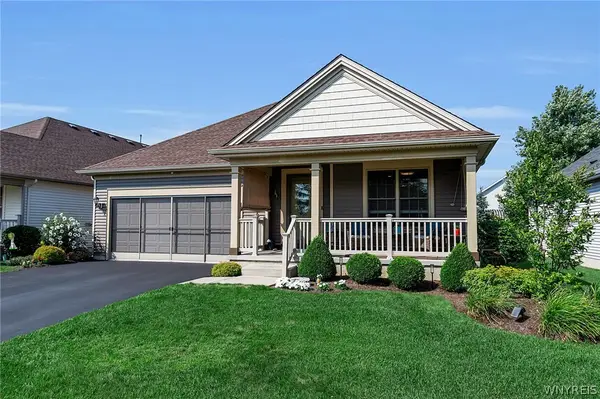 $749,900Active3 beds 3 baths1,909 sq. ft.
17 Pelham Road, Lancaster, NY 14086
MLS# B1706151Listed by: BUFFALO HOME SELLERS LLC - Open Sat, 11am to 1pmNew
 $274,900Active3 beds 3 baths1,374 sq. ft.
160 Olde Stone Lane, Lancaster, NY 14086
MLS# B1705777Listed by: REALTY ONE GROUP EMPOWER - Open Sat, 11am to 1pmNew
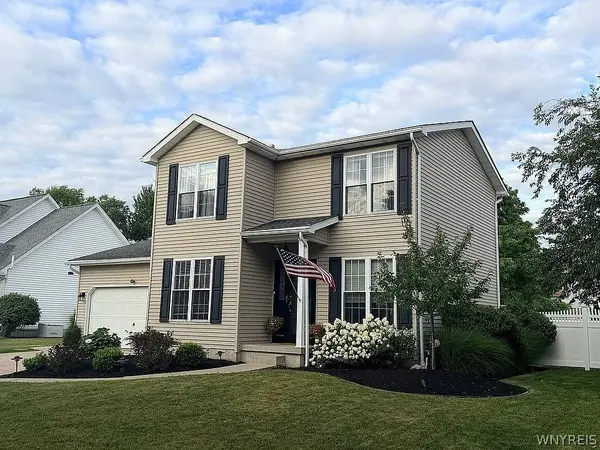 $439,900Active3 beds 2 baths1,321 sq. ft.
52 Village View, Lancaster, NY 14086
MLS# B1705998Listed by: WNYBYOWNER.COM - Open Sat, 11am to 1pmNew
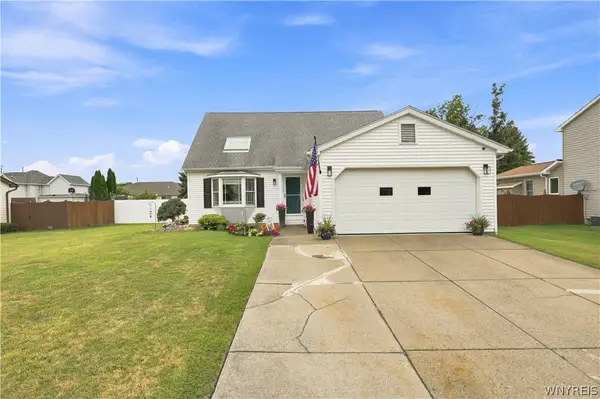 Listed by ERA$380,000Active3 beds 2 baths1,592 sq. ft.
37 Country Place, Lancaster, NY 14086
MLS# B1705778Listed by: HUNT REAL ESTATE ERA - Open Sat, 11am to 1pmNew
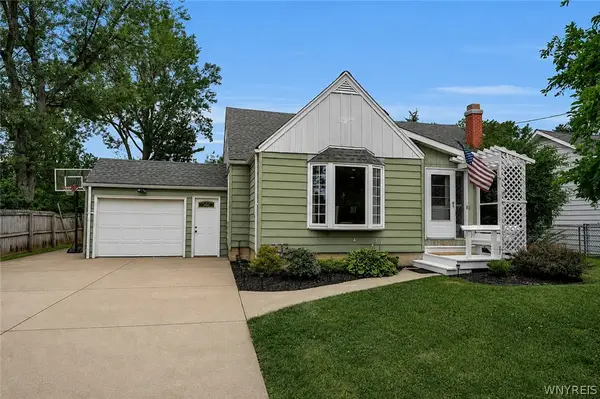 $329,900Active3 beds 2 baths1,693 sq. ft.
349 Lake Avenue, Lancaster, NY 14086
MLS# B1705548Listed by: KELLER WILLIAMS REALTY WNY - Open Sat, 11am to 1pmNew
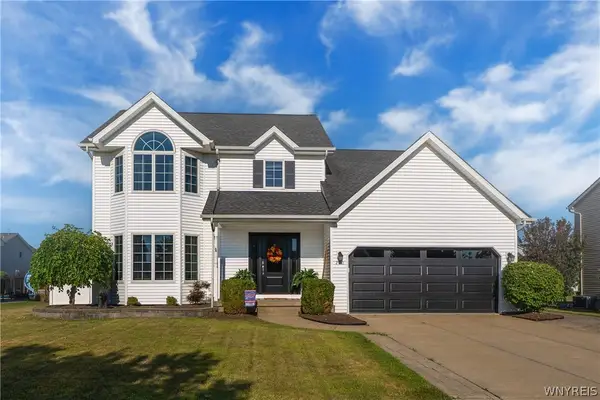 $525,000Active4 beds 3 baths2,176 sq. ft.
220 Nathans Trail, Lancaster, NY 14086
MLS# B1704767Listed by: DEAL REALTY, INC. - Open Wed, 5 to 7pmNew
 $225,000Active4 beds 2 baths1,692 sq. ft.
23 W Drullard Avenue, Lancaster, NY 14086
MLS# B1704988Listed by: NICHOL CITY REALTY


Protect your home and budget from life's surprises with an Assurant Home Warranty, backed by a partner that supports you through every step of homeownership. Explore Plans.
© 2023 - 2026 ERA Franchise Systems LLC. All rights reserved. ERA Franchise Systems LLC fully supports the principles of the Fair Housing Act and the Equal Opportunity Act. ERA, ERA Real Estate powered, and their respective logos are registered service marks of ERA Franchise Systems LLC. Each office is independently owned and operated.