
407 Liberty Circle, Lewiston, NY 14305
Local realty services provided by:ERA Team VP Real Estate
407 Liberty Circle,Lewiston, NY 14305
$330,000
- 4 Beds
- 2 Baths
- 1,774 sq. ft.
- Single family
- Active
Listed by: james j strzalkowski jr.
Office: redfin real estate
MLS#:B1727538
Source:NY_GENRIS
Price summary
- Price:$330,000
- Price per sq. ft.:$186.02
About this home
Welcome to 407 Liberty Cir, a beautifully maintained, move-in-ready home tucked away on a quiet, secluded circle in Lewiston. Featuring updated siding, newer windows, fresh landscaping, and an inviting exterior, this home offers impressive curb appeal and an extensive list of improvements throughout.
Inside, the spacious layout offers four nicely sized bedrooms, with two on each floor, and two updated full bathrooms. The first-floor bathroom features a relaxing whirlpool tub. The updated kitchen showcases granite countertops, new cabinetry, and a built-in cooktop and oven. The dining room features sliding glass doors leading to the expansive outdoor deck with recent updates. Bamboo hardwood flooring, new carpeting in the living room, updated trim and molding, and fresh paint throughout the inviting interior.
Enjoy outdoor living on the impressive recently updated 40 x 12 deck overlooking the lovely landscaped grounds.
Offering space, comfort, and an abundance of updates, this exceptional home combines a peaceful residential setting with the convenience of Lewiston living. A wonderful opportunity to enjoy a beautifully updated home with nothing left to do but move in!...
Contact an agent
Home facts
- Year built:1958
- Subdivision & Development:College Hts/Niagara Falls
- Listing ID #:B1727538
- Added:5 day(s) ago
- Updated:November 12, 2026 at 12:06 PM
Rooms and interior
- Bedrooms:4
- Total bathrooms:2
- Full bathrooms:2
- Rooms Total:9
- Flooring:Carpet, Hardwood, Resilient, Varies
- Dining Description:Separate Formal Dining Room
- Kitchen Description:Dishwasher
- Basement:Yes
- Basement Description:Full
- Living area:1,774 sq. ft.
Heating and cooling
- Cooling:Central Air
- Heating:Forced Air, Gas
- Central air:Yes
Structure and exterior
- Year built:1958
- Building area:1,774 sq. ft.
- Lot area:0.31 Acres
- Lot Features:Near Public Transit, Rectangular, Secluded
- Architectural Style:Colonial, Two Story
- Construction Materials:Stone, Vinyl Siding
- Exterior Features:Deck
- Foundation Description:Poured
Utilities
- Water:Connected, Public, Water Connected
- Sewer:Connected, Sewer Connected
Finances and disclosures
- Price:$330,000
- Price per sq. ft.:$186.02
- Tax amount:$5,709
Features and amenities
- Appliances:Dishwasher, Range Hood
- Amenities:Deck
Parking
- Parking description:Attached, Garage, Garage Door Opener
- Garage:Yes
- Garage spaces:1
New listings near 407 Liberty Circle
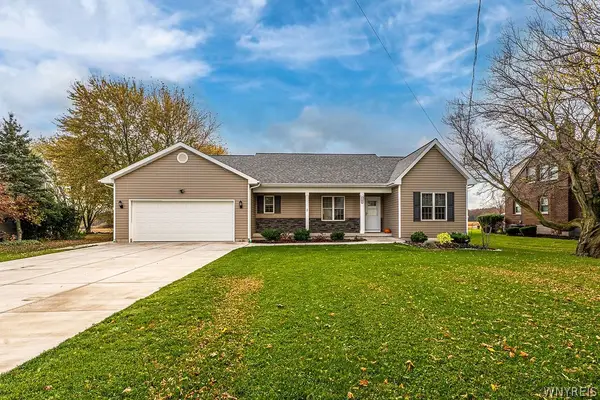 $469,900Pending3 beds 2 baths1,566 sq. ft.
2502 Upper Mountain Road, Sanborn, NY 14132
MLS# B1726226Listed by: HOWARD HANNA WNY INC.- New
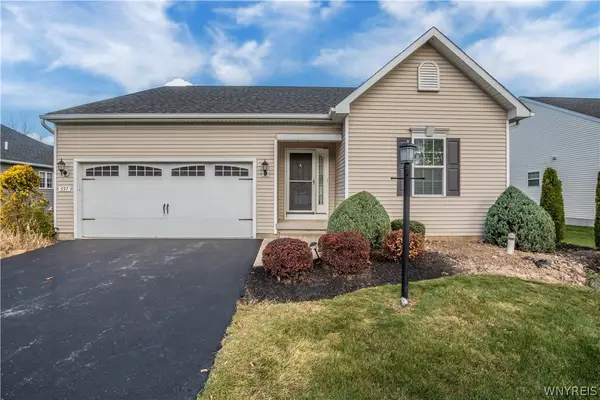 $354,900Active3 beds 2 baths1,526 sq. ft.
557 Riverwalk Drive, Youngstown, NY 14174
MLS# B1726608Listed by: DEAL REALTY, INC. - New
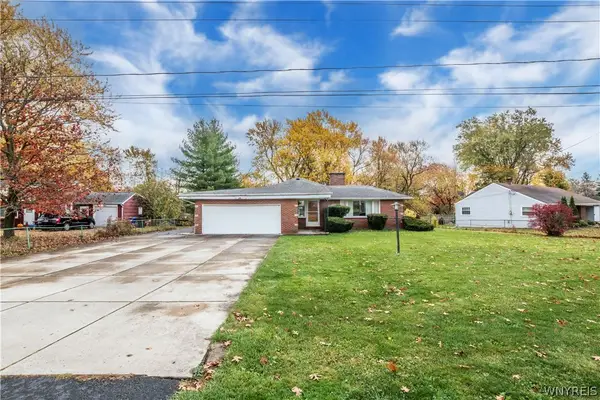 $240,000Active3 beds 4 baths1,761 sq. ft.
960 N Hewitt Drive, Lewiston, NY 14092
MLS# B1727482Listed by: HOWARD HANNA WNY INC. - New
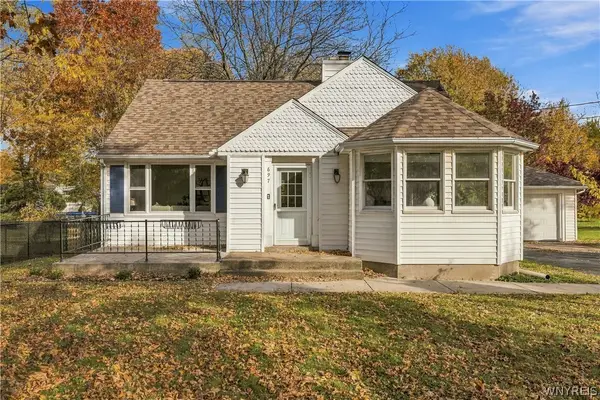 Listed by ERA$339,900Active3 beds 2 baths1,871 sq. ft.
697 Walker Drive, Lewiston, NY 14092
MLS# B1727286Listed by: HUNT REAL ESTATE ERA - New
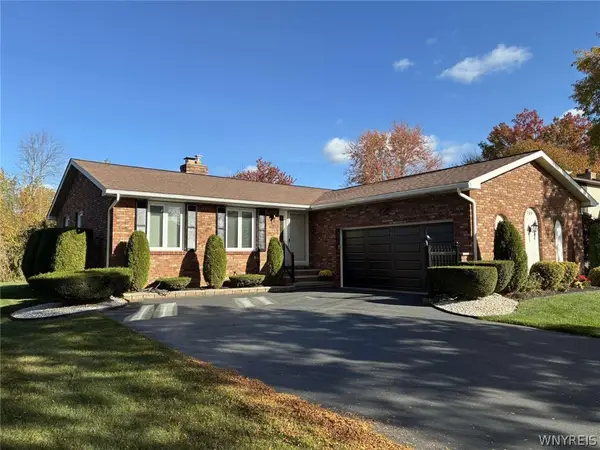 $389,000Active4 beds 2 baths1,380 sq. ft.
709 Powell Lane, Lewiston, NY 14092
MLS# B1726631Listed by: REALMART REALTY LLC  $299,900Active2 beds 2 baths1,440 sq. ft.
160 S 7th Street, Lewiston, NY 14092
MLS# B1725156Listed by: CENTURY 21 NORTH EAST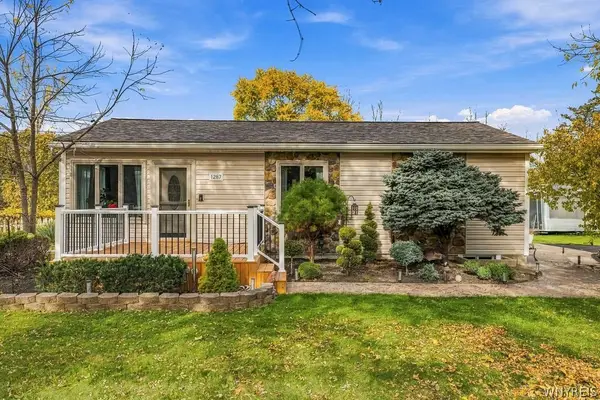 $279,900Active3 beds 1 baths1,074 sq. ft.
1287 Swann Road, Youngstown, NY 14174
MLS# B1724792Listed by: KELLER WILLIAMS REALTY WNY Listed by ERA$279,900Pending4 beds 3 baths1,804 sq. ft.
2117 Ridge Road, Lewiston, NY 14092
MLS# B1723366Listed by: HUNT REAL ESTATE ERA $375,000Active4 beds 3 baths2,411 sq. ft.
702 Ridge Road, Lewiston, NY 14092
MLS# B1722605Listed by: HOWARD HANNA WNY INC.


Protect your home and budget from life's surprises with an Assurant Home Warranty, backed by a partner that supports you through every step of homeownership. Explore Plans.
© 2023 - 2026 ERA Franchise Systems LLC. All rights reserved. ERA Franchise Systems LLC fully supports the principles of the Fair Housing Act and the Equal Opportunity Act. ERA, ERA Real Estate powered, and their respective logos are registered service marks of ERA Franchise Systems LLC. Each office is independently owned and operated.