
4114 Wetzel Road, Liverpool, NY 13090
Local realty services provided by:HUNT Real Estate ERA
Listed by: andrew alpern
Office: oak tree real estate
MLS#:S1716853
Source:NY_GENRIS
Price summary
- Price:$275,000
- Price per sq. ft.:$208.33
About this home
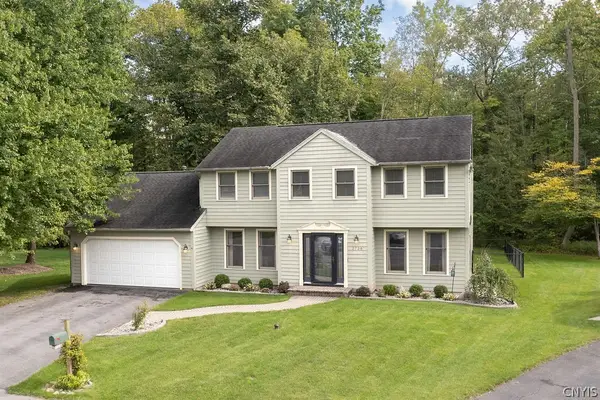
This extensively updated split-level in the Liverpool School District offers a flexible layout and a long list of recent improvements. Hardwood flooring runs throughout much of the home, complemented by luxury vinyl tile in select areas. The updated kitchen features cabinetry, quartz countertops, matching stainless steel appliances, and updated fixtures. Additional improvements include several replacement windows, interior doors, fresh paint throughout, a 2025 roof, recently updated vinyl siding and shutters, a 2025 water heater, boiler upgrades with a new pump and components, new locks, a new mailbox, washer and dryer, and updates to the attached garage. The enclosed rear sunroom has also been refreshed with new carpeting, a new door, and a new window. Outside, the property offers a private backyard with a rear deck and plenty of usable space. Numerous additional improvements have been completed throughout the home, making it truly move-in ready. One photograph has been virtually staged, as noted directly on the image, to demonstrate one potential use of the entry-level space....
Contact an agent
Home facts
- Year built:1955
- Subdivision & Development:Woodside Tr Sec A
- Listing ID #:S1716853
- Added:1 day(s) ago
- Updated:September 24, 2026 at 03:13 PM
Rooms and interior
- Bedrooms:3
- Total bathrooms:2
- Full bathrooms:1
- Half bathrooms:1
- Rooms Total:6
- Flooring:Hardwood, Tile, Varies
- Kitchen Description:Dishwasher, Microwave, Oven, Refrigerator
- Basement:Yes
- Basement Description:Full, Sump Pump
- Living area:1,320 sq. ft.
Heating and cooling
- Heating:Baseboard, Gas, Hot Water
Structure and exterior
- Roof:Asphalt
- Year built:1955
- Building area:1,320 sq. ft.
- Lot area:0.17 Acres
- Lot Features:Near Public Transit, Rectangular
- Architectural Style:Split Level
- Construction Materials:Copper Plumbing, Vinyl Siding
- Exterior Features:Deck, Fence, Porch, Screened
- Foundation Description:Block
- Levels:2 Stories
Utilities
- Water:Connected, Public, Water Connected
- Sewer:Connected, Sewer Connected
Finances and disclosures
- Price:$275,000
- Price per sq. ft.:$208.33
- Tax amount:$6,508
Features and amenities
- Appliances:Dishwasher, Dryer, Free Standing Range, Microwave, Oven, Range Hood, Refrigerator, Washer
- Laundry features:Dryer, In Basement, Washer
- Amenities:Deck, Fence, Storage
Parking
- Parking description:Attached, Garage, Garage Door Opener, Storage
- Garage:Yes
- Garage spaces:1
New listings near 4114 Wetzel Road
- New
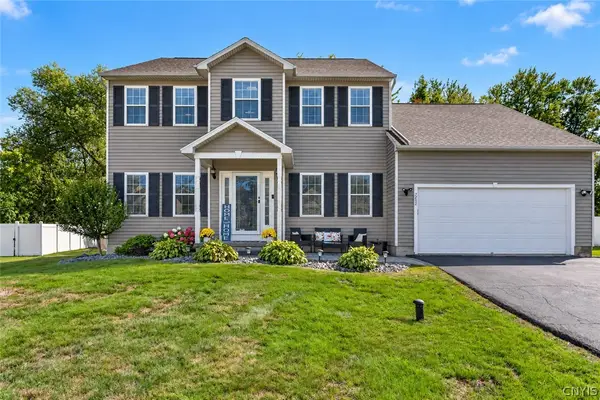 $499,900Active4 beds 4 baths2,380 sq. ft.
7252 Moss Creek Circle, Liverpool, NY 13090
MLS# S1717276Listed by: MYTOWN REALTY LLC - New
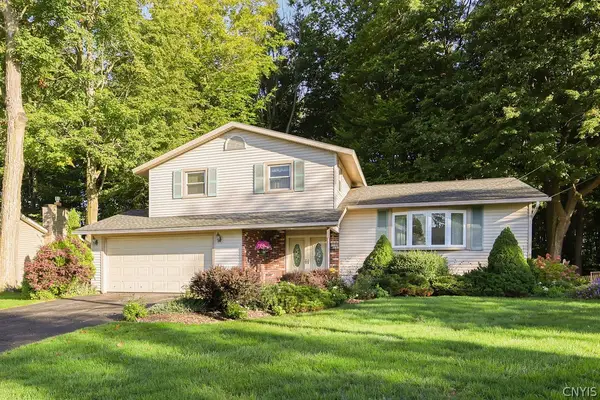 $295,000Active3 beds 2 baths1,508 sq. ft.
7739 Deerfield Road, Liverpool, NY 13090
MLS# S1717153Listed by: COLDWELL BANKER PRIME PROP,INC - New
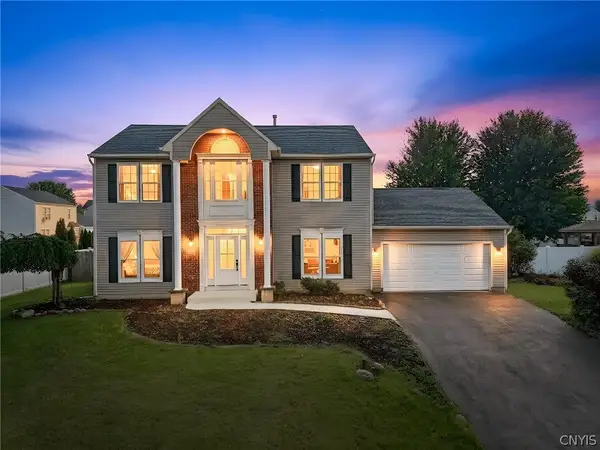 $489,000Active4 beds 3 baths2,134 sq. ft.
8252 Dampier Circle, Liverpool, NY 13090
MLS# S1717155Listed by: FINGER LAKES SOTHEBYS INTL. - Open Sat, 12 to 2pmNew
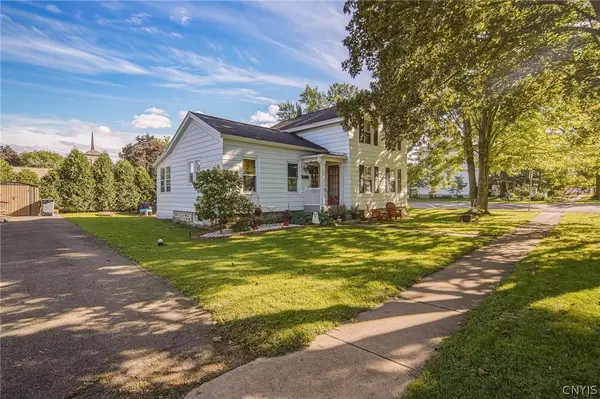 $199,900Active3 beds 1 baths1,273 sq. ft.
200 Tamarack Street, Liverpool, NY 13088
MLS# S1707474Listed by: COLDWELL BANKER PRIME PROP,INC - New
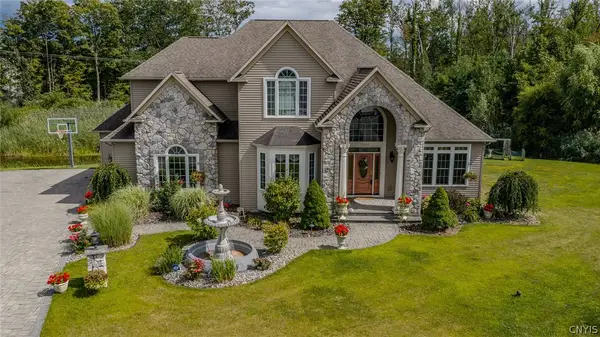 $1,195,000Active4 beds 4 baths3,663 sq. ft.
5024 Astilbe Path, Liverpool, NY 13088
MLS# S1709817Listed by: KELLER WILLIAMS SYRACUSE - New
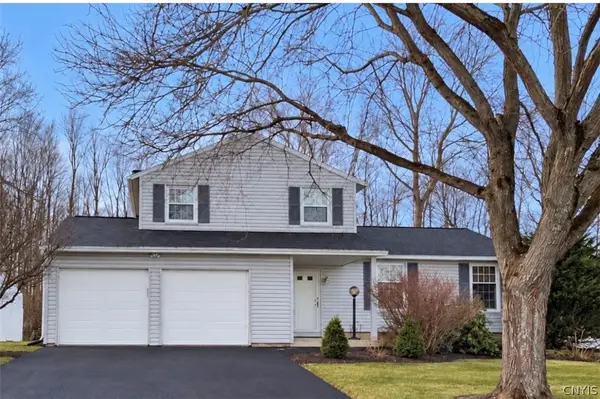 $315,000Active3 beds 2 baths1,552 sq. ft.
7733 New Hope W, Liverpool, NY 13090
MLS# S1716988Listed by: KELLER WILLIAMS SYRACUSE - New
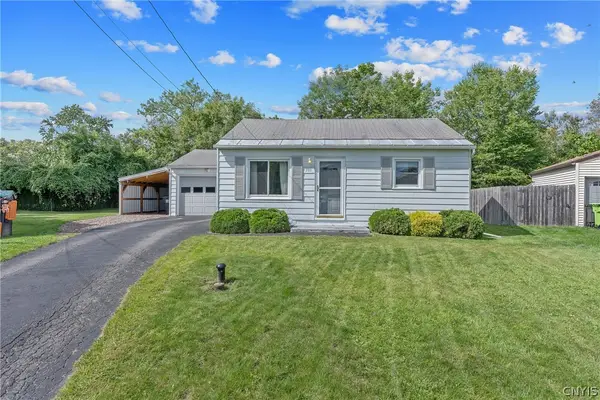 $189,900Active2 beds 1 baths732 sq. ft.
101 Frederick Drive, Liverpool, NY 13088
MLS# S1716720Listed by: HOWARD HANNA REAL ESTATE - New
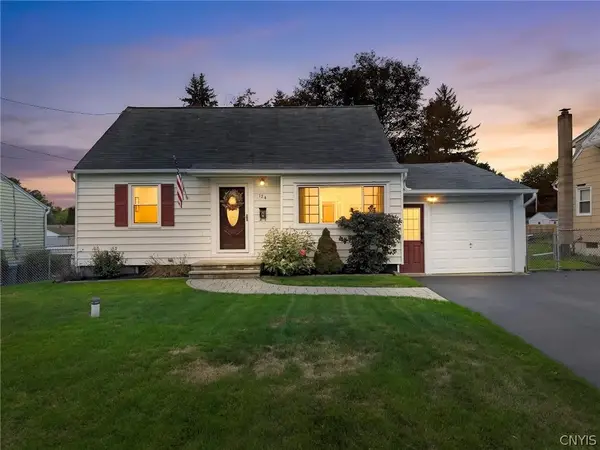 $209,900Active3 beds 2 baths1,138 sq. ft.
124 Drexler Avenue S, Liverpool, NY 13088
MLS# S1716721Listed by: HOWARD HANNA REAL ESTATE - Open Sun, 1:30 to 4pmNew
 $415,000Active4 beds 3 baths2,000 sq. ft.
3736 Black Brant Drive, Liverpool, NY 13090
MLS# S1711557Listed by: COLDWELL BANKER PRIME PROP,INC


Protect your home and budget from life's surprises with an Assurant Home Warranty, backed by a partner that supports you through every step of homeownership. Explore Plans.
© 2023 - 2026 ERA Franchise Systems LLC. All rights reserved. ERA Franchise Systems LLC fully supports the principles of the Fair Housing Act and the Equal Opportunity Act. ERA, ERA Real Estate powered, and their respective logos are registered service marks of ERA Franchise Systems LLC. Each office is independently owned and operated.