
373 Knotty Pine Drive, Lockport, NY 14094
Local realty services provided by:HUNT Real Estate ERA
Listed by:
 Liliya Dedovets(716) 799 - 3582HUNT Real Estate ERA
Office: hunt real estate era
MLS#:B1707645
Source:NY_GENRIS
Price summary
- Price:$138,900
- Price per sq. ft.:$77.17
About this home
Welcome to this beautifully remodeled 3-bedroom, 2.5-bath home in The Woodlands community, located in the Town of Lockport. This spacious freshly painted home features all-new flooring, a fully updated kitchen with new appliances, and completely remodeled bathrooms. Laundry room with utility sink. The inviting living room offers a cozy fireplace, while sliding glass doors lead to a private deck—perfect for relaxing or entertaining. A double-wide driveway provides ample parking, along with a convenient carport featuring a built-in storage shed. Move-in ready and waiting for its new owner!
Contact an agent
Home facts
- Year built:1989
- Subdivision & Development:The Woodlands
- Listing ID #:B1707645
- Added:1 day(s) ago
- Updated:August 17, 2026 at 07:39 PM
Rooms and interior
- Bedrooms:3
- Total bathrooms:3
- Full bathrooms:2
- Half bathrooms:1
- Rooms Total:7
- Flooring:Carpet, Varies
- Dining Description:Separate Formal Dining Room
- Kitchen Description:Dishwasher, Microwave
- Basement:Yes
- Basement Description:Crawl Space
- Living area:1,800 sq. ft.
Heating and cooling
- Cooling:Central Air
- Heating:Forced Air, Gas
- Central air:Yes
Structure and exterior
- Roof:Asphalt, Shingle
- Year built:1989
- Building area:1,800 sq. ft.
- Lot Features:Rectangular, Residential Lot
- Architectural Style:Mobile Home
- Construction Materials:Vinyl Siding
- Exterior Features:Deck
- Levels:1 Story
Utilities
- Water:Connected, Public, Water Connected
- Sewer:Connected, Sewer Connected
Finances and disclosures
- Price:$138,900
- Price per sq. ft.:$77.17
Features and amenities
- Appliances:Dishwasher, Gas Range, Microwave
- Laundry features:Main Level
- Amenities:Deck
Parking
- Parking description:Carport, Driveway, No Garage
New listings near 373 Knotty Pine Drive
- New
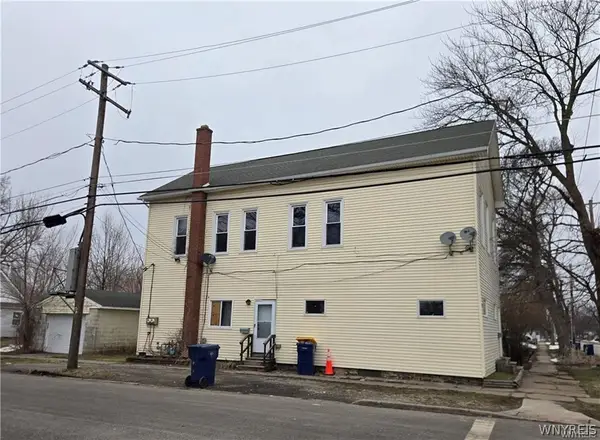 $155,000Active4 beds 2 baths2,448 sq. ft.
285 Clinton Street, Lockport, NY 14094
MLS# B1708210Listed by: TOWNE HOUSING REAL ESTATE - Open Sun, 11am to 1pmNew
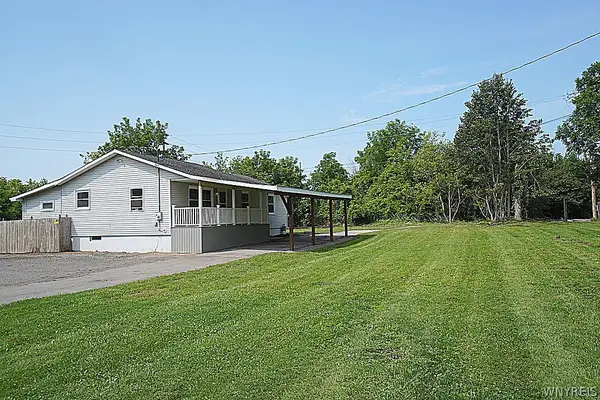 Listed by ERA$229,000Active3 beds 2 baths1,256 sq. ft.
81 Crosby Avenue, Lockport, NY 14094
MLS# B1707193Listed by: HUNT REAL ESTATE ERA - New
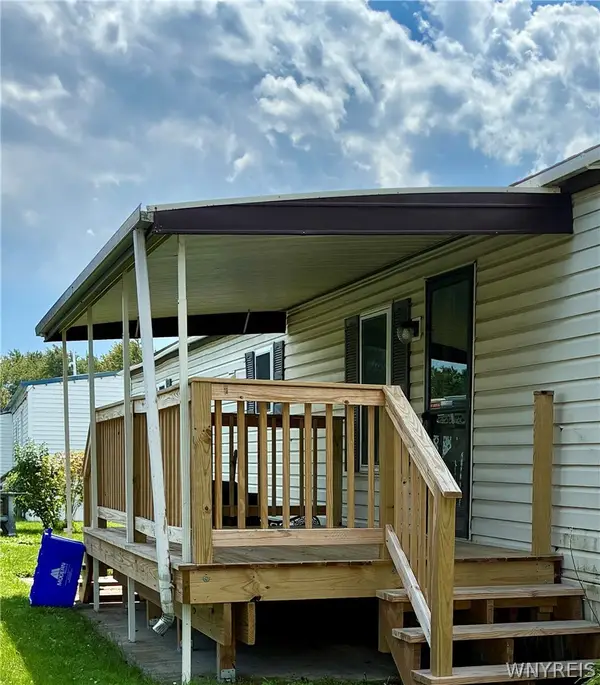 $49,900Active2 beds 4 baths980 sq. ft.
6035 #43 WILLOWBEND S Transit Road #43, Lockport, NY 14094
MLS# B1706731Listed by: WNY METRO TOWN CENTER REALTY INC. - New
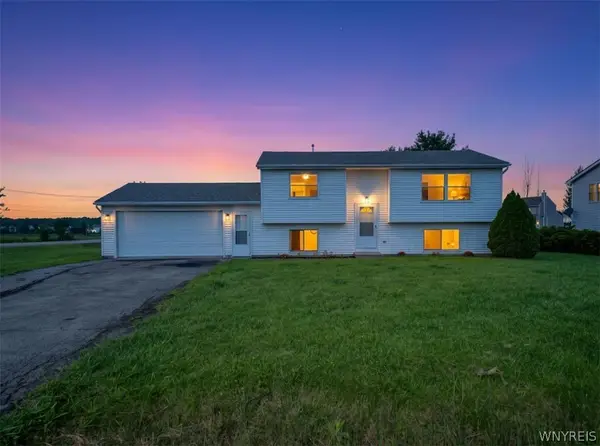 $259,000Active3 beds 2 baths1,586 sq. ft.
6304 Old Beattie Road, Lockport, NY 14094
MLS# B1707520Listed by: WNY METRO ROBERTS REALTY  $48,000Pending2 beds 1 baths980 sq. ft.
3926 Lockport Olcott, Lockport, NY 14094
MLS# B1708023Listed by: BERKSHIRE HATHAWAY HOMESERVICES ZAMBITO REALTORS- New
 $699,900Active3 beds 3 baths1,904 sq. ft.
4922 Beach Ridge Road, Lockport, NY 14094
MLS# B1707884Listed by: TOWNE HOUSING REAL ESTATE - New
 $175,000Active4 beds 2 baths6,718 sq. ft.
207-221 Washburn Street, Lockport, NY 14094
MLS# B1707670Listed by: MJ PETERSON REAL ESTATE INC. - Open Sat, 1am to 3pmNew
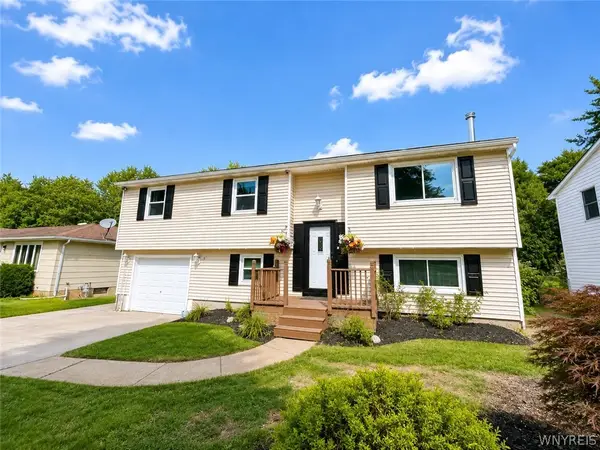 $224,900Active4 beds 2 baths1,724 sq. ft.
14 E Park Drive, Lockport, NY 14094
MLS# B1707606Listed by: WNY METRO ROBERTS REALTY - New
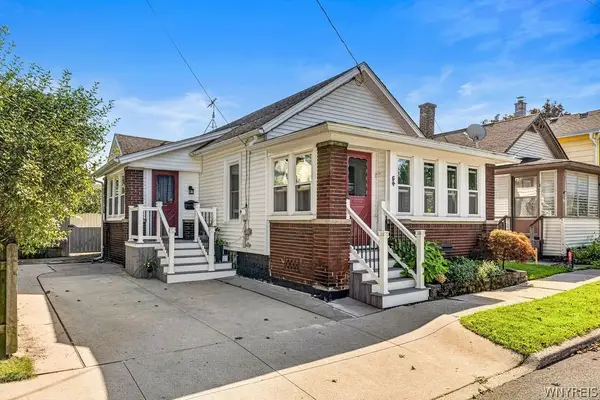 $125,000Active2 beds 2 baths652 sq. ft.
54 Hill Street, Lockport, NY 14094
MLS# B1707617Listed by: HOWARD HANNA WNY INC.


Protect your home and budget from life's surprises with an Assurant Home Warranty, backed by a partner that supports you through every step of homeownership. Explore Plans.
© 2023 - 2026 ERA Franchise Systems LLC. All rights reserved. ERA Franchise Systems LLC fully supports the principles of the Fair Housing Act and the Equal Opportunity Act. ERA, ERA Real Estate powered, and their respective logos are registered service marks of ERA Franchise Systems LLC. Each office is independently owned and operated.