
5443 Russell Road, Marion, NY 14505
Local realty services provided by:HUNT Real Estate ERA
5443 Russell Road,Marion, NY 14505
$279,000
- 5 Beds
- 2 Baths
- 2,118 sq. ft.
- Single family
- Active
Listed by: darlene maimone
Office: howard hanna
MLS#:R1682352
Source:NY_GENRIS
Price summary
- Price:$279,000
- Price per sq. ft.:$131.73
About this home
READY FOR YOUR OWN FARMETTE? Let your chickens roam! You’ll love this FOUR to FIVE BEDROOM - TWO FULL BATH country castle located in Marion NY with WILLIAMSON SCHOOLS! It even has a BARN with LOTS OF STORAGE! The first floor has a current workspace that could easily be a first floor bedroom with POCKET DOORS to close it off! There’s even a FIRST FLOOR FULL BATH and FIRST FLOOR LAUNDRY TOO! The enclosed front porch (great playroom) opens to the living room with a HUGE window (with plantation shutters) for lots of natural light! Walk through to the NEWLY RENOVATED kitchen/dining area (FLOOR TO CEILING STORAGE in the vintage cupboard!) There’s another sitting room at the rear of this home that has a staircase to the second floor PRIMARY BEDROOM (also accessible from the front staircase too!) with attached FULL BATH! This full bath is also accessible for the other bedrooms as well! SO MUCH STORAGE in here! There are three more ROOMY bedrooms that all have great views of the JUST OVER THREE ACRE parcel! So much room to PLANT and PLAY! Well maintained furnace, newer water heater help make this home a solid choice for country living!
Delayed Showings until 05/20 at 10am - Delayed Negotiations on 05/29 at 8pm....
Contact an agent
Home facts
- Year built:1905
- Listing ID #:R1682352
- Added:95 day(s) ago
- Updated:August 23, 2026 at 02:52 PM
Rooms and interior
- Bedrooms:5
- Total bathrooms:2
- Full bathrooms:2
- Rooms Total:10
- Flooring:Hardwood, Varies
- Dining Description:Living Dining Room
- Kitchen Description:Dishwasher, Kitchen Family Room Combo, Microwave, Oven, Pantry, Refrigerator
- Basement:Yes
- Basement Description:Full
- Living area:2,118 sq. ft.
Heating and cooling
- Heating:Hot Water, Propane
Structure and exterior
- Roof:Asphalt
- Year built:1905
- Building area:2,118 sq. ft.
- Lot area:3.88 Acres
- Lot Features:Agricultural, Irregular Lot
- Architectural Style:Historic Antique, Two Story
- Construction Materials:Vinyl Siding, Wood Siding
- Exterior Features:Patio
- Foundation Description:Stone
- Levels:2 Stories
Utilities
- Water:Connected, Public, Water Connected
- Sewer:Septic Tank
Finances and disclosures
- Price:$279,000
- Price per sq. ft.:$131.73
- Tax amount:$7,724
Features and amenities
- Appliances:Dishwasher, Dryer, Free Standing Range, Microwave, Oven, Refrigerator, Washer
- Laundry features:Dryer, Electric Water Heater, Main Level, Washer
- Amenities:int_feat_Workshop
Parking
- Parking description:Detached, Garage, Storage
- Garage:Yes
- Garage spaces:3
New listings near 5443 Russell Road
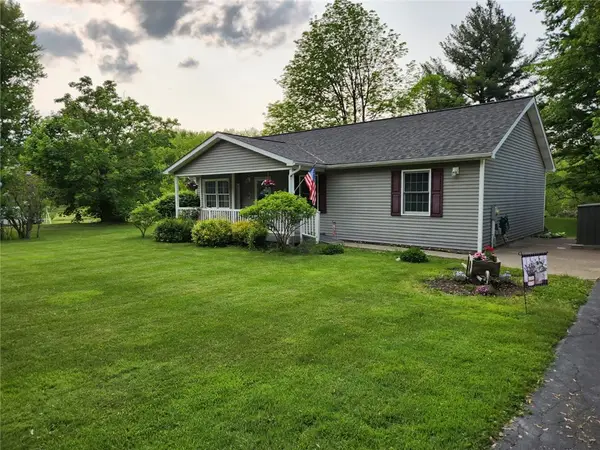 $275,000Pending3 beds 2 baths1,304 sq. ft.
3477 Eddy Road, Marion, NY 14505
MLS# R1704789Listed by: EMPIRE REALTY GROUP $139,900Pending4 beds 2 baths1,080 sq. ft.
4264 Witherden Road, Marion, NY 14505
MLS# R1702400Listed by: CORNERSTONE REALTY ASSOCIATES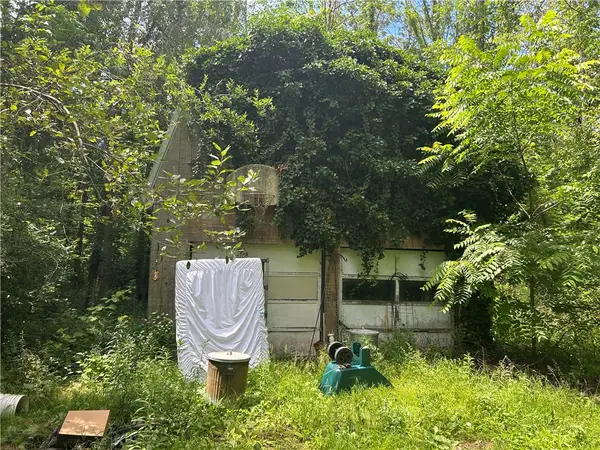 $99,900Pending3 beds 2 baths1,456 sq. ft.
3960 Ball Road, Marion, NY 14505
MLS# R1697929Listed by: CORNERSTONE REALTY ASSOCIATES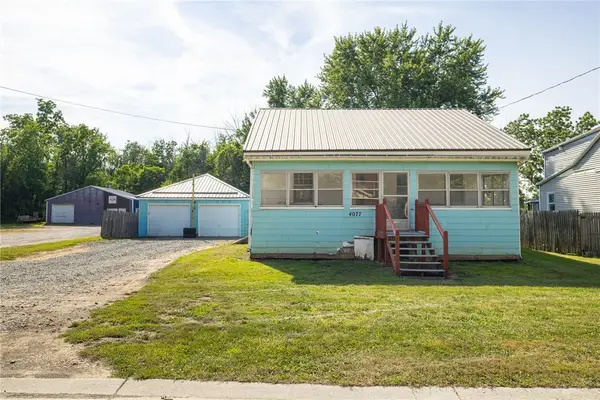 $99,000Pending3 beds 1 baths1,464 sq. ft.
4077 N Main Street, Marion, NY 14505
MLS# R1698751Listed by: KELLER WILLIAMS REALTY GREATER ROCHESTER $349,000Active4 beds 2 baths2,182 sq. ft.
4073 Warner Road, Marion, NY 14505
MLS# R1698128Listed by: HOWARD HANNA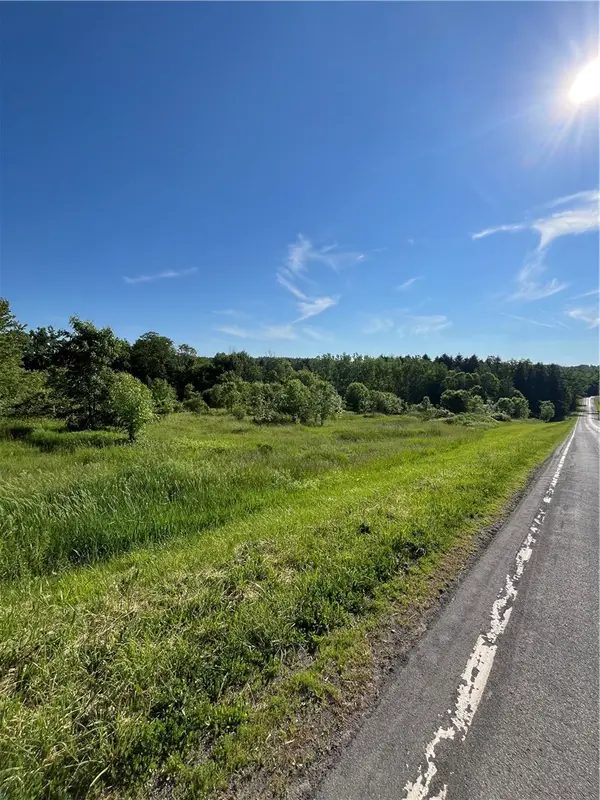 $169,500Active22.6 Acres
3633 Warner Road, Marion, NY 14505
MLS# R1698047Listed by: CORNERSTONE REALTY ASSOCIATES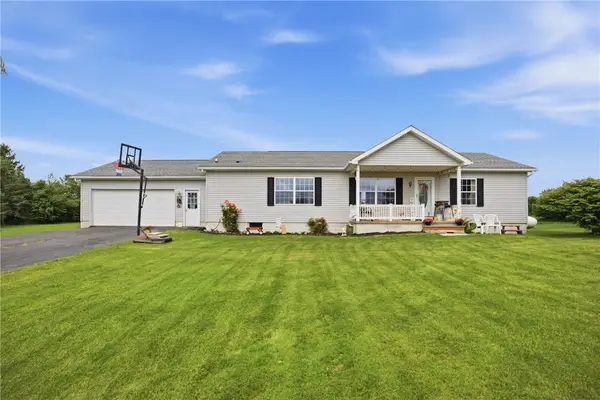 $325,000Active3 beds 3 baths1,456 sq. ft.
4455 Eddy Ridge Road, Marion, NY 14505
MLS# R1695087Listed by: KELLER WILLIAMS REALTY GREATER ROCHESTER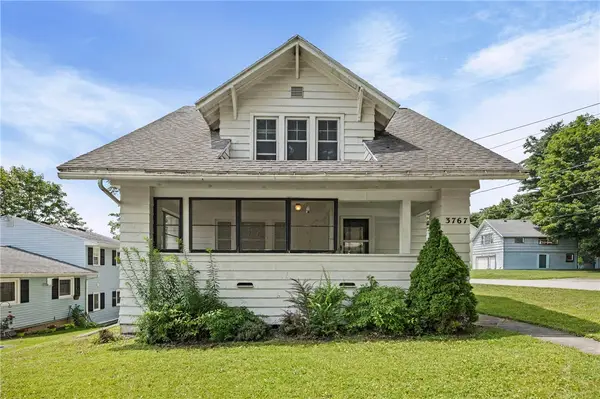 $159,900Pending3 beds 2 baths1,506 sq. ft.
3767 Union Street, Marion, NY 14505
MLS# R1692415Listed by: EXP REALTY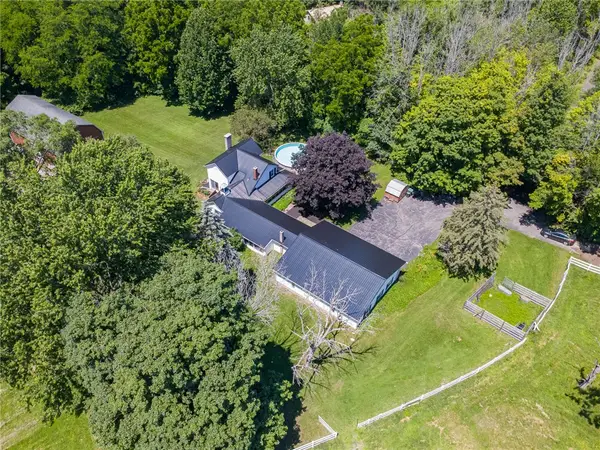 $329,900Pending2 beds 2 baths2,253 sq. ft.
3387 Cambier Road, Marion, NY 14505
MLS# R1693208Listed by: HOWARD HANNA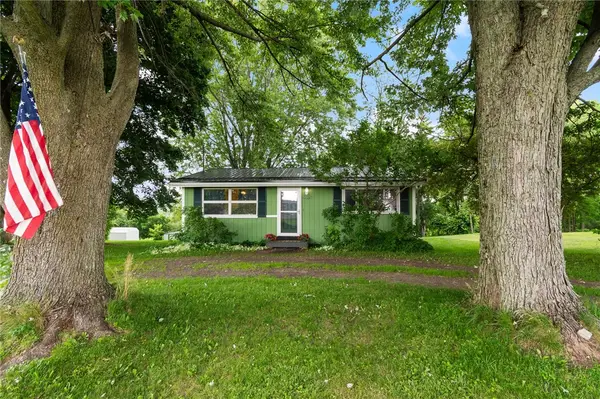 $149,900Pending2 beds 1 baths924 sq. ft.
4338 Williamson Road, Marion, NY 14505
MLS# R1694443Listed by: DXN REALTY LLC


Protect your home and budget from life's surprises with an Assurant Home Warranty, backed by a partner that supports you through every step of homeownership. Explore Plans.
© 2023 - 2026 ERA Franchise Systems LLC. All rights reserved. ERA Franchise Systems LLC fully supports the principles of the Fair Housing Act and the Equal Opportunity Act. ERA, ERA Real Estate powered, and their respective logos are registered service marks of ERA Franchise Systems LLC. Each office is independently owned and operated.