
40 E Chautauqua Street, Mayville, NY 14757
Local realty services provided by:HUNT Real Estate ERA
Listed by: nicholas holt
Office: howard hanna holt - mayville
MLS#:R1693873
Source:NY_GENRIS
Price summary
- Price:$236,000
- Price per sq. ft.:$113.19
About this home
Welcome home to this charming three bedroom, 2-bath Cape Cod situated on a spacious 1.29-acre lot in the Village of Mayville! Offering the convenience of first-floor living, this well-maintained home features a desirable primary bedroom and full bath on the main level, while two additional bedrooms and a second full bath are located upstairs to provide plenty of space for family or guests.
Beautiful hardwood floors flow throughout the main living areas, adding warmth and timeless character to the home's inviting interior. Forced air furnace and central air conditioning. An attached garage offers everyday convenience, while an additional outbuilding provides excellent space for storage, hobbies, or a workshop.
Recent updates throughout, new since 2024: furnace and AC system 2024, Hot water heater, Chimney tear-off and replacement 2026, Windows throughout, paved Driveway, entry Doors, sub Basement drainage system and sump pump with transferable lifetime warranty, whole house water filtration system and water softener system , Reverse Osmosis drinking water filter system, Dryer , Dishwasher, Blinds fresh paint, etc.....
Enjoy the outdoors with an expansive backyard and deck, perfect for entertaining, gardening, or simply relaxing in your own private outdoor retreat. With over an acre of land, there's plenty of room to spread out while still enjoying the benefits of village living.
Located just minutes from the heart of the charming Village of Mayville, you'll love being close to local shops, restaurants, parks, and community events. Spend your days exploring nearby Chautauqua Lake, where boating, fishing, beaches, and year-round recreation await. Whether you're looking for a full-time residence or a peaceful getaway, this property offers the perfect blend of comfort, convenience, and location....
Contact an agent
Home facts
- Year built:1949
- Listing ID #:R1693873
- Added:99 day(s) ago
- Updated:October 07, 2026 at 03:21 PM
Rooms and interior
- Bedrooms:3
- Total bathrooms:2
- Full bathrooms:2
- Rooms Total:10
- Flooring:Carpet, Hardwood, Varies
- Dining Description:Separate Formal Dining Room
- Kitchen Description:Dishwasher, Microwave, Refrigerator
- Basement:Yes
- Basement Description:Partial
- Living area:2,085 sq. ft.
Heating and cooling
- Cooling:Central Air
- Heating:Forced Air, Gas
- Central air:Yes
Structure and exterior
- Roof:Shingle
- Year built:1949
- Building area:2,085 sq. ft.
- Lot area:1.29 Acres
- Lot Features:Rectangular, Residential Lot
- Architectural Style:Cape Cod
- Exterior Features:Barbecue, Deck, Play Structure
- Foundation Description:Block
Utilities
- Water:Connected, Public, Water Connected
- Sewer:Connected, Sewer Connected
Finances and disclosures
- Price:$236,000
- Price per sq. ft.:$113.19
- Tax amount:$4,388
Features and amenities
- Appliances:Dishwasher, Gas Range, Microwave, Refrigerator
- Laundry features:In Basement
- Amenities:Barbecue, Deck, int_feat_Workshop
Parking
- Parking description:Attached, Garage, Garage Door Opener
- Garage:Yes
- Garage spaces:1
New listings near 40 E Chautauqua Street
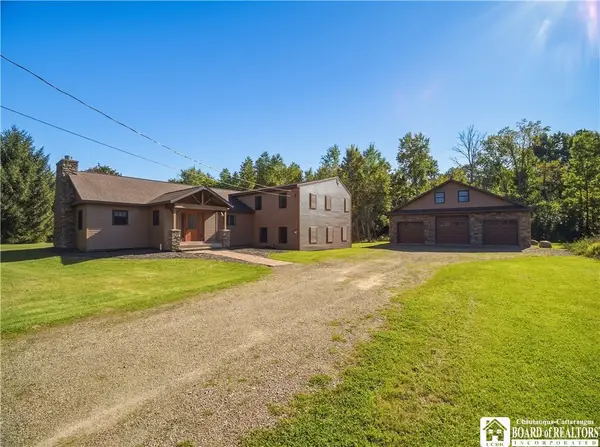 Listed by ERA$469,000Active3 beds 3 baths3,164 sq. ft.
5105 W Lake Road, Mayville, NY 14757
MLS# R1713636Listed by: ERA TEAM VP REAL ESTATE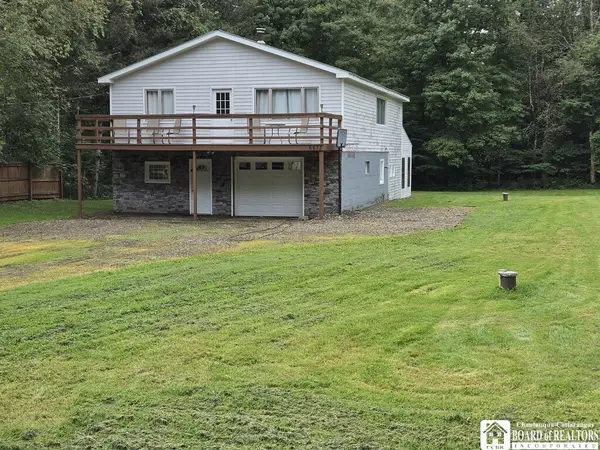 Listed by ERA$199,900Pending3 beds 2 baths1,260 sq. ft.
6673 Webber Road, Mayville, NY 14757
MLS# R1711666Listed by: ERA TEAM VP REAL ESTATE $104,900Active3 beds 1 baths936 sq. ft.
4500 W. Lake Road, Mayville, NY 14757
MLS# R1709828Listed by: REAL ESTATE ADVANTAGE $1,499,900Pending4 beds 5 baths5,426 sq. ft.
5104 W Lake Road, Mayville, NY 14757
MLS# R1710019Listed by: HOWARD HANNA HOLT - MAYVILLE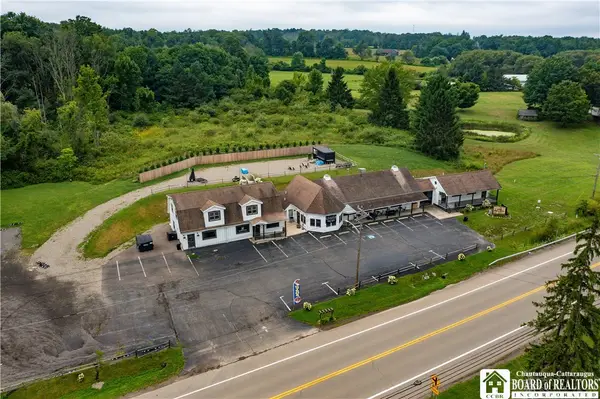 $649,900Active1 beds 5 baths6,367 sq. ft.
3943 Route 394, Mayville, NY 14757
MLS# R1706664Listed by: HOWARD HANNA HOLT - MAYVILLE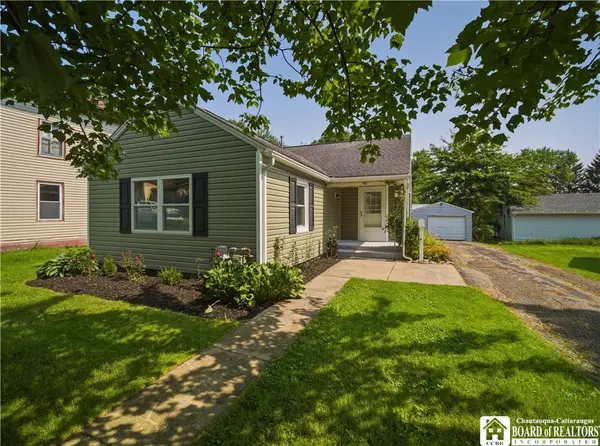 Listed by ERA$223,000Pending2 beds 1 baths1,105 sq. ft.
60 Elm Street, Mayville, NY 14757
MLS# R1708081Listed by: ERA TEAM VP REAL ESTATE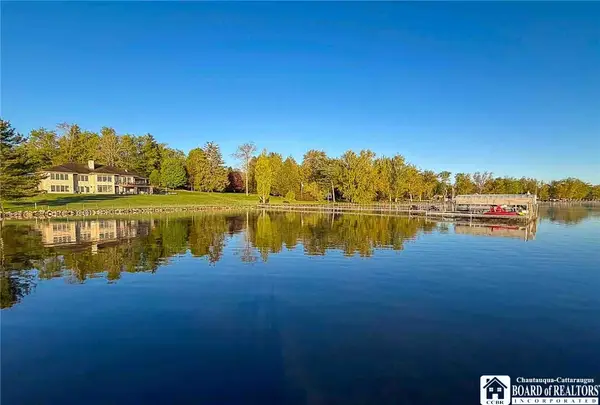 Listed by ERA$3,200,000Active6 beds 6 baths6,300 sq. ft.
4028 W Lake Road, Mayville, NY 14757
MLS# R1676734Listed by: ERA TEAM VP REAL ESTATE $209,900Active2 beds 1 baths728 sq. ft.
197 Sea Lion Drive, Mayville, NY 14757
MLS# B1707464Listed by: KELLER WILLIAMS REALTY LANCASTER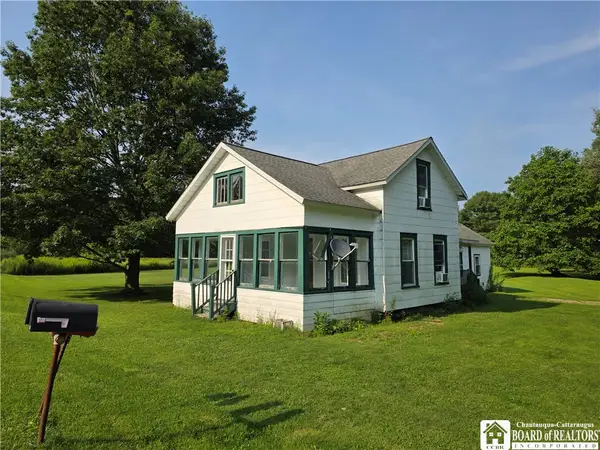 Listed by ERA$129,900Pending3 beds 1 baths1,014 sq. ft.
6074 Honeysette Road, Mayville, NY 14757
MLS# R1695049Listed by: ERA TEAM VP REAL ESTATE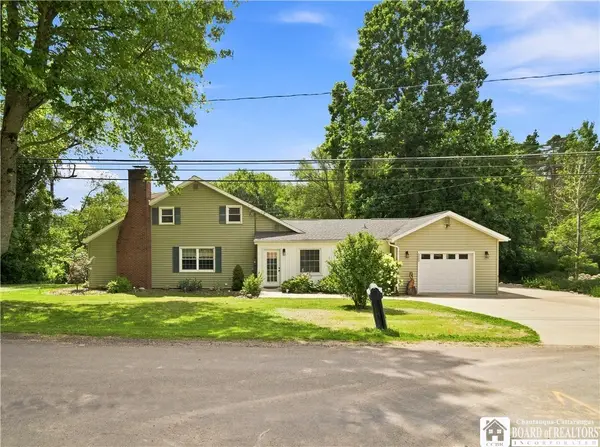 $479,000Active4 beds 4 baths2,169 sq. ft.
5809 Magnolia Road, Mayville, NY 14757
MLS# R1704759Listed by: PROPERTYMATCH USA, LLC


Protect your home and budget from life's surprises with an Assurant Home Warranty, backed by a partner that supports you through every step of homeownership. Explore Plans.
© 2023 - 2026 ERA Franchise Systems LLC. All rights reserved. ERA Franchise Systems LLC fully supports the principles of the Fair Housing Act and the Equal Opportunity Act. ERA, ERA Real Estate powered, and their respective logos are registered service marks of ERA Franchise Systems LLC. Each office is independently owned and operated.