
17 Trout Creek Run, Mendon, NY 14472
Local realty services provided by:HUNT Real Estate ERA
Listed by: nicole e. frost
Office: howard hanna
MLS#:R1694401
Source:NY_GENRIS
Price summary
- Price:$499,900
- Price per sq. ft.:$190.95
About this home
Tucked away on a quiet cul-de-sac just a half mile from Mendon Golf Club, this beautifully updated home offers the perfect blend of comfort, style & privacy. Inside, you'll find an open layout featuring new hardwood floors, an updated kitchen with granite countertops, tile backsplash, modern fixtures & walk in pantry. The primary suite can easily fit a king size bed & furniture, plus a generous walk-in closet & primary bathroom with deep soaker tub that will be perfect for those Rochester winter nights. Enjoy the first-floor laundry room and an additional bedroom with radiant heated vinyl floors and its own mini split heating/cooling system. The finished lower level with egress stairs to the garage offers exceptional flexibility with a dedicated theater room, complete with built in surround sound, LED TV, and entertainment center control console—all included. There is also an additional bedroom, full bathroom and separate utility space with generous storage- making this level ideal for guests, entertaining, home gym…the options are endless. Step outside to your own private backyard retreat spanning over an acre and adorned with beautiful, established gardens. Featuring a stunning custom stone patio with a gas fireplace, stone countertop, and knee wall—this space is perfect for entertaining or relaxing. A separate new wood-burning fire pit creates another inviting gathering space to enjoy the peaceful setting. Major updates provide peace of mind, including a new architectural tear-off roof (2025), new furnace (2026), new AC and evaporator (2022), hot water heater (2021), washer and dryer (2025), and a hardwired generator that is serviced annually. This move-in ready home combines modern updates, exceptional outdoor living, and a desirable Mendon location with Honeoye Falls-Lima Schools—all in a peaceful neighborhood you'll love coming home to. Delayed Negotiations Wednesday, July 8, at 4pm....
Contact an agent
Home facts
- Year built:1997
- Subdivision & Development:Trout Crk
- Listing ID #:R1694401
- Added:44 day(s) ago
- Updated:August 14, 2026 at 07:58 AM
Rooms and interior
- Bedrooms:3
- Total bathrooms:3
- Full bathrooms:2
- Half bathrooms:1
- Rooms Total:6
- Flooring:Carpet, Hardwood, Varies, Vinyl
- Dining Description:Separate Formal Dining Room
- Kitchen Description:Dishwasher, Kitchen Island, Microwave, Pantry, Refrigerator
- Basement:Yes
- Basement Description:Full, Partially Finished, Sump Pump, Walk Up Access
- Living area:2,618 sq. ft.
Heating and cooling
- Cooling:Central Air
- Heating:Forced Air, Gas, Radiant, Radiant Floor
- Central air:Yes
Structure and exterior
- Roof:Shingle
- Year built:1997
- Building area:2,618 sq. ft.
- Lot area:1.14 Acres
- Lot Features:Irregular Lot, Residential Lot
- Architectural Style:Patio Home, Ranch
- Construction Materials:Copper Plumbing, Vinyl Siding
- Exterior Features:Deck, Open, Patio, Porch
- Foundation Description:Block
- Levels:1 Story
Utilities
- Water:Connected, Public, Water Connected
- Sewer:Septic Tank
Finances and disclosures
- Price:$499,900
- Price per sq. ft.:$190.95
- Tax amount:$10,788
Features and amenities
- Appliances:Dishwasher, Dryer, Generator, Microwave, Refrigerator, Washer
- Laundry features:Dryer, Main Level, Washer
- Amenities:Deck
Parking
- Parking description:Attached, Driveway, Garage
- Garage:Yes
- Garage spaces:2
New listings near 17 Trout Creek Run
- New
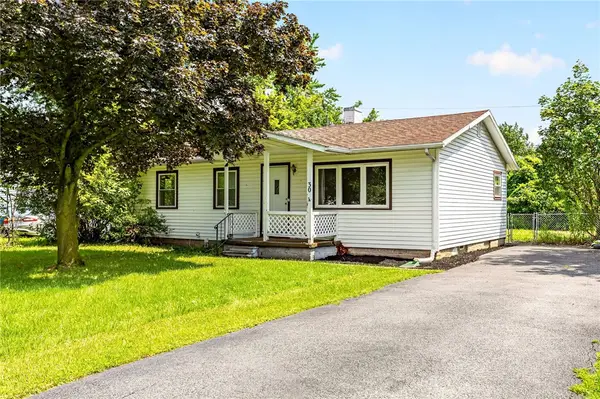 $189,900Active4 beds 2 baths1,009 sq. ft.
30 Fairlawn Drive, Honeoye Falls, NY 14472
MLS# R1706966Listed by: KELLER WILLIAMS REALTY GREATER ROCHESTER - Open Sat, 11am to 1pmNew
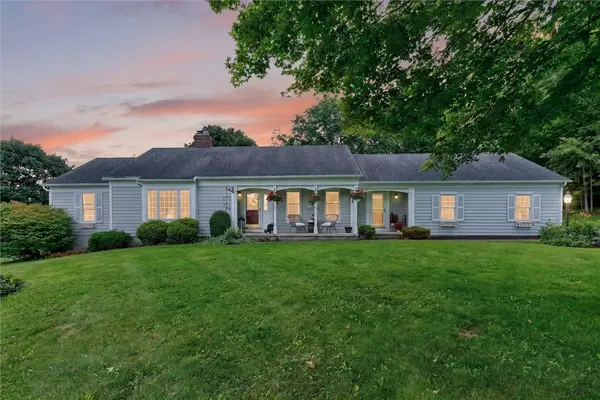 $389,000Active3 beds 3 baths2,137 sq. ft.
1172 W Bloomfield Road, Honeoye Falls, NY 14472
MLS# R1706436Listed by: RE/MAX REALTY GROUP - Open Sat, 2:30 to 4pmNew
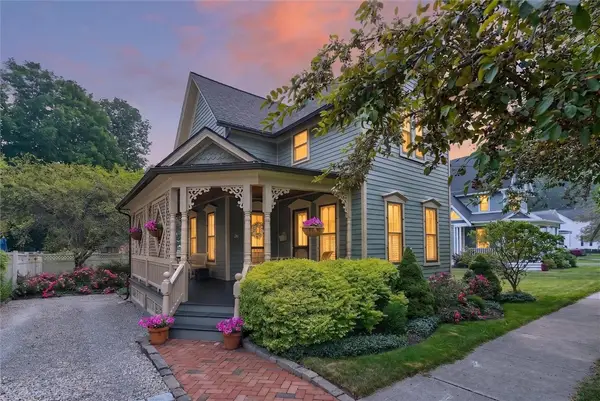 $225,000Active2 beds 2 baths1,308 sq. ft.
26 Ontario Street, Honeoye Falls, NY 14472
MLS# R1701536Listed by: KELLER WILLIAMS REALTY GREATER ROCHESTER - New
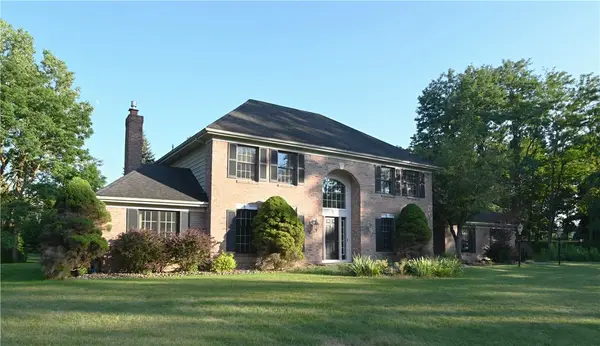 $615,000Active3 beds 3 baths3,118 sq. ft.
7 Saddle Hill, Honeoye Falls, NY 14472
MLS# R1705332Listed by: RE/MAX REALTY GROUP 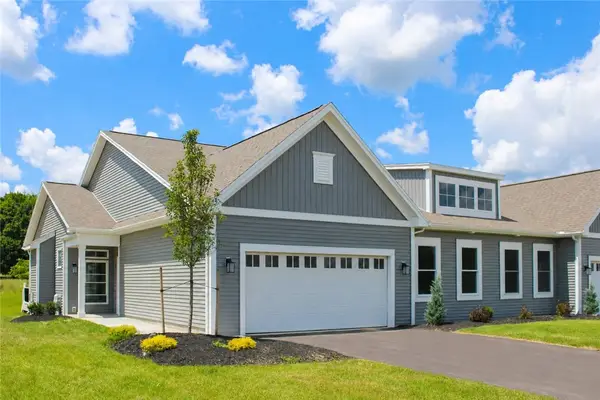 $499,900Active2 beds 2 baths1,755 sq. ft.
61 Chase Meadow Trail Lot 42, Honeoye Falls, NY 14472
MLS# R1702555Listed by: HOWARD HANNA $549,300Pending5 beds 3 baths2,828 sq. ft.
115 Drumlin View Drive, Mendon, NY 14506
MLS# R1698999Listed by: REAL BROKER NY LLC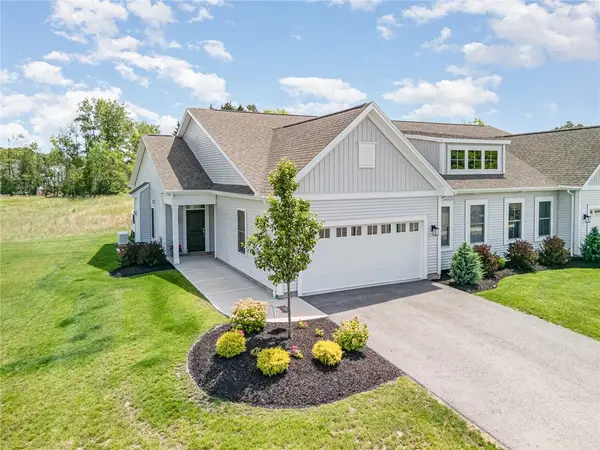 $539,900Active2 beds 2 baths1,755 sq. ft.
63 Chase Meadow Trail Lot 41, Honeoye Falls, NY 14472
MLS# R1702557Listed by: HOWARD HANNA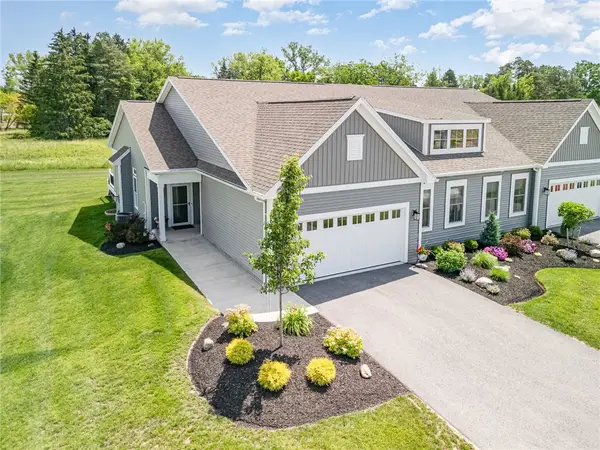 $608,100Active3 beds 3 baths2,505 sq. ft.
58 Chase Meadow Trail Lot 104, Honeoye Falls, NY 14472
MLS# R1702562Listed by: HOWARD HANNA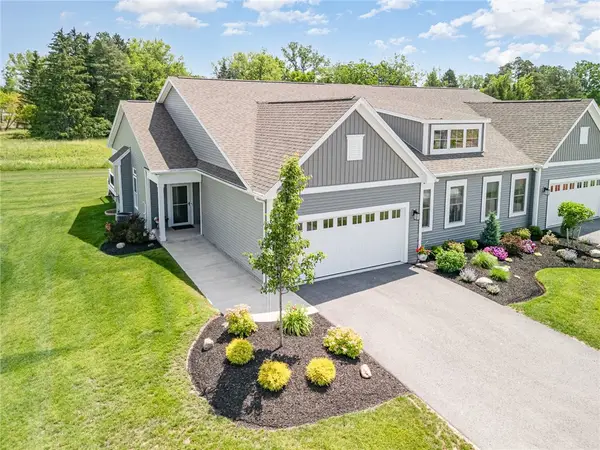 $594,900Active3 beds 2 baths2,505 sq. ft.
38 Chase Meadow Trail Lot 112, Honeoye Falls, NY 14472
MLS# R1702565Listed by: HOWARD HANNA $628,400Active2 beds 3 baths1,756 sq. ft.
77 Chase Meadow Trail Lot 34, Honeoye Falls, NY 14472
MLS# R1702567Listed by: HOWARD HANNA


Protect your home and budget from life's surprises with an Assurant Home Warranty, backed by a partner that supports you through every step of homeownership. Explore Plans.
© 2023 - 2026 ERA Franchise Systems LLC. All rights reserved. ERA Franchise Systems LLC fully supports the principles of the Fair Housing Act and the Equal Opportunity Act. ERA, ERA Real Estate powered, and their respective logos are registered service marks of ERA Franchise Systems LLC. Each office is independently owned and operated.