
68 Deer Run Drive, Milton, NY 12020
Local realty services provided by:HUNT Real Estate ERA
Upcoming open houses
- Sun, Aug 2312:00 pm - 02:00 pm
Listed by: sarah anthony
Office: new scotland realty
MLS#:202624480
Source:Global MLS
Price summary
- Price:$299,900
- Price per sq. ft.:$202.64
About this home
Welcome to this impeccably updated gem! This residence features two generously sized bedrooms and 2.5 baths, meticulously maintained for move-in readiness. The true highlight is the expansive primary suite, a private sanctuary complete with a dedicated home office space, a full bath, and a spacious walk-in closet.
Step inside to discover an updated kitchen and bathrooms, complemented by durable vinyl flooring throughout. With brand-new windows flooding the interior with natural light and central air conditioning to keep you comfortable year-round, every detail has been carefully considered.
Love to host? The stunning two-tier deck is your new favorite spot for summer grilling and outdoor entertaining. Plus, with the unique advantage of no HOA fees, you have the complete freedom to customize this property exactly to your taste and style without restrictions.
Location is everything! Nestled just minutes from the vibrant energy of Downtown Saratoga Springs, the serene State Park, and world-class entertainment at SPAC, you are perfectly positioned to enjoy the best of the region. As an added bonus, you are within walking distance to local ice cream--the perfect treat for warm summer evenings. Don't miss this rare opportunity for low maintenance living with all the perks. Schedule your tour today and experience it for yourself!...
Contact an agent
Home facts
- Year built:1988
- Listing ID #:202624480
- Added:1 day(s) ago
- Updated:August 22, 2026 at 01:50 AM
Rooms and interior
- Bedrooms:2
- Total bathrooms:3
- Full bathrooms:2
- Half bathrooms:1
- Rooms Total:9
- Flooring:Laminate
- Dining Description:Eat-in Kitchen
- Kitchen Description:Dishwasher, Microwave, Oven, Refrigerator
- Basement Description:Slab
- Living area:1,480 sq. ft.
Heating and cooling
- Cooling:Central Air
- Heating:Forced Air, Natural Gas
- Central air:Yes
Structure and exterior
- Roof:Asphalt
- Year built:1988
- Building area:1,480 sq. ft.
- Lot area:0.08 Acres
- Lot Features:Landscaped, Level, Private
- Construction Materials:Vinyl Siding
- Exterior Features:Deck, Front Porch, Garden
- Foundation Description:Slab
Schools
- High school:Ballston Spa
Utilities
- Water:Public
- Sewer:Public Sewer
Finances and disclosures
- Price:$299,900
- Price per sq. ft.:$202.64
- Tax amount:$4,509
Features and amenities
- Laundry features:Dryer, Laundry Closet, Main Level, Washer
- Amenities:Cathedral Ceiling(s), Crown Molding, Eat-in Kitchen, Paddle Fan, Walk-In Closet(s)
Parking
- Total parking spaces:3
- Parking description:Attached, Driveway, Garage Door Opener, Paved
- Garage:Yes
- Garage spaces:1
New listings near 68 Deer Run Drive
- New
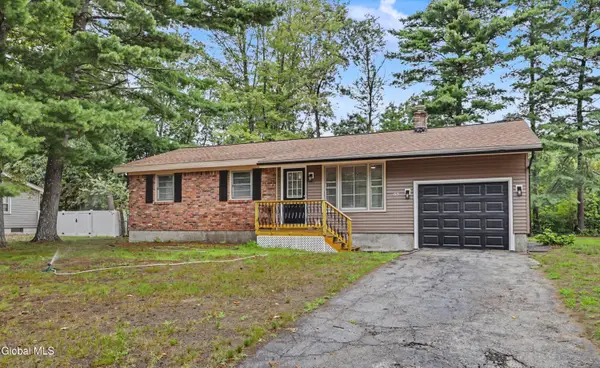 $339,900Active3 beds 1 baths1,026 sq. ft.
53 Edmund Drive, Milton, NY 12020
MLS# 202624513Listed by: HOWARD HANNA CAPITAL INC - Open Sat, 12 to 2pmNew
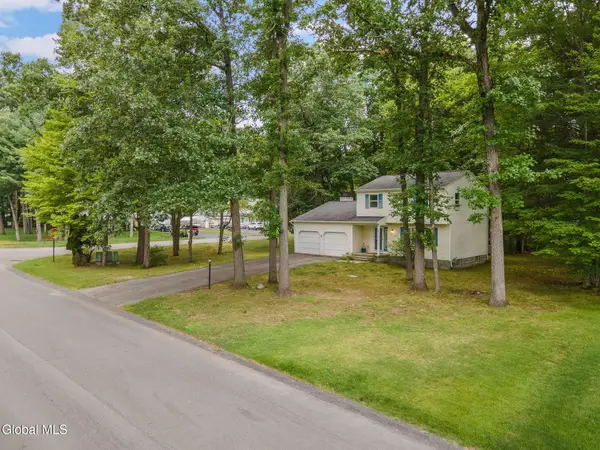 $329,995Active3 beds 2 baths1,603 sq. ft.
18 Pinehollow Drive, Ballston Spa, NY 12020
MLS# 202624506Listed by: HOWARD HANNA CAPITAL INC - New
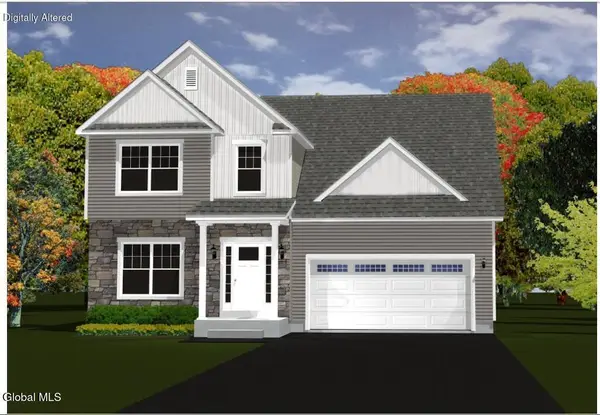 $674,900Active3 beds 3 baths1,916 sq. ft.
5 River Rock Drive, Milton, NY 12020
MLS# 202624418Listed by: KW PLATFORM 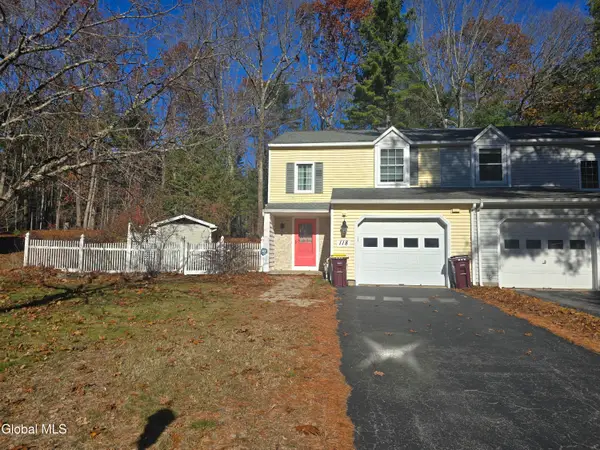 $295,000Pending2 beds 3 baths1,480 sq. ft.
118 Deer Run Drive, Milton, NY 12020
MLS# 202624086Listed by: DEMARSH REAL ESTATE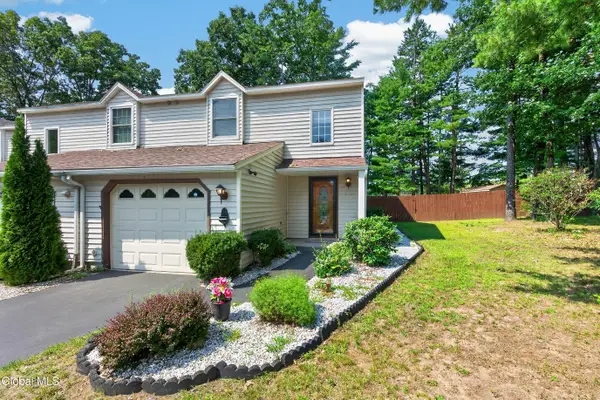 $310,000Pending3 beds 2 baths1,480 sq. ft.
212 Whitetail Court, Milton, NY 12020
MLS# 202624046Listed by: KW PLATFORM- New
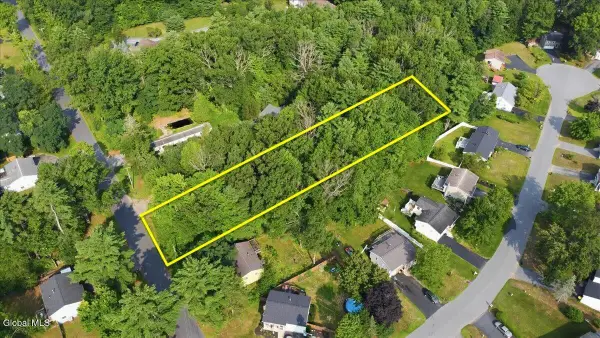 $175,000Active1.62 Acres
117 Hutchins Road, Ballston Spa, NY 12020
MLS# 202623931Listed by: KW PLATFORM - New
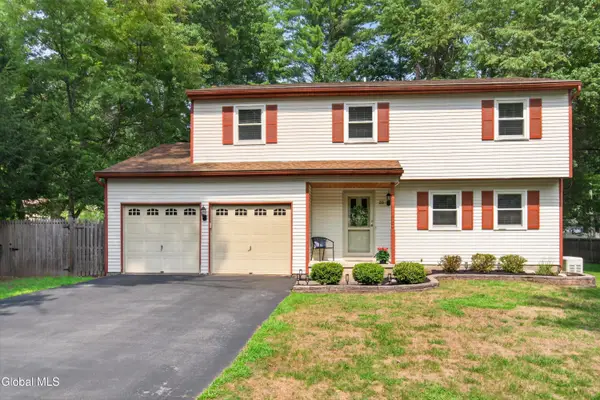 $449,900Active4 beds 3 baths1,869 sq. ft.
20 Van Brummel Lane, Milton, NY 12020
MLS# 202623917Listed by: KW PLATFORM 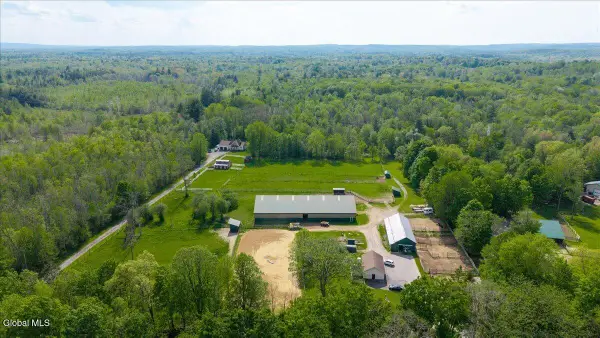 $499,900Active7.66 Acres
1145 Goode Road, Malta, NY 12020
MLS# 202617738Listed by: COMPASS GREATER NY LLC $499,900Active3 beds 2 baths1,362 sq. ft.
1145 Goode Road, Malta, NY 12020
MLS# 202623150Listed by: COMPASS GREATER NY LLC


Protect your home and budget from life's surprises with an Assurant Home Warranty, backed by a partner that supports you through every step of homeownership. Explore Plans.
© 2023 - 2026 ERA Franchise Systems LLC. All rights reserved. ERA Franchise Systems LLC fully supports the principles of the Fair Housing Act and the Equal Opportunity Act. ERA, ERA Real Estate powered, and their respective logos are registered service marks of ERA Franchise Systems LLC. Each office is independently owned and operated.