
11 Eagle Ridge Drive, New Hartford, NY 13413
Local realty services provided by:HUNT Real Estate ERA
Listed by: dana chirillo, rod pelton
Office: river hills properties llc. rome
MLS#:S1694889
Source:NY_GENRIS
Price summary
- Price:$649,900
- Price per sq. ft.:$230.95
About this home
Built in 2004, stunningly recreated & updated over the last 14 years, demonstrating pride of ownership, excellence in craftmanship & integrity within every space - a colonial style home that is sure to call you "home"! Proudly situated within a highly desirable neighborhood, within the New Hartford School District, (Public School Review proudly reports the district's testing ranking as 9/10 and within the top 20% of ALL New York public school districts) & boasting elegance and lifestyle. Offering a masterpiece of a floorplan & spaces that flow seamlessly upon entrance. The first-floor features a sophisticated and open foyer, one bedroom (custom designed w/ distressed wooden ceiling & brick interior walls - currently used as office space), UPDATED kitchen (granite counters, island seating, breakfast area), UPDATED chic half bathroom, first floor laundry, exquisite formal dining & living with room with gas fire insert. Off of the breakfast area, you will note outdoor spaces strategically connect to the home with dual access to stamped concrete patios, entertaining, fun and enjoyment of a most private back yard. The upstairs provides a large primary bedroom with UPDATED ensuite bath, UPDATED shared bath AND 3 spacious bedrooms. The basement - a fabulous blank canvas with potential for finishing. Property Updates & Highlights include but are not limited to: FLAWLESS bamboo hardwood flooring throughout entire home, sophisticated & custom designed wrought iron staircase detailing, reverse tray ceiling (dining room/foyer,) NEW chandeliers, GORGEOUS exterior cultured stone facade (center bump out & garage), radon mitigation system, crown molding ornate baseboards throughout most, stamped concrete (providing both functionality & elegance). Conveniently located near Sherrill Brook Park, offering access to outdoor recreation, trails and community amenities. In close proximity to some of strongest employment anchors found within the Mohawk Valley: Wynn Hospital/Mohawk Valley Health System and the broader Utica medical corridor; SUNY Polytechnic Institute; the Marcy semiconductor/advanced-manufacturing corridor, including Wolfspeed; and Griffiss Business & Technology Park....
Contact an agent
Home facts
- Year built:2004
- Subdivision & Development:Middle Grove Sub
- Listing ID #:S1694889
- Added:39 day(s) ago
- Updated:August 13, 2026 at 07:50 AM
Rooms and interior
- Bedrooms:5
- Total bathrooms:3
- Full bathrooms:2
- Half bathrooms:1
- Rooms Total:12
- Flooring:Hardwood, Tile, Varies
- Dining Description:Separate Formal Dining Room
- Kitchen Description:Dishwasher, Kitchen Island, Microwave, Refrigerator
- Basement:Yes
- Basement Description:Full
- Living area:2,814 sq. ft.
Heating and cooling
- Cooling:Central Air
- Heating:Forced Air, Gas
- Central air:Yes
Structure and exterior
- Roof:Asphalt
- Year built:2004
- Building area:2,814 sq. ft.
- Lot area:0.35 Acres
- Lot Features:Rectangular, Residential Lot
- Architectural Style:Colonial
- Construction Materials:Vinyl Siding
- Exterior Features:Patio
- Foundation Description:Poured
- Levels:2 Stories
Utilities
- Water:Connected, Public, Water Connected
- Sewer:Connected, Sewer Connected
Finances and disclosures
- Price:$649,900
- Price per sq. ft.:$230.95
- Tax amount:$13,949
Features and amenities
- Appliances:Dishwasher, Dryer, Microwave, Range Hood, Refrigerator, Washer
- Laundry features:Dryer, Washer
- Amenities:Drapes
Parking
- Parking description:Attached, Garage, Garage Door Opener
- Garage:Yes
- Garage spaces:2
New listings near 11 Eagle Ridge Drive
- Open Sun, 11am to 2pmNew
 $689,000Active4 beds 4 baths4,206 sq. ft.
1715 Sherman Drive, New Hartford, NY 13413
MLS# S1705993Listed by: PAVIA REAL ESTATE RESIDENTIAL - New
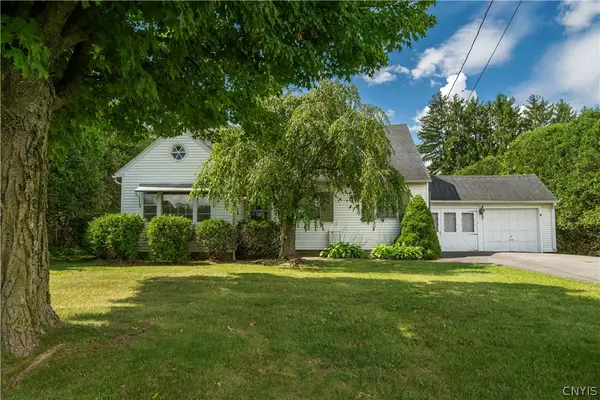 $225,000Active4 beds 2 baths2,092 sq. ft.
9364 Sessions Road, New Hartford, NY 13413
MLS# S1705870Listed by: T. D'AMICO REAL ESTATE, LLC - New
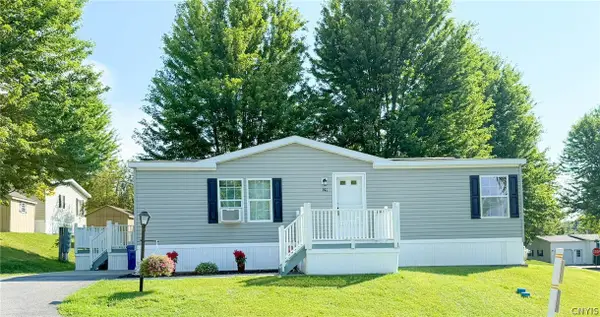 $129,900Active2 beds 1 baths1,232 sq. ft.
29 Horizon Drive, New Hartford, NY 13413
MLS# S1705721Listed by: COLDWELL BANKER FAITH PROPERTIES - New
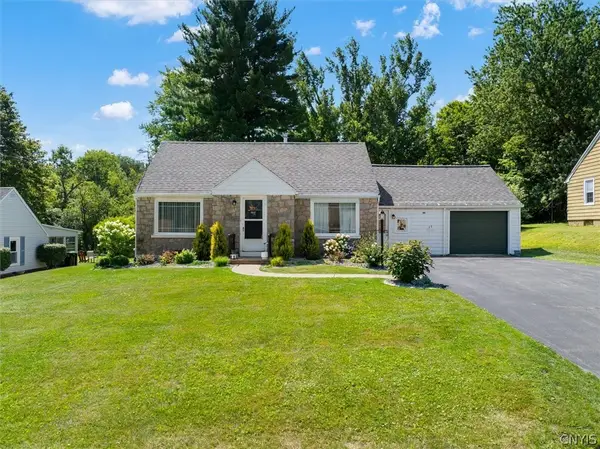 Listed by ERA$299,900Active3 beds 2 baths1,870 sq. ft.
29 Beechwood Road, New Hartford, NY 13413
MLS# S1702336Listed by: HUNT REAL ESTATE ERA CL - New
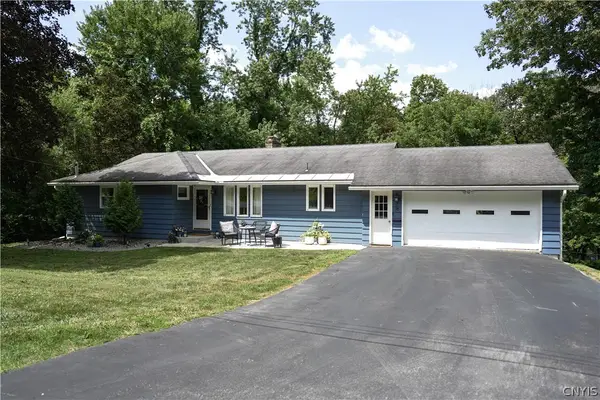 $399,000Active3 beds 3 baths1,510 sq. ft.
18 Tennyson Road, New Hartford, NY 13413
MLS# S1704276Listed by: PAVIA REAL ESTATE RESIDENTIAL - New
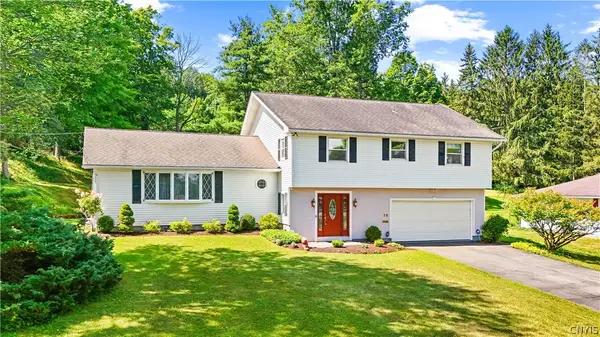 $419,000Active4 beds 2 baths2,602 sq. ft.
78 Taber Road, New Hartford, NY 13413
MLS# S1703888Listed by: COLDWELL BANKER FAITH PROPERTIES - New
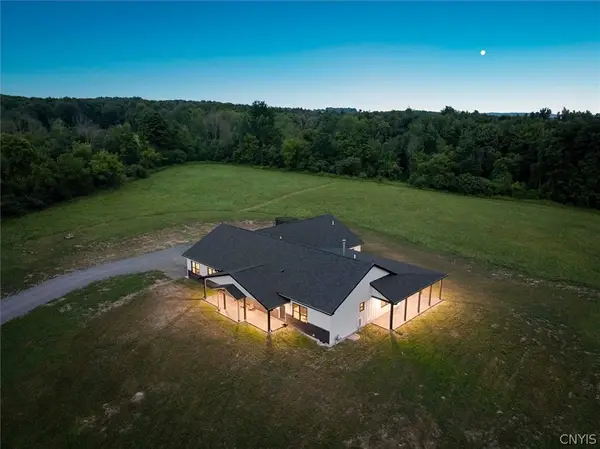 Listed by ERA$1,199,900Active4 beds 3 baths3,391 sq. ft.
9368 Chapman Road, New Hartford, NY 13413
MLS# S1702335Listed by: HUNT REAL ESTATE ERA CL - New
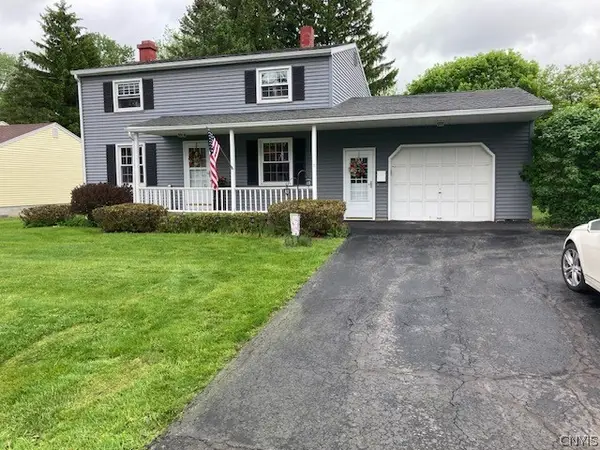 $349,900Active4 beds 2 baths1,560 sq. ft.
7 Bonnie Avenue, New Hartford, NY 13413
MLS# S1703355Listed by: ROYAL ROSE REALTY, LLC 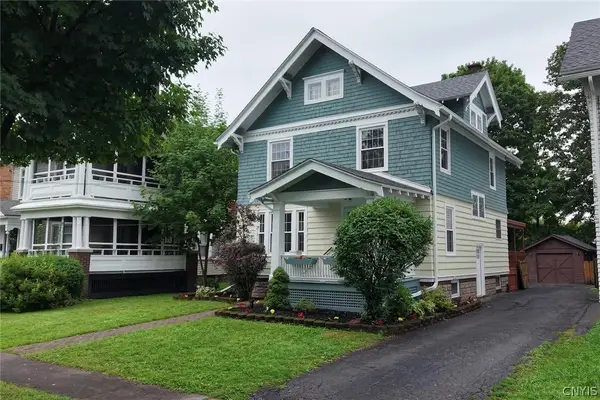 $349,900Active5 beds 2 baths2,421 sq. ft.
8 Huntington Place, New Hartford, NY 13413
MLS# S1703377Listed by: RIVER HILLS PROPERTIES LLC BARN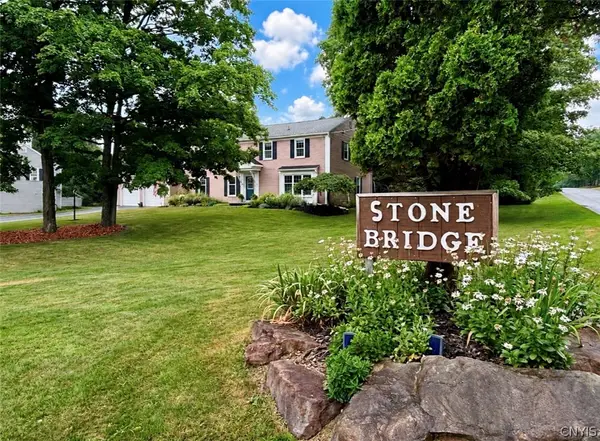 $599,000Active5 beds 4 baths3,300 sq. ft.
265 Higby Road, New Hartford, NY 13413
MLS# S1702841Listed by: COLDWELL BANKER FAITH PROPERTIES


Protect your home and budget from life's surprises with an Assurant Home Warranty, backed by a partner that supports you through every step of homeownership. Explore Plans.
© 2023 - 2026 ERA Franchise Systems LLC. All rights reserved. ERA Franchise Systems LLC fully supports the principles of the Fair Housing Act and the Equal Opportunity Act. ERA, ERA Real Estate powered, and their respective logos are registered service marks of ERA Franchise Systems LLC. Each office is independently owned and operated.