
31 North Road, New Scotland, NY 12041
Local realty services provided by:HUNT Real Estate ERA
Listed by: derek greene
Office: the greene realty group
MLS#:202623982
Source:Global MLS
Price summary
- Price:$199,900
- Price per sq. ft.:$209.1
About this home
PRICED TO MAKE A MOVE! Located in Clarksville, this charming 2-bedroom, 1-bath home sits on a 0.14- acre lot. The home offers an inviting enclosed front sunroom, spacious living room, oak kitchen cabinetry, full appliance package, and a partial basement for additional storage. Wood-look flooring, plenty of natural light, and a warm traditional feel add to the character of the home. A large paved driveway provides ample parking, while mature trees, established landscaping, outdoor sitting areas, and an attached storage structure add to the property's appeal. With plenty to offer both inside and out, this home is a must-see; it won't last! Assignment Listing.
Contact an agent
Home facts
- Year built:1941
- Listing ID #:202623982
- Added:47 day(s) ago
- Updated:September 30, 2026 at 03:21 PM
Rooms and interior
- Bedrooms:2
- Total bathrooms:1
- Full bathrooms:1
- Rooms Total:8
- Flooring:Carpet, Laminate
- Dining Description:Eat-in Kitchen, Kitchen Island
- Kitchen Description:Electric Oven, Microwave, Range, Refrigerator
- Basement Description:Partial
- Living area:956 sq. ft.
Heating and cooling
- Cooling:Window Unit(s)
- Heating:Forced Air, Oil, Pellet Stove
Structure and exterior
- Roof:Asphalt, Shingle
- Year built:1941
- Building area:956 sq. ft.
- Lot area:0.14 Acres
- Lot Features:Landscaped, Road Frontage, Wooded
- Architectural Style:Ranch
- Construction Materials:Vinyl Siding
- Exterior Features:Deck, Drive-Paved, Enclosed, Front Porch, Garden, Rear Porch, Screened
- Foundation Description:Block, Stone
Schools
- High school:Bethlehem Central
Utilities
- Water:Public
- Sewer:Septic Tank
Finances and disclosures
- Price:$199,900
- Price per sq. ft.:$209.1
- Tax amount:$2,972
Features and amenities
- Laundry features:Dryer, Laundry Closet, Main Level, Washer
- Amenities:Blinds, Drive-Paved, Eat-in Kitchen, Kitchen Island, Screens, Wall Paneling, Window Treatments
Parking
- Total parking spaces:3
New listings near 31 North Road
- New
 $449,900Active4 beds 2 baths1,968 sq. ft.
144 Stonington Hill Road, Voorheesville, NY 12186
MLS# 202627231Listed by: CARROW REAL ESTATE SERVICES LLC - New
 $400,000Active22 Acres
107 & 0 N Main Street, Voorheesville, NY 12186
MLS# 202627200Listed by: VENTURE FOX REALTY GROUP LLC - New
 $599,900Active6 beds 3 baths4,062 sq. ft.
720 New Salem Road, Voorheesville, NY 12186
MLS# 202627112Listed by: FIELD REALTY - New
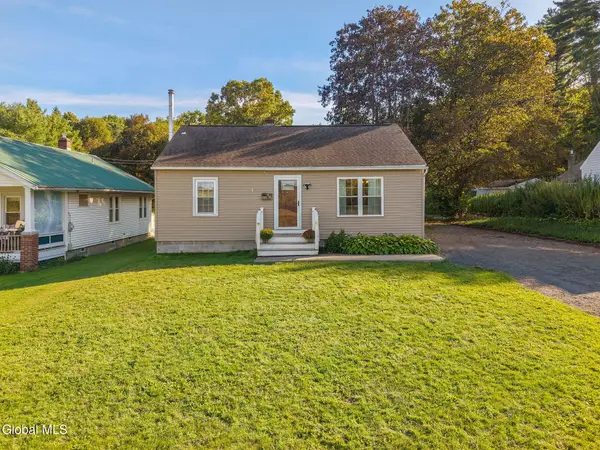 $255,000Active2 beds 1 baths896 sq. ft.
421 Unionville Feura Bush Road, New Scotland, NY 12067
MLS# 202626959Listed by: MIUCCIO REAL ESTATE GROUP - New
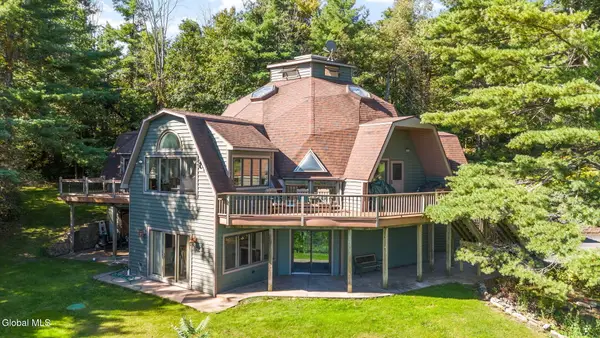 $575,000Active5 beds 4 baths2,400 sq. ft.
748 Dunbar Hollow Road, New Scotland, NY 12186
MLS# 202626924Listed by: GABLER REALTY LLC 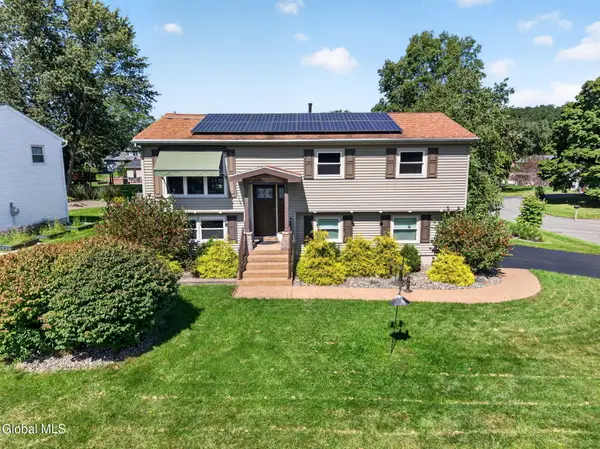 $389,900Pending4 beds 2 baths1,714 sq. ft.
201 Deerfield Court, Voorheesville, NY 12186
MLS# 202626774Listed by: NEW SCOTLAND REALTY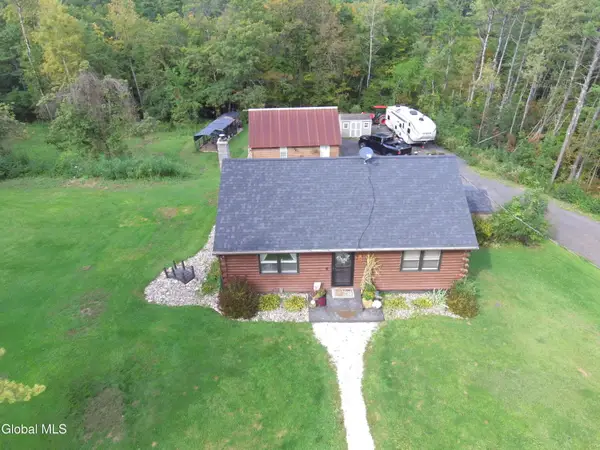 $299,777Pending2 beds 1 baths816 sq. ft.
42 S Lower Letter, Voorheesville, NY 12186
MLS# 202626481Listed by: RE MAX CAPITAL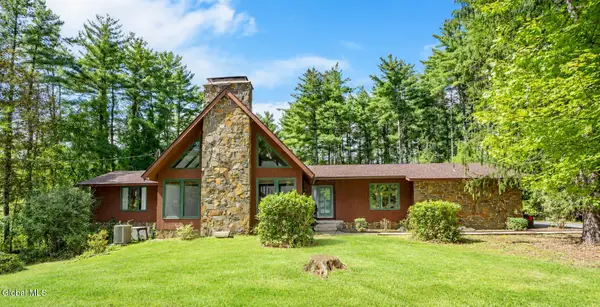 $515,000Pending3 beds 2 baths2,550 sq. ft.
63 Upper Font Grove Road, New Scotland, NY 12159
MLS# 202626461Listed by: HOWARD HANNA CAPITAL INC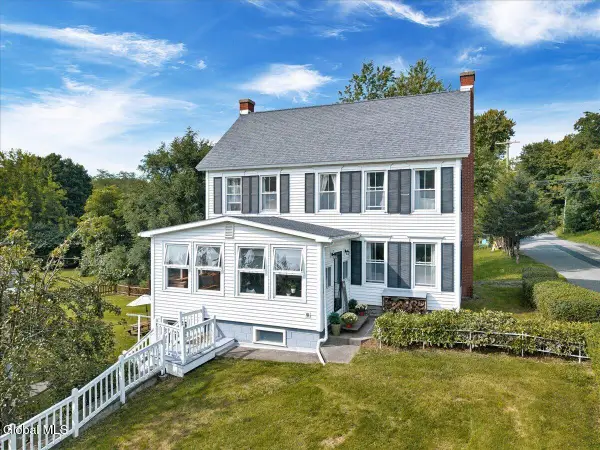 $439,000Pending4 beds 2 baths2,080 sq. ft.
7 North Road, New Scotland, NY 12041
MLS# 202626108Listed by: VERA COHEN REALTY LLC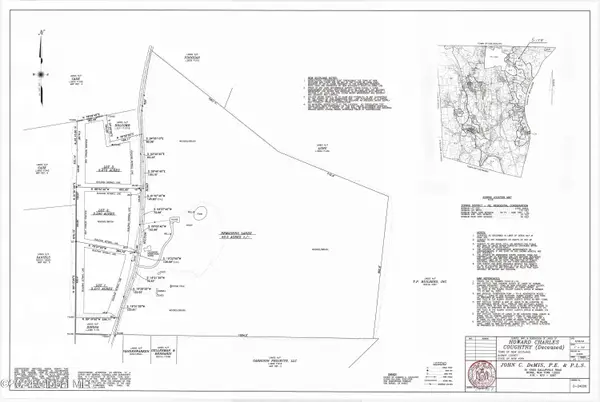 $140,000Active3.22 Acres
L19.2 Hilton Road, New Scotland, NY 12159
MLS# 202626003Listed by: CARROW REAL ESTATE SERVICES LLC


Protect your home and budget from life's surprises with an Assurant Home Warranty, backed by a partner that supports you through every step of homeownership. Explore Plans.
© 2023 - 2026 ERA Franchise Systems LLC. All rights reserved. ERA Franchise Systems LLC fully supports the principles of the Fair Housing Act and the Equal Opportunity Act. ERA, ERA Real Estate powered, and their respective logos are registered service marks of ERA Franchise Systems LLC. Each office is independently owned and operated.