
8 Fairway Court, New Scotland, NY 12186
Local realty services provided by:HUNT Real Estate ERA
Listed by: judith gabler
Office: gabler realty llc.
MLS#:202623432
Source:Global MLS
Price summary
- Price:$799,000
- Price per sq. ft.:$309.09
- Monthly HOA dues:$14.58
About this home
Why wait for new construction when you can move right into this gorgeous custom home in a premier neighborhood adjacent to the prestigious Colonie Golf and Country Club. Featuring high-end selections from the Amedore Homes Design Studio, this stunning residence offers a flexible floor plan perfect for seamless, one-floor living in the top-rated Voorheesville School District.
An expansive covered front porch welcomes guests into a spacious foyer, flowing into a spectacular open-concept living area. Entertain effortlessly in the gourmet kitchen with a walk-in corner pantry, bright dining area, and a warm great room anchored by a gas fireplace. The expanded primary suite is a personal retreat with a spacious bath and walk-in closet. The main level also features a second bedroom, full bath, dedicated study (or extra bedroom), and a dedicated laundry room.
Upstairs, discover a versatile private bedroom suite with a full bath which is ideal as a luxurious guest retreat, an au pair suite, or a haven for extended family.
Step outside to your peaceful backyard. An enticing covered patio provides the ultimate setting for relaxation, overlooking a rare 1+ acre lot with endless potential.
Need room to grow? The massive unfinished basement boasts 9-foot ceilings, an egress window, and rough-in plumbing for a full bath, offering a blank canvas ready for your vision. Plus, an included EV charger in the garage adds ultimate modern convenience!
Beyond the property lines, the lifestyle is unmatched. You are moments from fantastic local dining and the start of the scenic Albany County Rail Trail. Move-in ready and meticulously crafted, this home perfectly balances country club tranquility with incredible convenience, a new construction feel you don't have to wait for!...
Contact an agent
Home facts
- Year built:2022
- Subdivision & Development:Country Club Estates
- Listing ID #:202623432
- Added:54 day(s) ago
- Updated:September 30, 2026 at 03:21 PM
Rooms and interior
- Bedrooms:4
- Total bathrooms:4
- Full bathrooms:3
- Half bathrooms:1
- Rooms Total:13
- Flooring:Carpet, Vinyl
- Dining Description:Kitchen Island
- Bathrooms Description:Ceramic Tile Bath
- Kitchen Description:Built-In Electric Oven, Dishwasher, Microwave, Range Hood, Refrigerator
- Basement Description:Bath/Stubbed, Full, Heated, Interior Entry, Sump Pump, Unfinished
- Living area:2,585 sq. ft.
Heating and cooling
- Cooling:Central Air
- Heating:Forced Air, Natural Gas
- Central air:Yes
Structure and exterior
- Roof:Asphalt
- Year built:2022
- Building area:2,585 sq. ft.
- Lot area:1.23 Acres
- Lot Features:Landscaped, Level, Sprinklers In Front, Sprinklers In Rear
- Architectural Style:Custom
- Construction Materials:Stone, Vinyl Siding
- Exterior Features:Covered, Drive-Paved, Lighting, Rear Porch
- Foundation Description:Concrete Perimeter
Schools
- High school:Voorheesville
- Elementary school:Voorheesville
Utilities
- Water:Public
- Sewer:Septic Tank
Finances and disclosures
- Price:$799,000
- Price per sq. ft.:$309.09
- Tax amount:$16,894
Features and amenities
- Laundry features:Dryer, Laundry Room, Main Level, Washer
- Amenities:Built-in Features, Cathedral Ceiling(s), Chair Rail, Crown Molding, Drive-Paved, ENERGY STAR Qualified Windows, Egress Window, High Speed Internet, Insulated Windows, Kitchen Island, Walk-In Closet(s), Wall Paneling
Parking
- Total parking spaces:6
- Parking description:Driveway, Garage Door Opener, Off Street, Paved
- Garage:Yes
- Garage spaces:2
New listings near 8 Fairway Court
- New
 $449,900Active4 beds 2 baths1,968 sq. ft.
144 Stonington Hill Road, Voorheesville, NY 12186
MLS# 202627231Listed by: CARROW REAL ESTATE SERVICES LLC - New
 $400,000Active22 Acres
107 & 0 N Main Street, Voorheesville, NY 12186
MLS# 202627200Listed by: VENTURE FOX REALTY GROUP LLC - New
 $599,900Active6 beds 3 baths4,062 sq. ft.
720 New Salem Road, Voorheesville, NY 12186
MLS# 202627112Listed by: FIELD REALTY - New
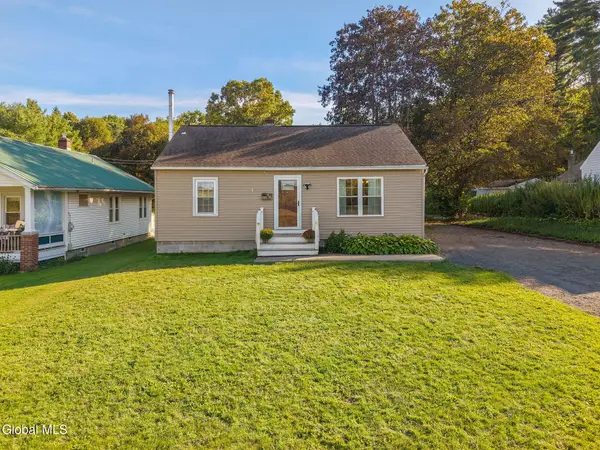 $255,000Active2 beds 1 baths896 sq. ft.
421 Unionville Feura Bush Road, New Scotland, NY 12067
MLS# 202626959Listed by: MIUCCIO REAL ESTATE GROUP - New
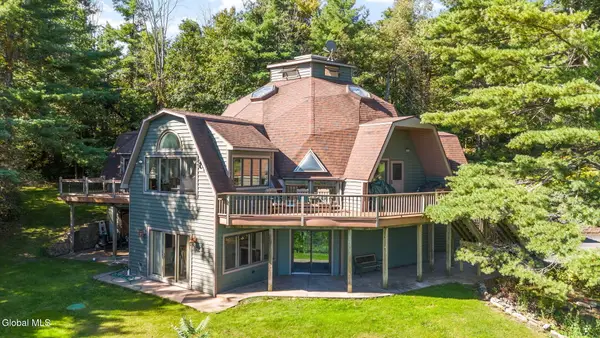 $575,000Active5 beds 4 baths2,400 sq. ft.
748 Dunbar Hollow Road, New Scotland, NY 12186
MLS# 202626924Listed by: GABLER REALTY LLC 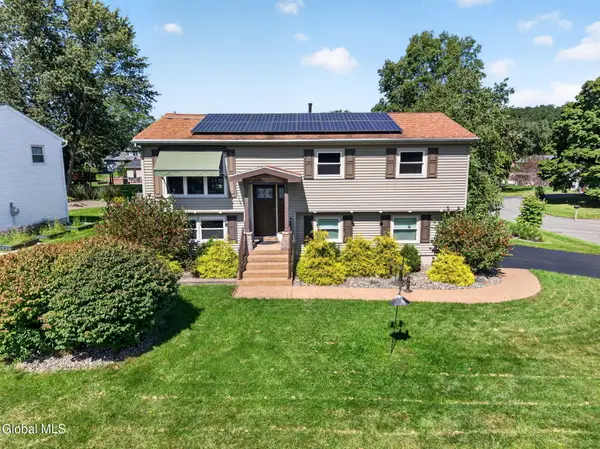 $389,900Pending4 beds 2 baths1,714 sq. ft.
201 Deerfield Court, Voorheesville, NY 12186
MLS# 202626774Listed by: NEW SCOTLAND REALTY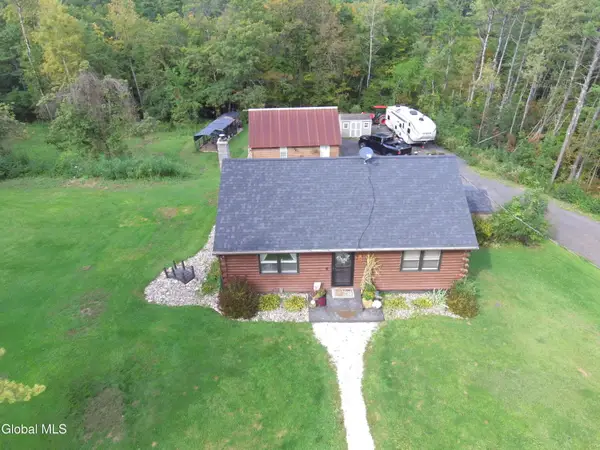 $299,777Pending2 beds 1 baths816 sq. ft.
42 S Lower Letter, Voorheesville, NY 12186
MLS# 202626481Listed by: RE MAX CAPITAL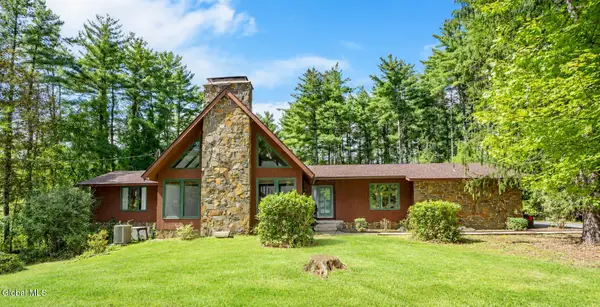 $515,000Pending3 beds 2 baths2,550 sq. ft.
63 Upper Font Grove Road, New Scotland, NY 12159
MLS# 202626461Listed by: HOWARD HANNA CAPITAL INC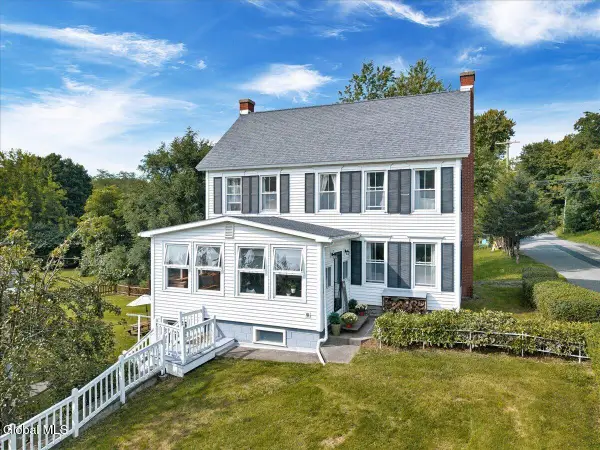 $439,000Pending4 beds 2 baths2,080 sq. ft.
7 North Road, New Scotland, NY 12041
MLS# 202626108Listed by: VERA COHEN REALTY LLC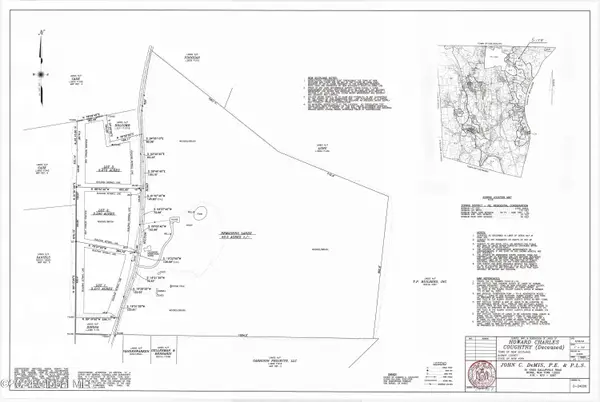 $140,000Active3.22 Acres
L19.2 Hilton Road, New Scotland, NY 12159
MLS# 202626003Listed by: CARROW REAL ESTATE SERVICES LLC


Protect your home and budget from life's surprises with an Assurant Home Warranty, backed by a partner that supports you through every step of homeownership. Explore Plans.
© 2023 - 2026 ERA Franchise Systems LLC. All rights reserved. ERA Franchise Systems LLC fully supports the principles of the Fair Housing Act and the Equal Opportunity Act. ERA, ERA Real Estate powered, and their respective logos are registered service marks of ERA Franchise Systems LLC. Each office is independently owned and operated.