
67 Higgins Road, North Greenbush, NY 12198
Local realty services provided by:HUNT Real Estate ERA
Listed by: erin robilotta
Office: venture fox realty group llc.
MLS#:202621391
Source:Global MLS
Price summary
- Price:$614,900
- Price per sq. ft.:$363.85
About this home
Welcome to your own private retreat, where peaceful country living meets everyday convenience. Set on over 10 picturesque acres, this beautifully maintained split-level home features a spring-fed trout pond, exceptional privacy, mature woods, open lawn, and abundant living space inside and out.
Outdoor living is at the heart of this property. Enjoy your morning coffee on the spacious front deck, entertain on the large rear patio with grill, or relax beside the pond. Fish for trout, swim, unwind on the dock or an inflatable float, and take in the sights and sounds of nature. Established apple, cherry, pear, and plum trees, along with berry bushes, provide fresh seasonal harvests, with plenty of room for gardens or a chicken coop.
Inside, the sun-filled living room features a beautiful fireplace and large picture window overlooking the property. The spacious kitchen flows into the dining room, creating an inviting space for everyday living and entertaining.
Upstairs, the oversized primary suite includes a walk-in closet, private full bath, and French door walkout. Two additional bedrooms with double closets, another full bath, and second-floor laundry add convenience.
The home's flexible split-level design offers substantially more finished living space than first meets the eye. The ground level includes a third bedroom, private office, full bath, and attached two-car garage, while the mostly finished lower level features a large family room and second office or hobby room--ideal for guests, remote work, or multigenerational living.
Just minutes from shopping, restaurants, schools, and major commuter routes, this rare property offers the perfect blend of privacy, recreation, convenience, and year-round enjoyment....
Contact an agent
Home facts
- Year built:2005
- Listing ID #:202621391
- Added:58 day(s) ago
- Updated:September 06, 2026 at 02:44 PM
Rooms and interior
- Bedrooms:4
- Total bathrooms:4
- Full bathrooms:3
- Half bathrooms:1
- Rooms Total:14
- Flooring:Carpet, Hardwood, Linoleum
- Dining Description:Eat-in Kitchen
- Kitchen Description:Dishwasher, Oven, Range, Refrigerator
- Basement Description:Finished, Full, Heated, Sump Pump
- Living area:1,690 sq. ft.
Heating and cooling
- Cooling:Wall Unit(s)
- Heating:Baseboard, Hot Water, Oil, Wood Stove, Zoned
Structure and exterior
- Roof:Asphalt
- Year built:2005
- Building area:1,690 sq. ft.
- Lot area:10.49 Acres
- Lot Features:Cleared, Landscaped, Private, Road Frontage, Sloped, Views, Wooded
- Architectural Style:Split Level
- Construction Materials:Vinyl Siding
- Exterior Features:Drive-Paved, Front Porch
- Foundation Description:Concrete Perimeter
Schools
- High school:Averill Park
Utilities
- Sewer:Septic Tank
Finances and disclosures
- Price:$614,900
- Price per sq. ft.:$363.85
- Tax amount:$7,562
Features and amenities
- Laundry features:Laundry Closet, Main Level, Washer/Dryer
- Amenities:Bay Window(s), Drive-Paved, Eat-in Kitchen, High Speed Internet, Screens, Shutters, Walk-In Closet(s)
Parking
- Total parking spaces:4
- Parking description:Attached, Off Street, Paved
- Garage:Yes
- Garage spaces:2
New listings near 67 Higgins Road
- New
 $310,000Active2 beds 2 baths1,234 sq. ft.
301 Royale Court, North Greenbush, NY 12180
MLS# 202625405Listed by: RE MAX CAPITAL - New
 $250,000Active2 beds 2 baths1,200 sq. ft.
103 Worthington Terrace, North Greenbush, NY 12198
MLS# 202625249Listed by: COLDWELL BANKER PRIME PROPERTIES - Open Sun, 12 to 2pmNew
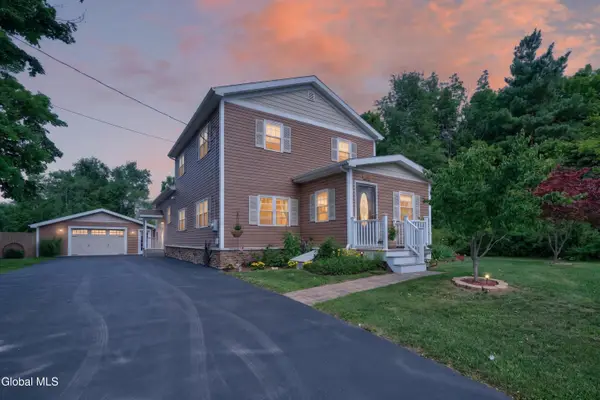 $650,000Active4 beds 3 baths2,665 sq. ft.
160 Hidley Road, North Greenbush, NY 12198
MLS# 202625174Listed by: VERA COHEN REALTY LLC - New
 $475,000Active4 beds 3 baths2,678 sq. ft.
295 W Sand Lake Road, North Greenbush, NY 12198
MLS# 202625121Listed by: HOWARD HANNA CAPITAL INC - New
 $189,900Active2 beds 1 baths1,446 sq. ft.
129 Main Avenue, North Greenbush, NY 12198
MLS# 202625098Listed by: VENTURE FOX REALTY GROUP LLC  $769,900Pending4 beds 3 baths2,910 sq. ft.
2 Haywood Lane, Rensselaer, NY 12144
MLS# 202624879Listed by: RE MAX CAPITAL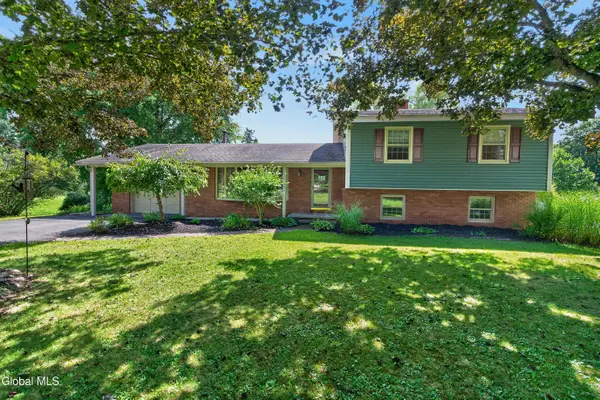 $409,900Pending3 beds 2 baths1,872 sq. ft.
137 Mammoth Spring Road, North Greenbush, NY 12198
MLS# 202624848Listed by: COLDWELL BANKER PRIME PROPERTIES- New
 $199,000Active3 beds 2 baths1,429 sq. ft.
21 Acker Avenue, North Greenbush, NY 12198
MLS# 202624832Listed by: EXP REALTY  $1,049,800Active4 beds 4 baths3,120 sq. ft.
39 Indian Pipe Drive, North Greenbush, NY 12198
MLS# 202624652Listed by: GUCCIARDO REAL ESTATE GROUP LLC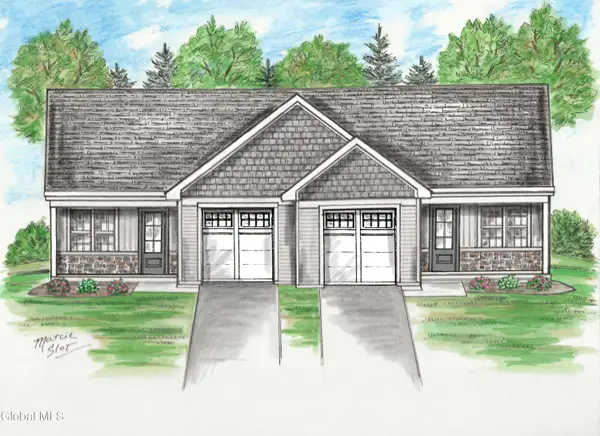 $396,000Pending2 beds 2 baths935 sq. ft.
202 Kristina Loop, North Greenbush, NY 12180
MLS# 202622395Listed by: KW PLATFORM


Protect your home and budget from life's surprises with an Assurant Home Warranty, backed by a partner that supports you through every step of homeownership. Explore Plans.
© 2023 - 2026 ERA Franchise Systems LLC. All rights reserved. ERA Franchise Systems LLC fully supports the principles of the Fair Housing Act and the Equal Opportunity Act. ERA, ERA Real Estate powered, and their respective logos are registered service marks of ERA Franchise Systems LLC. Each office is independently owned and operated.