
1172 Ruie Road, North Tonawanda, NY 14120
Local realty services provided by:ERA Team VP Real Estate
1172 Ruie Road,North Tonawanda, NY 14120
$329,900
- 3 Beds
- 2 Baths
- 1,705 sq. ft.
- Single family
- Active
Upcoming open houses
- Fri, Nov 2005:00 pm - 07:00 pm
- Sat, Nov 2111:00 am - 01:00 pm
Listed by: allyson matlock
Office: keller williams realty wny
MLS#:B1729172
Source:NY_GENRIS
Price summary
- Price:$329,900
- Price per sq. ft.:$193.49
About this home
1172 Ruie Rd is the North Tonawanda property you have been waiting for! With a full bathroom and bedroom on the first floor, this home offers the long term option of single story living! Massive upgrades include: a brand NEW ROOF (with a transferable warranty), brand new furnace and AC, a 2 year old sump pump system, a pristine 3 year old concrete driveway & back patio, and a major renovation only 5 years ago including new windows and siding! Upon entry, enjoy a convenient foyer and coat closet, and proceed into a spacious living room- complete with a picture window that lets in beautiful, natural light. The kitchen has a great amount of cabinet storage, and all appliances are included. An adjacent area can be used as a formal dining room or a family room. This first floor rounds out with a bedroom/office and full bathroom with tub surround. There is a sliding glass door leading out onto a large concrete patio, surrounded by a huge, fully fenced yard. Upstairs, enjoy another beautiful full bathroom ensuite and 2 more bedrooms. The large primary bedroom includes a walk-in closet, and the hallway has enough room for a reading nook. Get creative with the large finished basement area (complete with a dry bar) and expand your living area! The other side of the basement has a lot of storage space & a laundry area (with washer and dryer included). This oversized corner lot at 1172 Ruie Rd is extra special as it is a quarter acre in size and only has neighboring yards on 2 sides! The location can’t be beat, and is conveniently located minutes from all local amenities, North Tonawanda Middle School, Wurlitzer Park, and the Audubon Nature Preserve. The sellers reserve the right to set an offer deadline. Join us at our Open House this Friday, November 20th from 5-7pm and Saturday, November 21st from 11am-1pm....
Contact an agent
Home facts
- Year built:1953
- Subdivision & Development:Holland Purchase
- Listing ID #:B1729172
- Added:1 day(s) ago
- Updated:November 18, 2026 at 11:52 PM
Rooms and interior
- Bedrooms:3
- Total bathrooms:2
- Full bathrooms:2
- Rooms Total:6
- Flooring:Carpet, Varies, Vinyl
- Dining Description:Separate Formal Dining Room
- Kitchen Description:Dishwasher, Microwave, Refrigerator
- Basement:Yes
- Basement Description:Full, Partially Finished, Sump Pump
- Living area:1,705 sq. ft.
Heating and cooling
- Cooling:Central Air
- Heating:Forced Air, Gas
- Central air:Yes
Structure and exterior
- Roof:Asphalt
- Year built:1953
- Building area:1,705 sq. ft.
- Lot area:0.27 Acres
- Lot Features:Corner Lot, Near Public Transit, Rectangular, Residential Lot
- Architectural Style:Two Story
- Construction Materials:Vinyl Siding
- Exterior Features:Fully Fenced, Patio
- Foundation Description:Poured
- Levels:2 Stories
Utilities
- Water:Connected, Public, Water Connected
- Sewer:Connected, Sewer Connected
Finances and disclosures
- Price:$329,900
- Price per sq. ft.:$193.49
- Tax amount:$7,464
Features and amenities
- Appliances:Dishwasher, Gas Range, Microwave, Refrigerator
- Laundry features:In Basement
Parking
- Parking description:Attached, Garage, Garage Door Opener
- Garage:Yes
- Garage spaces:1
New listings near 1172 Ruie Road
- New
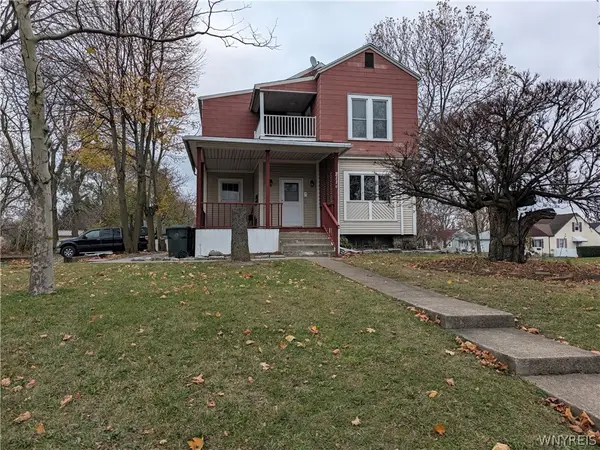 $299,999Active5 beds 4 baths4,682 sq. ft.
211 Division Street, North Tonawanda, NY 14120
MLS# B1729590Listed by: MJ PETERSON REAL ESTATE INC. - New
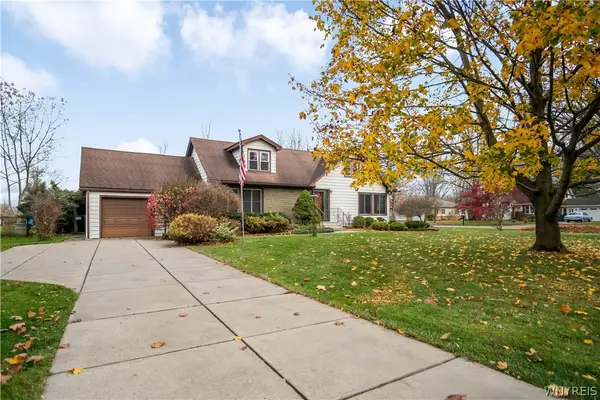 $258,888Active3 beds 2 baths2,028 sq. ft.
7295 Knoll Drive, North Tonawanda, NY 14120
MLS# B1729400Listed by: HOWARD HANNA WNY INC. - Open Sat, 11am to 1pmNew
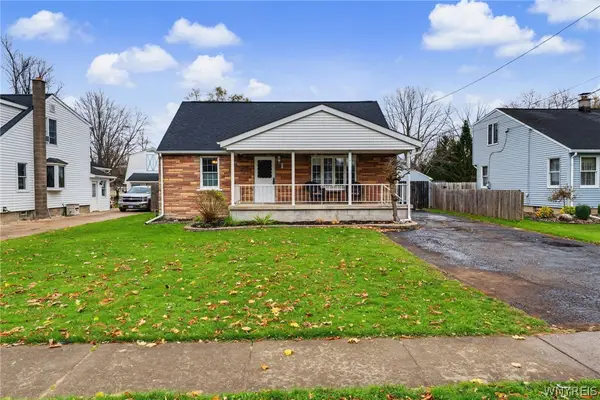 $224,900Active3 beds 1 baths1,350 sq. ft.
287 Witmer Road, North Tonawanda, NY 14120
MLS# B1728733Listed by: HOWARD HANNA WNY INC. 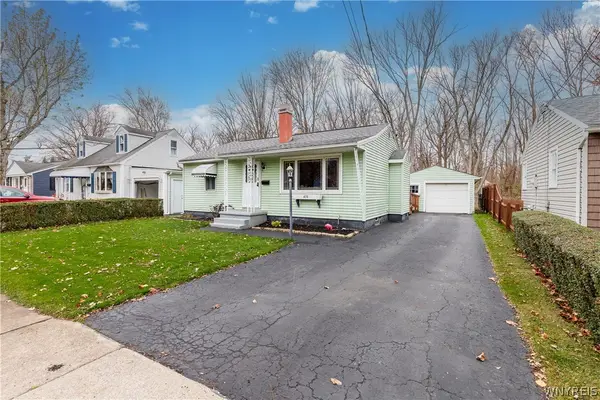 $194,900Pending3 beds 2 baths1,008 sq. ft.
410 Linwood Avenue, North Tonawanda, NY 14120
MLS# B1728945Listed by: REMAX NORTH- New
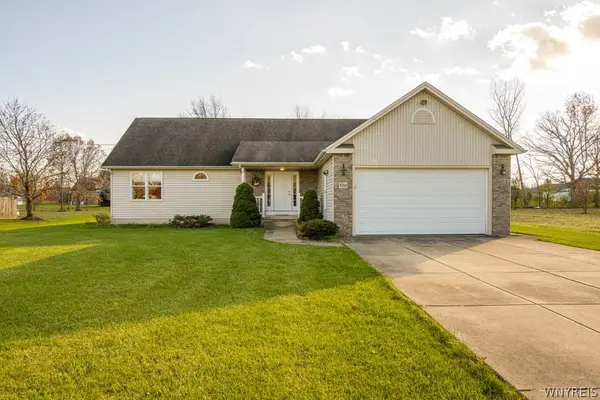 $359,900Active3 beds 2 baths1,650 sq. ft.
3764 Moyer Road, North Tonawanda, NY 14120
MLS# B1727674Listed by: WNY METRO ROBERTS REALTY - New
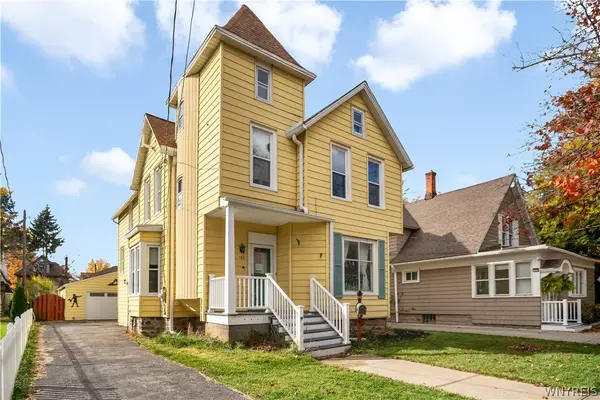 $199,999Active4 beds 2 baths2,522 sq. ft.
188 Bryant Street, North Tonawanda, NY 14120
MLS# B1728621Listed by: HOWARD HANNA WNY INC. - New
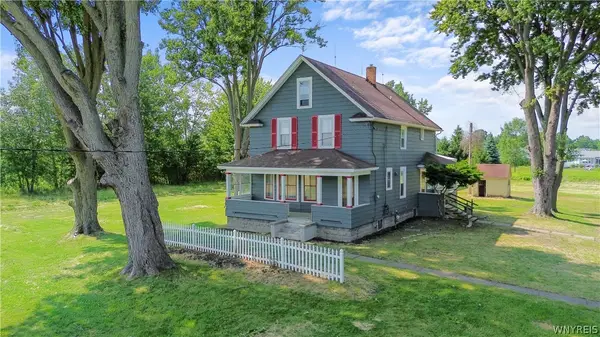 $499,000Active4 beds 4 baths1,728 sq. ft.
3039 Niagara Falls Boulevard, North Tonawanda, NY 14120
MLS# B1728516Listed by: RED DOOR REAL ESTATE WNY LLC - New
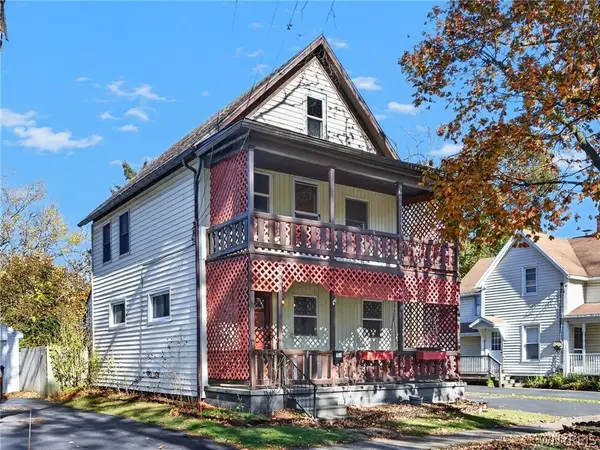 Listed by ERA$189,000Active4 beds 2 baths1,866 sq. ft.
358 Thompson Street, North Tonawanda, NY 14120
MLS# B1728275Listed by: HUNT REAL ESTATE ERA - New
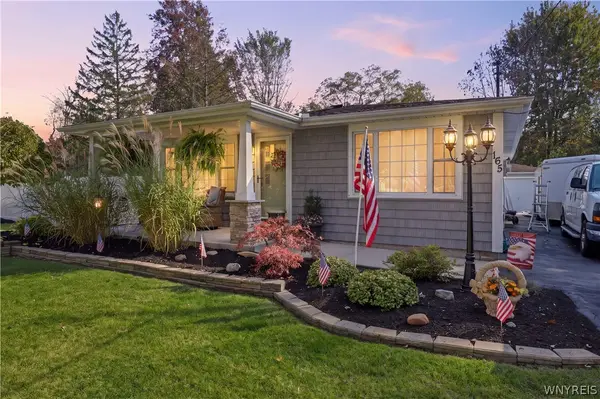 $300,000Active3 beds 2 baths1,536 sq. ft.
165 Community Drive, North Tonawanda, NY 14120
MLS# B1728377Listed by: HOWARD HANNA WNY INC.


Protect your home and budget from life's surprises with an Assurant Home Warranty, backed by a partner that supports you through every step of homeownership. Explore Plans.
© 2023 - 2026 ERA Franchise Systems LLC. All rights reserved. ERA Franchise Systems LLC fully supports the principles of the Fair Housing Act and the Equal Opportunity Act. ERA, ERA Real Estate powered, and their respective logos are registered service marks of ERA Franchise Systems LLC. Each office is independently owned and operated.