
7295 Knoll Drive, North Tonawanda, NY 14120
Local realty services provided by:ERA Team VP Real Estate
7295 Knoll Drive,North Tonawanda, NY 14120
$258,888
- 3 Beds
- 2 Baths
- 2,028 sq. ft.
- Single family
- Active
Listed by: timothy j laduca
Office: howard hanna wny inc.
MLS#:B1729400
Source:NY_GENRIS
Price summary
- Price:$258,888
- Price per sq. ft.:$127.66
About this home
OUTSTANDING VALUE & LOCATION!!!! OVER 2000 SQ FT * MAINTENANCE FREE CAPE FEATURES 3 BEDROOM * 2 FULL BATHROOMS * ON ALMOST A HALF ACRE FULLY FENCED LOT * NIAGARA-WHEATFIELD SCHOOL DISTRICT! * TREMENDOUS SPACE FOR THE MONEY WITH A FLEXIBLE FLOOR PLAN, CHARACTER & POTENTIAL! * FIRST FLOOR BEDROOM & FULL BATH! * WELCOMING FOYER LEADS TO SPACIOUS LIVING * FORMAL DINING ROOM * FAMILY ROOM W/BEAMED CEILINGS * STONE WBFP * W/HARDWOOD FLOORS * NICE KITCHEN WITH NEWER STAINLESS APPLIANCES INCLUDING * REFRIGERATOR * STOVE * MICRO * DISHWASER * C/T BACKSPLASH * AMPLE CABINETRY * CERAMIC TILE FLOORING * 1ST FLOOR FULL BATH * IMPRESSIVE 25 X 12 GREAT ROOM/SUNROOM * VAULTED CEILING & GAS FIREPLACE OVERLOOKING SPACIOUS FENCED YARD W/SHED * 2ND FLOOR * HAS UPDATED FULL BATH * 2 LARGE BEDROOMS * WITH DORMERS FOR ADDED SPACE * ONE BDRM HAS SKYLIGHT * FULL POURED BSMT * PART FINISHED * DRY BAR * LENNOX 3 ZONE BOILER * M/COPPER PLUMBING * LAUNDRY AREA W/WASHER & DRYER * ATTACHED GARAGE WITH AUTOMATIC DOOR OPENER * CONCRETE DRIVEWAY * PLUS ADDITIONAL SIDE PARKING PAD! * OTHER FEATURES AND UPDATES INCL *GENEROUS CLOSET SPACE * S/ REPLACEMENT WINDOWS! * NATURAL WOODWORK & ARCHITECTURAL CHARACTER * ABUNDANT STORAGE * DESIRABLE LOCATION AT THE END OF EVERGREEN DRIVE WITH NO IMMEDIATE SIDE NEIGHBOR! * AN EXCELLENT OPPORTUNITY TO ADD YOUR OWN DECORATING TOUCHES! * IF YOU'RE LOOKING FOR SPACE, CHARACTER & VALUE, THIS HOME DESERVES A LOOK! BRING YOUR IDEAS & MAKE IT YOUR OWN!!! NEGOTIATIONS WILL BEGIN ON WEDNESDAY NOVEMBER 25TH 2026 @ 1:00 PM **...
Contact an agent
Home facts
- Year built:1955
- Subdivision & Development:Niagara Knolls
- Listing ID #:B1729400
- Added:1 day(s) ago
- Updated:November 18, 2026 at 05:50 PM
Rooms and interior
- Bedrooms:3
- Total bathrooms:2
- Full bathrooms:2
- Rooms Total:8
- Flooring:Carpet, Ceramic Tile, Hardwood, Linoleum, Tile, Varies, Vinyl
- Dining Description:Bar, Separate Formal Dining Room
- Kitchen Description:Country Kitchen, Dishwasher, Microwave, Oven, Pantry, Refrigerator
- Basement:Yes
- Basement Description:Partially Finished, Sump Pump
- Living area:2,028 sq. ft.
Heating and cooling
- Cooling:Window Units, Zoned
- Heating:Baseboard, Gas, Hot Water, Zoned
Structure and exterior
- Roof:Asphalt, Shingle
- Year built:1955
- Building area:2,028 sq. ft.
- Lot area:0.45 Acres
- Lot Features:Agricultural, Rectangular, Residential Lot
- Architectural Style:Cape Cod, Two Story
- Construction Materials:Copper Plumbing, Stone, Vinyl Siding
- Exterior Features:Fully Fenced, Patio, Porch
- Foundation Description:Poured
- Levels:2 Stories
Schools
- High school:Niagara-Wheatfield Senior High
- Middle school:Edward Town Middle
- Elementary school:Errick Road Elementary
Utilities
- Water:Connected, Public, Water Connected
- Sewer:Connected, Sewer Connected
Finances and disclosures
- Price:$258,888
- Price per sq. ft.:$127.66
- Tax amount:$6,050
Features and amenities
- Appliances:Dishwasher, Dryer, Free Standing Range, Microwave, Oven, Refrigerator, Washer
- Laundry features:Dryer, In Basement, Washer
- Amenities:Bar, Skylights
Parking
- Parking description:Attached, Driveway, Garage, Garage Door Opener
- Garage:Yes
- Garage spaces:1
New listings near 7295 Knoll Drive
- Open Fri, 5 to 7pmNew
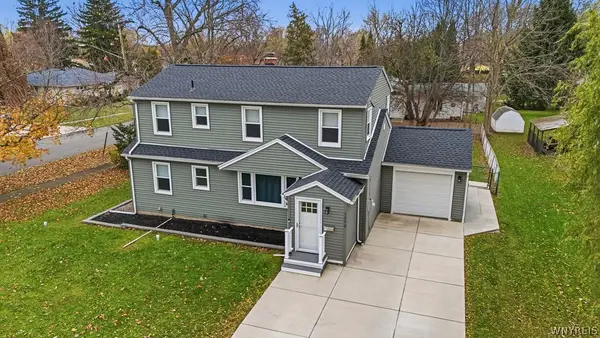 $329,900Active3 beds 2 baths1,705 sq. ft.
1172 Ruie Road, North Tonawanda, NY 14120
MLS# B1729172Listed by: KELLER WILLIAMS REALTY WNY - New
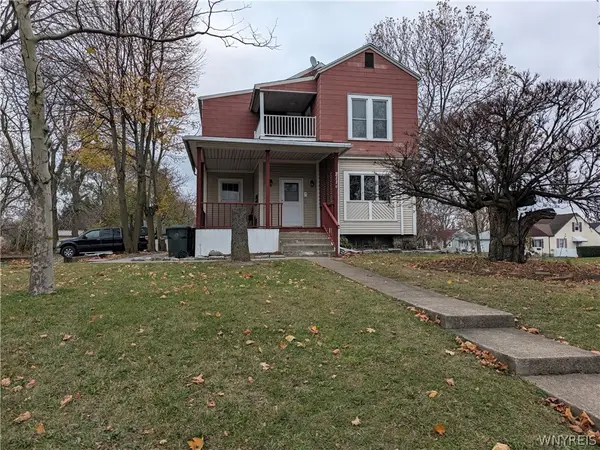 $299,999Active5 beds 4 baths4,682 sq. ft.
211 Division Street, North Tonawanda, NY 14120
MLS# B1729590Listed by: MJ PETERSON REAL ESTATE INC. - Open Sat, 11am to 1pmNew
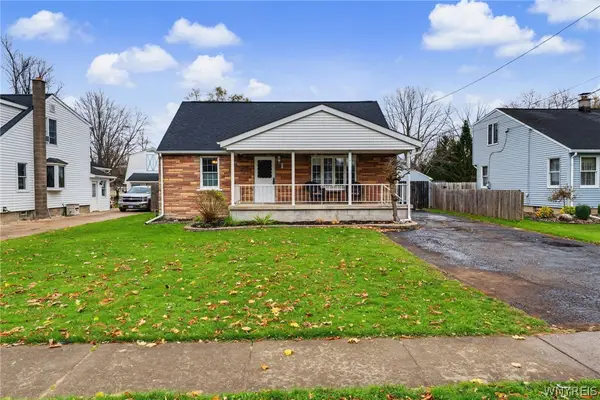 $224,900Active3 beds 1 baths1,350 sq. ft.
287 Witmer Road, North Tonawanda, NY 14120
MLS# B1728733Listed by: HOWARD HANNA WNY INC. 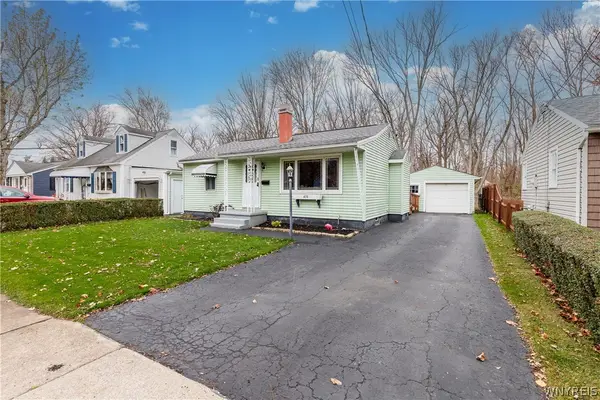 $194,900Pending3 beds 2 baths1,008 sq. ft.
410 Linwood Avenue, North Tonawanda, NY 14120
MLS# B1728945Listed by: REMAX NORTH- New
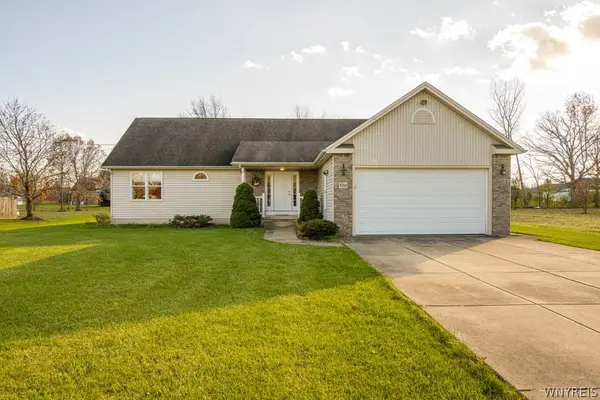 $359,900Active3 beds 2 baths1,650 sq. ft.
3764 Moyer Road, North Tonawanda, NY 14120
MLS# B1727674Listed by: WNY METRO ROBERTS REALTY - New
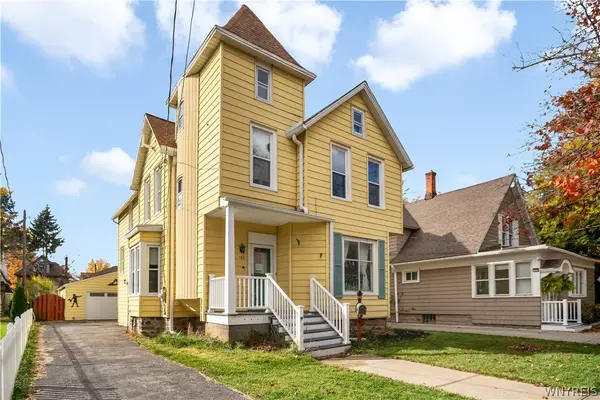 $199,999Active4 beds 2 baths2,522 sq. ft.
188 Bryant Street, North Tonawanda, NY 14120
MLS# B1728621Listed by: HOWARD HANNA WNY INC. - New
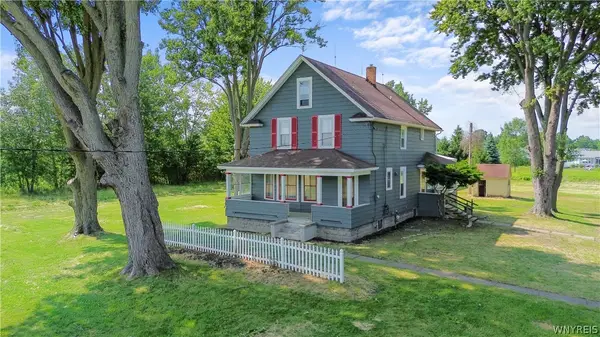 $499,000Active4 beds 4 baths1,728 sq. ft.
3039 Niagara Falls Boulevard, North Tonawanda, NY 14120
MLS# B1728516Listed by: RED DOOR REAL ESTATE WNY LLC - New
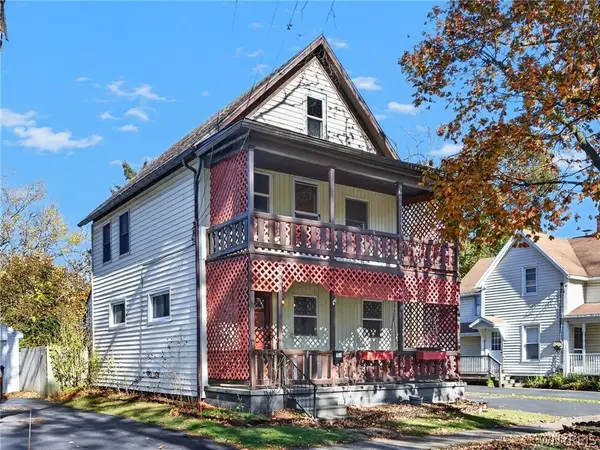 Listed by ERA$189,000Active4 beds 2 baths1,866 sq. ft.
358 Thompson Street, North Tonawanda, NY 14120
MLS# B1728275Listed by: HUNT REAL ESTATE ERA - New
 $300,000Active3 beds 2 baths1,536 sq. ft.
165 Community Drive, North Tonawanda, NY 14120
MLS# B1728377Listed by: HOWARD HANNA WNY INC.


Protect your home and budget from life's surprises with an Assurant Home Warranty, backed by a partner that supports you through every step of homeownership. Explore Plans.
© 2023 - 2026 ERA Franchise Systems LLC. All rights reserved. ERA Franchise Systems LLC fully supports the principles of the Fair Housing Act and the Equal Opportunity Act. ERA, ERA Real Estate powered, and their respective logos are registered service marks of ERA Franchise Systems LLC. Each office is independently owned and operated.