
6921 Bear Ridge Road, North Tonawanda, NY 14120
Local realty services provided by:HUNT Real Estate ERA
6921 Bear Ridge Road,North Tonawanda, NY 14120
$549,900
- 4 Beds
- 2 Baths
- 1,859 sq. ft.
- Single family
- Active
Listed by: kevin mcmullen
Office: towne housing real estate
MLS#:B1700706
Source:NY_GENRIS
Price summary
- Price:$549,900
- Price per sq. ft.:$295.8
About this home
Welcome to this completely renovated ranch offering the perfect combination of modern luxury and peaceful country living in the highly sought after Starpoint School District. Situated on 2.9 picturesque acres, this exceptional property features four spacious bedrooms, two beautifully updated full bathrooms, including a private primary suite with a walk in closet and attached full bath designed for comfort and convenience.
Every inch of this home has been thoughtfully updated with quality craftsmanship and attention to detail. Enjoy beautiful hardwood floors throughout, fresh paint, new interior and exterior doors, and brand new vinyl double hung windows that fill the home with natural light. The brand new architectural roof includes a transferable warranty, providing lasting value and peace of mind.
The stunning kitchen is the centerpiece of the home, featuring custom cabinetry with soft close doors and drawers, elegant quartz countertops, and a full suite of brand new stainless steel appliances that are all included. A spacious mudroom with interior access from the attached garage adds everyday functionality, while the rear deck provides the perfect place to relax and enjoy the private country setting.
Outside, you'll find an impressive 1,000 square foot pole barn offering endless possibilities for storage, hobbies, a workshop, or recreational equipment. With nearly three acres of land, this property offers the privacy and space you've been searching for while remaining just minutes from shopping, restaurants, and everyday conveniences.
This is truly a move in ready home where nothing has been overlooked. Simply unpack and enjoy everything this exceptional property has to offer. Showings begin immediately and offers are due August 3 at 12pm....
Contact an agent
Home facts
- Year built:1960
- Listing ID #:B1700706
- Added:1 day(s) ago
- Updated:July 25, 2026 at 03:14 PM
Rooms and interior
- Bedrooms:4
- Total bathrooms:2
- Full bathrooms:2
- Rooms Total:9
- Flooring:Ceramic Tile, Hardwood, Varies
- Kitchen Description:Dishwasher, Kitchen Family Room Combo, Microwave, Refrigerator
- Basement:Yes
- Basement Description:Full, Partially Finished, Sump Pump
- Living area:1,859 sq. ft.
Heating and cooling
- Cooling:Central Air
- Heating:Forced Air, Gas
- Central air:Yes
Structure and exterior
- Roof:Shingle
- Year built:1960
- Building area:1,859 sq. ft.
- Lot area:2.9 Acres
- Lot Features:Greenbelt, Irregular Lot, Wooded
- Architectural Style:Ranch
- Construction Materials:Vinyl Siding
- Exterior Features:Deck, Fence
- Foundation Description:Block
- Levels:1 Story
Schools
- High school:Starpoint High
- Middle school:Starpoint Middle
- Elementary school:Starpoint Intermediate
Utilities
- Water:Connected, Public, Water Connected
- Sewer:Connected, Sewer Connected
Finances and disclosures
- Price:$549,900
- Price per sq. ft.:$295.8
- Tax amount:$7,440
Features and amenities
- Appliances:Dishwasher, Gas Range, Microwave, Refrigerator
- Laundry features:In Basement
- Amenities:Deck, Fence, int_feat_Workshop
Parking
- Parking description:Attached, Garage
- Garage:Yes
- Garage spaces:7
New listings near 6921 Bear Ridge Road
- New
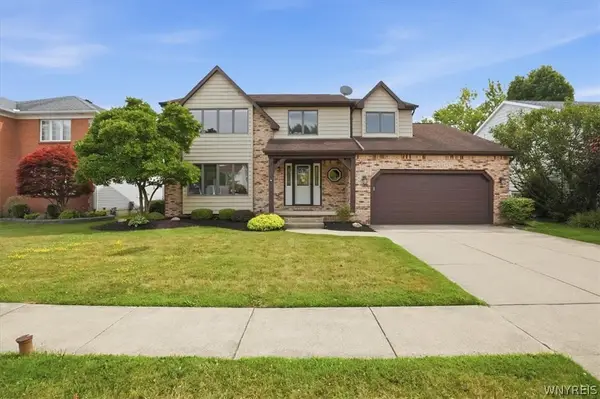 $394,900Active4 beds 2 baths2,081 sq. ft.
631 Fairmont Avenue, North Tonawanda, NY 14120
MLS# B1701344Listed by: KELLER WILLIAMS REALTY WNY - New
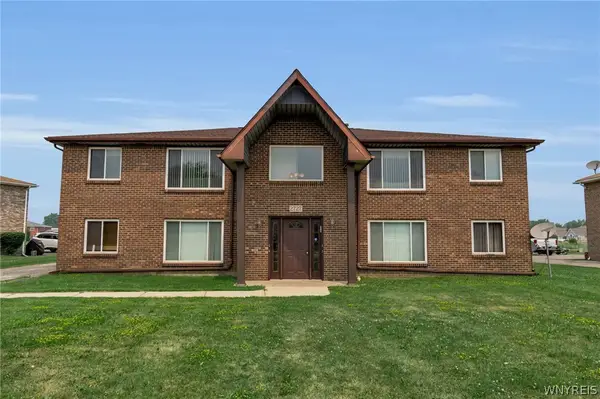 $429,000Active7 beds 4 baths3,744 sq. ft.
2727 Alder Creek Drive S, North Tonawanda, NY 14120
MLS# B1701082Listed by: KELLER WILLIAMS REALTY WNY - Open Sat, 12 to 2pmNew
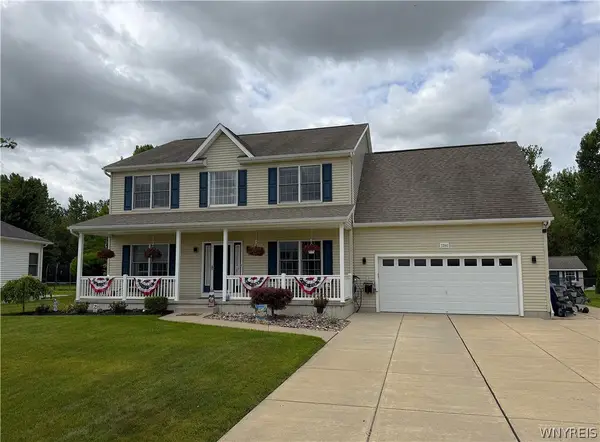 $699,900Active5 beds 3 baths2,945 sq. ft.
7260 Ashley Lane, North Tonawanda, NY 14120
MLS# B1701123Listed by: WNYBYOWNER.COM - Open Sat, 1 to 3pmNew
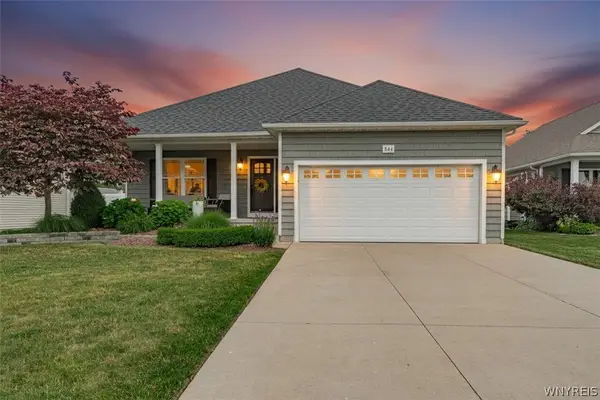 Listed by ERA$424,900Active3 beds 2 baths1,380 sq. ft.
846 Daigler Drive, North Tonawanda, NY 14120
MLS# B1700852Listed by: HUNT REAL ESTATE CORPORATION - New
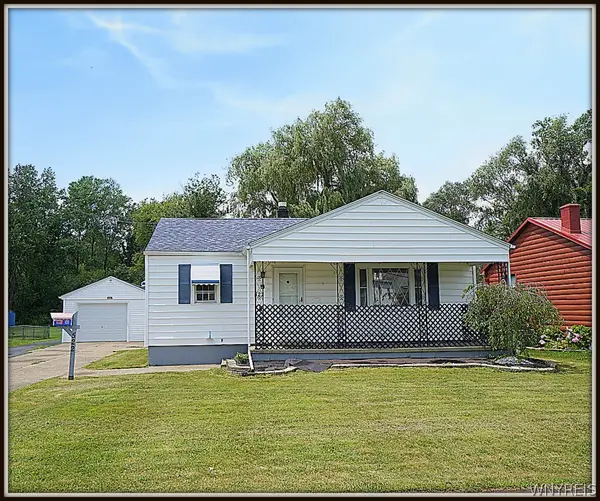 Listed by ERA$190,000Active3 beds 1 baths952 sq. ft.
522 Witmer Road, North Tonawanda, NY 14120
MLS# B1688200Listed by: HUNT REAL ESTATE CORPORATION - New
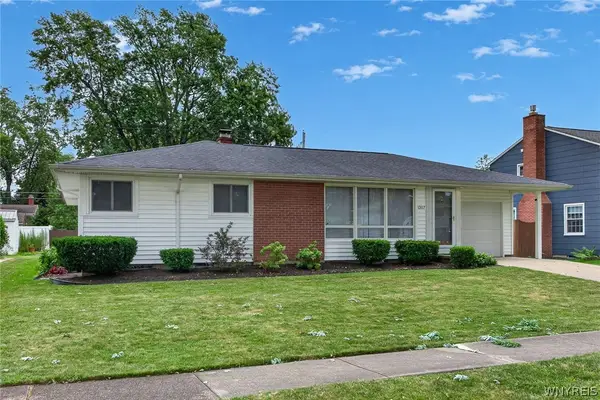 $399,900Active3 beds 2 baths1,620 sq. ft.
1307 Fairfax Avenue, North Tonawanda, NY 14120
MLS# B1700895Listed by: SEROTA REAL ESTATE LLC - New
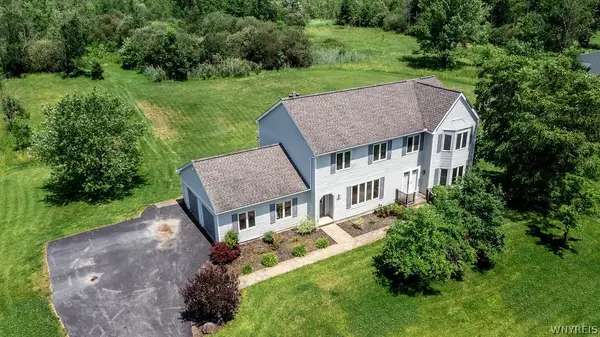 Listed by ERA$549,900Active4 beds 3 baths2,608 sq. ft.
5111 Oakwood Drive, North Tonawanda, NY 14120
MLS# B1694737Listed by: HUNT REAL ESTATE CORPORATION - New
 $379,900Active5 beds 4 baths3,271 sq. ft.
107 Niagara Street, North Tonawanda, NY 14120
MLS# B1700641Listed by: HOWARD HANNA WNY INC. - Open Sun, 11am to 1pmNew
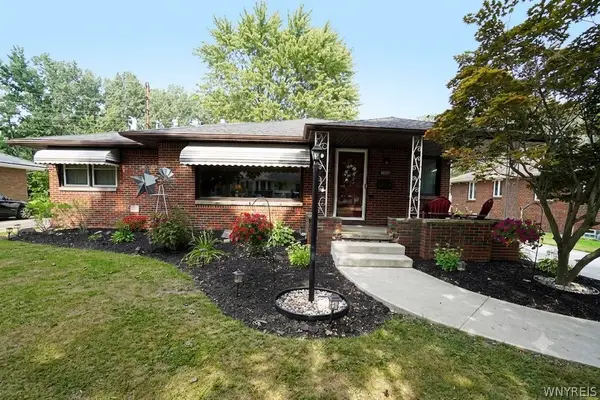 Listed by ERA$289,900Active3 beds 2 baths1,732 sq. ft.
717 Shad Street, North Tonawanda, NY 14120
MLS# B1700104Listed by: HUNT REAL ESTATE CORPORATION


Protect your home and budget from life's surprises with an Assurant Home Warranty, backed by a partner that supports you through every step of homeownership. Explore Plans.
© 2023 - 2026 ERA Franchise Systems LLC. All rights reserved. ERA Franchise Systems LLC fully supports the principles of the Fair Housing Act and the Equal Opportunity Act. ERA, ERA Real Estate powered, and their respective logos are registered service marks of ERA Franchise Systems LLC. Each office is independently owned and operated.