
5765 Coppersmith Trail, Ontario, NY 14519
Local realty services provided by:Team VP Real Estate
5765 Coppersmith Trail,Ontario, NY 14519
$299,900
- 4 Beds
- 2 Baths
- 1,880 sq. ft.
- Single family
- Active
Upcoming open houses
- Sun, Jul 2601:00 pm - 03:00 pm
Listed by: robert o. opett
Office: keller williams realty gateway
MLS#:R1700024
Source:NY_GENRIS
Price summary
- Price:$299,900
- Price per sq. ft.:$159.52
About this home
Welcome to this beautifully maintained raised ranch nestled on over a half-acre corner lot in the Town of Ontario. The bright, updated kitchen opens to the main living area, while the finished walk-out lower level offers exceptional flexibility with a spacious family room, full bath, and fourth bedroom or in-law living space on the lower level. Step outside to enjoy the expansive deck overlooking the above-ground pool and hot tub, creating the perfect setting for summer entertaining. Recent improvements provide peace of mind, include furnace and central air (2023), replacement windows (2026), pool (2023), hot tub (2021), 220-amp electric service (2021), rebuilt deck (2023), rebuilt fence (2026), bedroom carpeting (2025), basement flooring (2025), dishwasher (2024), microwave (2024), Vivint security system, and garage door opener. Additional highlights include a heated two-car garage with storage above, large shed, and convenient access to shopping, schools, and Route 104. Move right in and enjoy all the updates this home has to offer! Square footage as per seller. Town is in process of correcting. Delayed negotiations on 7/30/26 at 4pm. Please make life of offer good for 24 hours....
Contact an agent
Home facts
- Year built:1990
- Listing ID #:R1700024
- Added:1 day(s) ago
- Updated:July 25, 2026 at 03:15 PM
Rooms and interior
- Bedrooms:4
- Total bathrooms:2
- Full bathrooms:2
- Rooms Total:6
- Flooring:Carpet, Ceramic Tile, Laminate, Varies
- Dining Description:Living Dining Room
- Kitchen Description:Dishwasher, Disposal, Microwave, Oven, Refrigerator
- Basement:Yes
- Basement Description:Finished, Full, Walk Out Access
- Living area:1,880 sq. ft.
Heating and cooling
- Cooling:Central Air
- Heating:Forced Air, Gas
- Central air:Yes
Structure and exterior
- Roof:Asphalt
- Year built:1990
- Building area:1,880 sq. ft.
- Lot area:0.56 Acres
- Lot Features:Agricultural, Corner Lot, Rectangular, Residential Lot
- Architectural Style:Raised Ranch
- Exterior Features:Deck, Fence, Hot Tub Spa, Pool
- Foundation Description:Block
- Levels:1 Story
Utilities
- Water:Connected, Public, Water Connected
- Sewer:Connected, Sewer Connected
Finances and disclosures
- Price:$299,900
- Price per sq. ft.:$159.52
- Tax amount:$5,258
Features and amenities
- Appliances:Dishwasher, Disposal, Free Standing Range, Microwave, Oven, Refrigerator
- Amenities:Deck, Fence
- Pool features:Above Ground
Parking
- Parking description:Attached, Driveway, Garage, Garage Door Opener, Heated Garage
- Garage:Yes
- Garage spaces:2
New listings near 5765 Coppersmith Trail
- Open Sun, 11am to 12:30pmNew
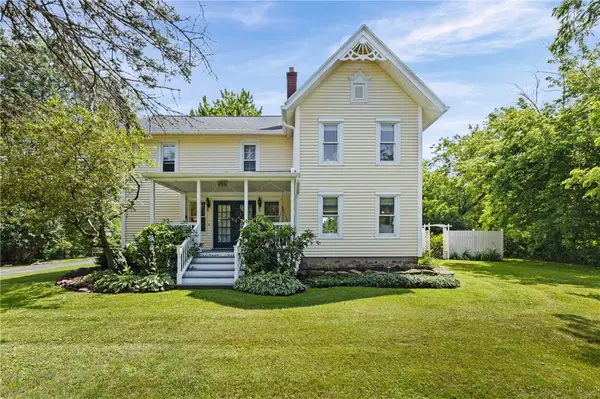 $599,900Active3 beds 2 baths2,284 sq. ft.
956 Willits Rd, Ontario, NY 14519
MLS# R1699473Listed by: TRU AGENT REAL ESTATE - New
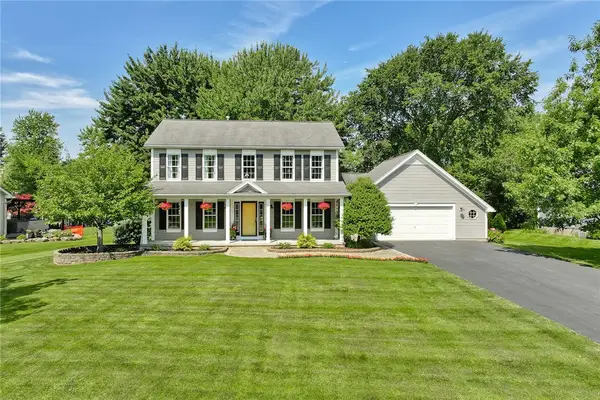 $399,900Active3 beds 3 baths1,998 sq. ft.
6083 Southbrook Drive, Ontario, NY 14519
MLS# R1698866Listed by: RE/MAX REALTY GROUP 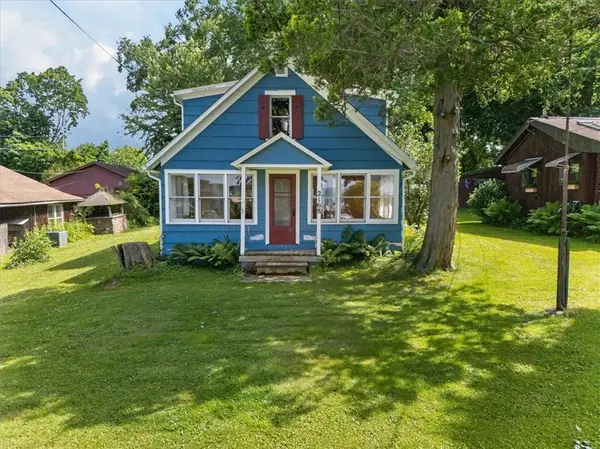 $199,900Active2 beds 1 baths1,144 sq. ft.
2168 1st Avenue, Ontario, NY 14519
MLS# R1695269Listed by: CORNERSTONE REALTY ASSOCIATES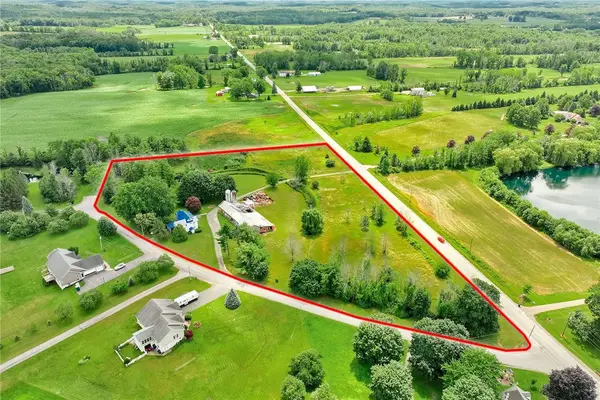 $269,900Active4 beds 2 baths3,364 sq. ft.
2720 Arbor Road Extension, Ontario, NY 14519
MLS# R1696255Listed by: SELLSMART REALTY LLC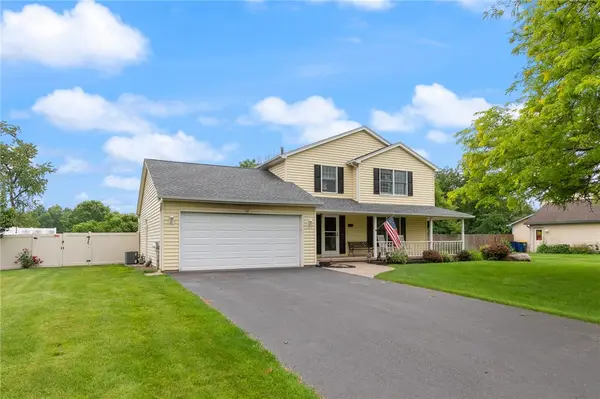 $299,900Active3 beds 3 baths1,609 sq. ft.
2119 Stonehedge Drive, Ontario, NY 14519
MLS# R1690963Listed by: HOWARD HANNA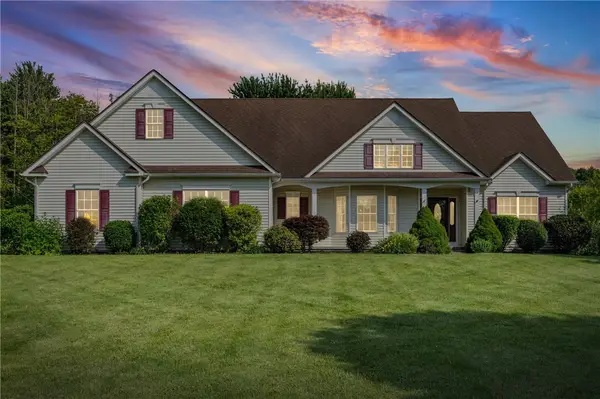 $399,900Pending3 beds 2 baths1,824 sq. ft.
1886 Surrey Crossing, Ontario, NY 14519
MLS# R1694828Listed by: REVOLUTION REAL ESTATE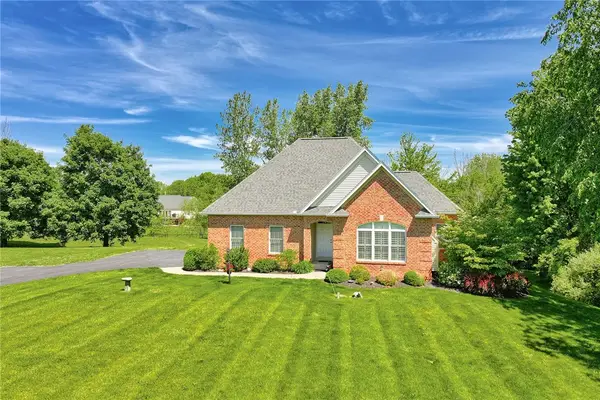 $375,000Pending3 beds 2 baths1,778 sq. ft.
1677 Melkerson Drive, Ontario, NY 14519
MLS# R1696839Listed by: KELLER WILLIAMS REALTY GREATER ROCHESTER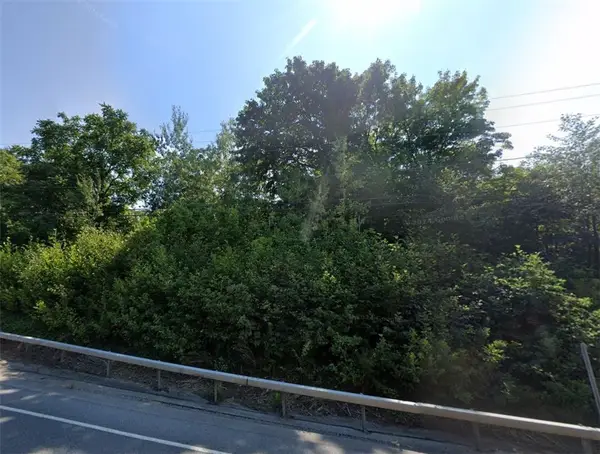 $75,000Pending0.99 Acres
2216 Lake Road, Ontario, NY 14519
MLS# R1696151Listed by: SLF REALTY LLC $999,900Active4 beds 4 baths5,056 sq. ft.
211 Lake Road, Ontario, NY 14519
MLS# R1693902Listed by: CORNERSTONE REALTY ASSOCIATES


Protect your home and budget from life's surprises with an Assurant Home Warranty, backed by a partner that supports you through every step of homeownership. Explore Plans.
© 2023 - 2026 ERA Franchise Systems LLC. All rights reserved. ERA Franchise Systems LLC fully supports the principles of the Fair Housing Act and the Equal Opportunity Act. ERA, ERA Real Estate powered, and their respective logos are registered service marks of ERA Franchise Systems LLC. Each office is independently owned and operated.