
211 Lake Road, Ontario, NY 14519
Local realty services provided by:HUNT Real Estate ERA
211 Lake Road,Ontario, NY 14519
$850,000
- 4 Beds
- 4 Baths
- - sq. ft.
- Single family
- Sold
Listed by: mark smith
Office: cornerstone realty associates
MLS#:R1693902
Source:NY_GENRIS
Sorry, we are unable to map this address
Price summary
- Price:$850,000
About this home
Welcome to 211 Lake Rd.,a truly rare opportunity to own one of Ontario's most exceptional waterfront Estates. Nestled on approximately 17 serene, private acres with an impressive 310 feet of Lake Ontario frontage, this remarkable property offers the perfect blend of luxury privacy and natural beauty. Stone pillars lead you down a quarter mile private drive to this historic Arts and Crafts style home. Enter to an expansive 30' x 25' living room featuring a stunning stone fireplace. Enjoy the glass enclosed sunroom. There's even a Butler's pantry! Gorgeous paned windows with rich wood molding span the entire
home. The main residence features approximately 4100 ft.² of living space complemented by a separate approximately 1000 ft.² rental or guest residence, complete with a shuffleboard court! There's also a detached four car garage offering abundant storage for vehicles, recreational equipment or hobbies. A complete new HVAC system was installed in 2020. Enjoy breathtaking Lake views and beautiful sunsets while enjoying your stone lakeside patio with a fire pit. Mature grounds, wooded privacy and endless possibilities for recreation, entertaining or peaceful retreat living awaits. Whether you're seeking a year-round residence, family compound or waterfront escape this one of a kind property delivers an extraordinary lifestyle just minutes from local amenities. Former home of the City of Rochester Mayor Judge Adolph J Rodenback. Properties of this caliber, acreage and lake frontage seldom become available. Schedule your private tour today.
DELAYED NEGOTIATIONS JULY 20TH, 2026, OFFERS DUE AT NOON.PLEASE GIVE 24 HOUR LIFE OF THE OFFER....
Contact an agent
Home facts
- Year built:1915
- Listing ID #:R1693902
- Added:94 day(s) ago
- Updated:October 08, 2026 at 05:46 PM
Rooms and interior
- Bedrooms:4
- Total bathrooms:4
- Full bathrooms:3
- Half bathrooms:1
- Rooms Total:10
- Flooring:Ceramic Tile, Hardwood, Tile, Varies
- Dining Description:Separate Formal Dining Room
- Kitchen Description:Dishwasher, Disposal, Kitchen Island, Microwave, Refrigerator, Walk In Pantry
- Basement:Yes
- Basement Description:Full, Sump Pump
Heating and cooling
- Cooling:Central Air
- Heating:Forced Air, Propane
- Central air:Yes
Structure and exterior
- Year built:1915
- Lot Features:Agricultural, Rectangular, Wooded
- Architectural Style:Colonial, Historic Antique
- Construction Materials:Copper Plumbing, Wood Siding
- Exterior Features:Patio
- Foundation Description:Poured
- Levels:2 Stories
Utilities
- Water:Connected, Public, Water Connected
- Sewer:Septic Tank
Finances and disclosures
- Price:$850,000
- Tax amount:$19,765
Features and amenities
- Appliances:Dishwasher, Disposal, Indoor Grill, Microwave, Refrigerator, Washer
- Laundry features:Electric Water Heater, Main Level, Washer
- Amenities:Drapes, int_feat_Den
Parking
- Parking description:Circular Driveway, Detached, Garage, Water Available
- Garage:Yes
- Garage spaces:4
New listings near 211 Lake Road
- New
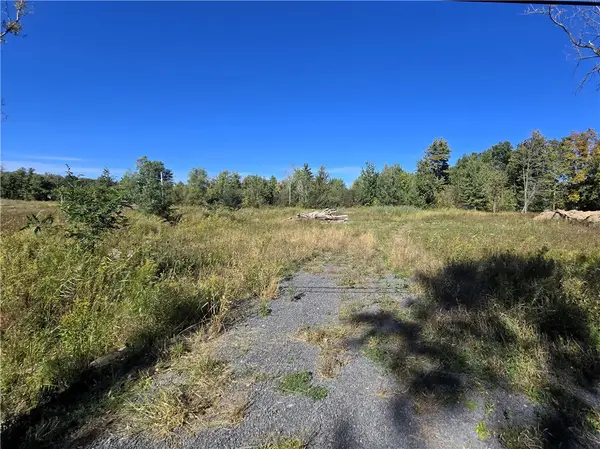 $75,000Active1.02 Acres
Lot 11 Clevenger Road, Ontario, NY 14519
MLS# R1720113Listed by: HOWARD HANNA - Open Sat, 11am to 1pmNew
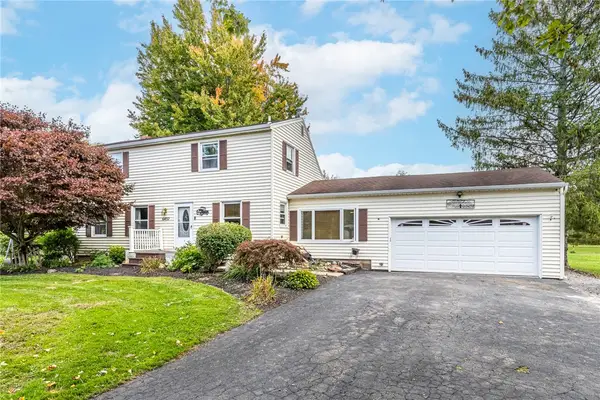 $294,900Active4 beds 2 baths1,824 sq. ft.
6432 Lakeside Road, Ontario, NY 14519
MLS# R1719652Listed by: NEXTHOME ENDEAVOR 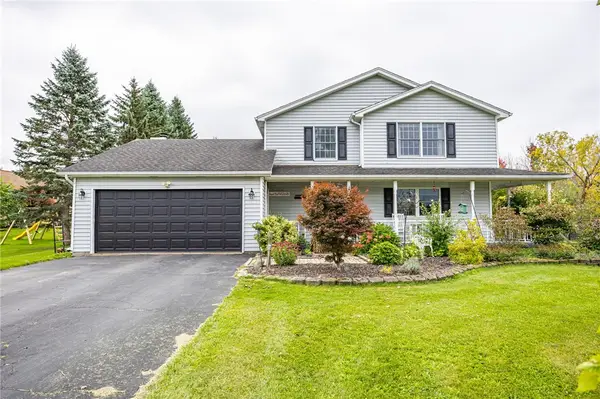 $279,900Pending3 beds 3 baths1,651 sq. ft.
2132 Kenyon Road, Ontario, NY 14519
MLS# R1718451Listed by: RE/MAX PLUS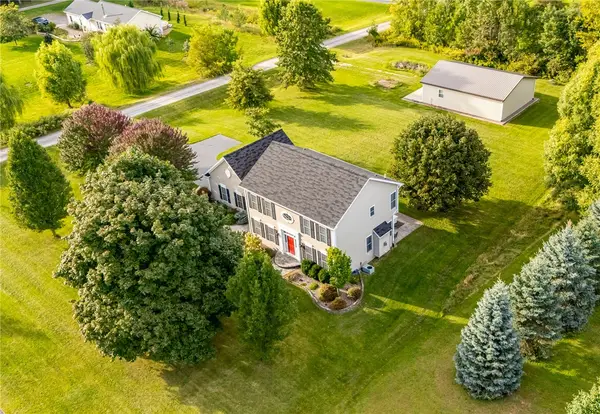 $375,000Pending5 beds 3 baths2,106 sq. ft.
7140 Northacres Lane, Ontario, NY 14519
MLS# R1713470Listed by: HOWARD HANNA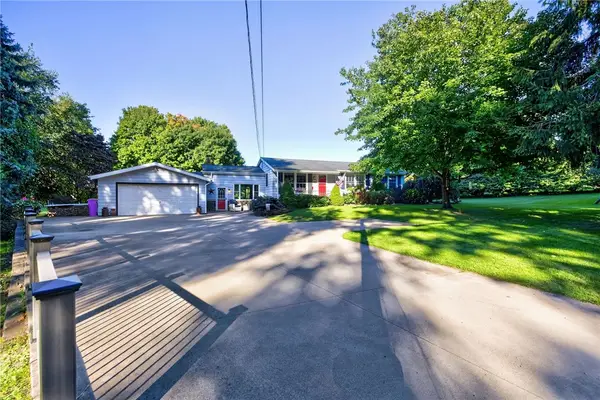 $224,900Pending4 beds 1 baths1,312 sq. ft.
2251 Trimble Road, Ontario, NY 14519
MLS# R1717249Listed by: HOWARD HANNA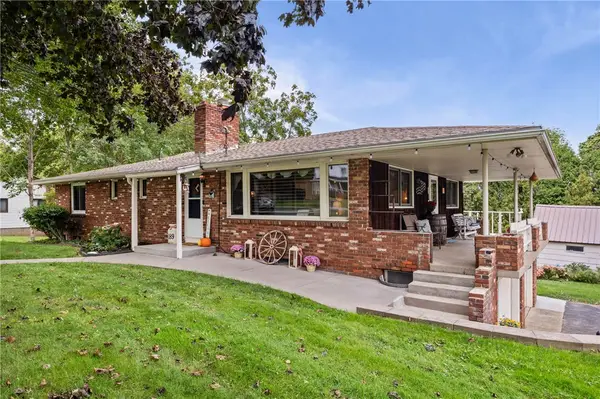 $279,900Pending5 beds 3 baths2,464 sq. ft.
189 Ridge Road, Ontario, NY 14519
MLS# R1717192Listed by: KELLER WILLIAMS REALTY GREATER ROCHESTER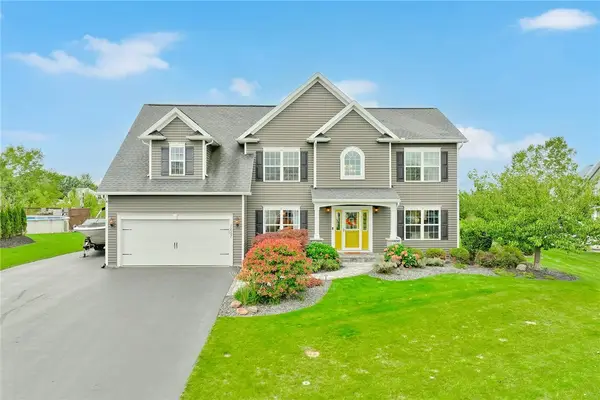 $584,900Active5 beds 3 baths2,400 sq. ft.
7657 Misty Way, Ontario, NY 14519
MLS# R1716809Listed by: RE/MAX REALTY GROUP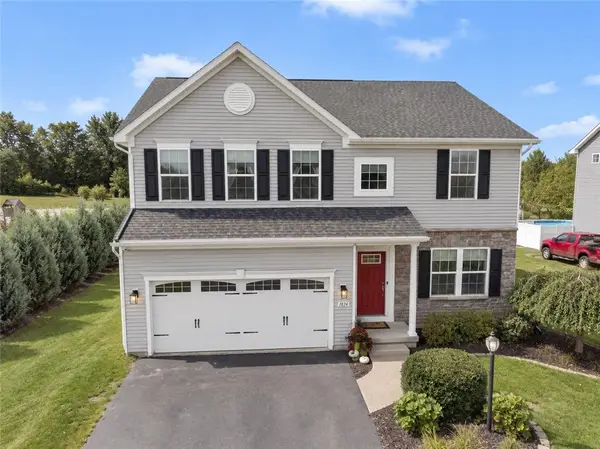 $499,900Pending5 beds 4 baths2,384 sq. ft.
1834 Halesworth Lane, Ontario, NY 14519
MLS# R1717131Listed by: HOWARD HANNA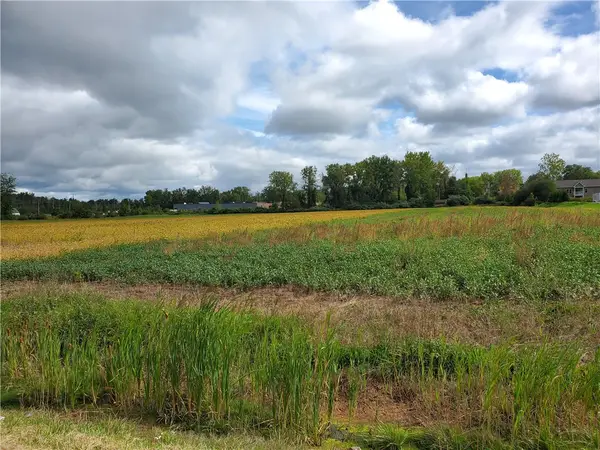 $800,000Active8.4 Acres
6240 Slocum Road, Ontario, NY 14519
MLS# R1716226Listed by: RE/MAX REALTY GROUP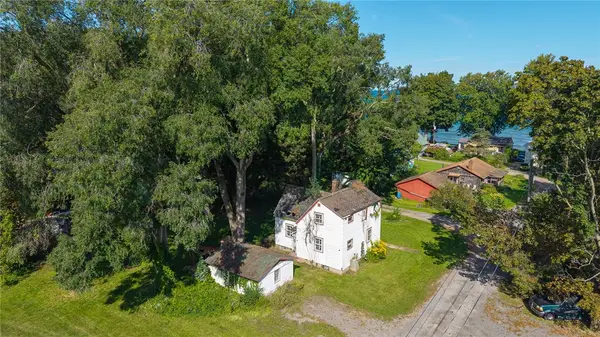 $99,900Active3 beds 1 baths924 sq. ft.
7721 Park Avenue, Ontario, NY 14519
MLS# R1715949Listed by: RE/MAX REALTY GROUP


Protect your home and budget from life's surprises with an Assurant Home Warranty, backed by a partner that supports you through every step of homeownership. Explore Plans.
© 2023 - 2026 ERA Franchise Systems LLC. All rights reserved. ERA Franchise Systems LLC fully supports the principles of the Fair Housing Act and the Equal Opportunity Act. ERA, ERA Real Estate powered, and their respective logos are registered service marks of ERA Franchise Systems LLC. Each office is independently owned and operated.