
140 Norwood Lane, Orchard Park, NY 14127
Local realty services provided by:ERA Team VP Real Estate
Listed by: daniel mcdermott
Office: howard hanna wny inc.
MLS#:B1715936
Source:NY_GENRIS
Price summary
- Price:$729,900
- Price per sq. ft.:$258.37
About this home
Welcome to 140 Norwood Lane, where timeless character, craftsmanship & meticulous care shine across 2,825 sq ft. Exceptional curb appeal begins with mature landscaping accented by Tough Edge concrete borders. A sidewalk leads from the mailbox to the covered porch & the newly seal-coated double driveway (26') that leads to the side-loading 2-car garage with new door (24'). Step inside to a dramatic 20 ft two-story foyer filled with natural light from an expansive arched window, open staircase & 2nd floor overlook. A dedicated office/den features wood French doors & a wall of custom built-ins. Living & dining rooms flow effortlessly together, with a large bay window, layered crown molding, chair rail, wainscoting & detailed millwork. The family room showcases vaulted ceilings, a dramatic wall of windows overlooking the backyard, a woodburning fireplace with gas igniter, & a handsome mantel surrounded by built-in shelving. The eat-in kitchen features quartz counters, refinished hardwoods (26'), SS appliances that stay, & an oversized pantry/beverage station. Sliding doors open to a concrete patio with decorative seat walls overlooking a quiet, parklike backyard framed by three graceful willow trees & established hedging that adds to the privacy fence line. A garage-side mudroom connects to separate 1st floor laundry. Upstairs, the spacious primary suite is highlighted by a tray ceiling & features multiple closets, including an oversized walk-in, plus a private ensuite with double vanity, stand-up shower & Jacuzzi tub. Three additional bedrooms complete the 2nd floor. Approximately 642 sq ft bonus basement space (not included in listed sq ft) means this home lives more like 3,467 sq ft, offering recreation/flex & workout areas plus abundant storage. Additional updates: full tear-off roof w/architectural shingles (12'), home generator (15'), dual 40-gal HWTs (20'), furnace (21'), Leaf Filter system w/transferable lifetime warranty (23'), Central A/C (24'), & professionally cleaned carpets (26'). All set within the highly sought after Orchard Park community. All offers, if any, to be submitted by Monday, September 28, 2026 at noon....
Contact an agent
Home facts
- Year built:1998
- Subdivision & Development:Forest Crk Pt 01
- Listing ID #:B1715936
- Added:1 day(s) ago
- Updated:September 21, 2026 at 05:10 PM
Rooms and interior
- Bedrooms:4
- Total bathrooms:3
- Full bathrooms:2
- Half bathrooms:1
- Rooms Total:11
- Flooring:Carpet, Hardwood, Tile, Varies
- Dining Description:Living Dining Room
- Kitchen Description:Dishwasher, Disposal, Microwave, Pantry, Refrigerator
- Basement:Yes
- Basement Description:Full, Partially Finished, Sump Pump
- Living area:2,825 sq. ft.
Heating and cooling
- Cooling:Central Air, Zoned
- Heating:Forced Air, Gas, Zoned
- Central air:Yes
Structure and exterior
- Roof:Asphalt, Shingle
- Year built:1998
- Building area:2,825 sq. ft.
- Lot area:0.57 Acres
- Lot Features:Rectangular, Residential Lot
- Architectural Style:Colonial, Two Story
- Construction Materials:Copper Plumbing, Vinyl Siding
- Exterior Features:Fence, Porch
- Foundation Description:Poured
- Levels:2 Stories
Schools
- High school:Orchard Park High
- Middle school:Orchard Park Middle
- Elementary school:Eggert Road Elementary
Utilities
- Water:Connected, Public, Water Connected
- Sewer:Connected, Sewer Connected
Finances and disclosures
- Price:$729,900
- Price per sq. ft.:$258.37
- Tax amount:$14,358
Features and amenities
- Appliances:Dishwasher, Disposal, Dryer, Gas Cooktop, Generator, Microwave, Refrigerator, Washer
- Laundry features:Dryer, Main Level, Washer
- Amenities:Fence, int_feat_Den
Parking
- Parking description:Attached, Driveway, Garage, Garage Door Opener
- Garage:Yes
- Garage spaces:2
New listings near 140 Norwood Lane
- New
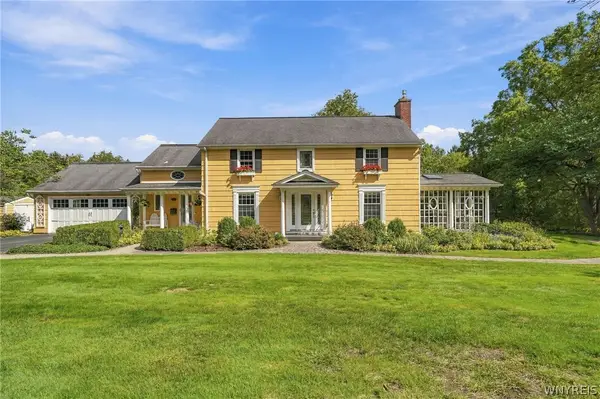
 Listed by ERA$549,900Active4 beds 3 baths2,160 sq. ft.
18 Briar Hill Road, Orchard Park, NY 14127
MLS# B1716361Listed by: HUNT REAL ESTATE ERA - New
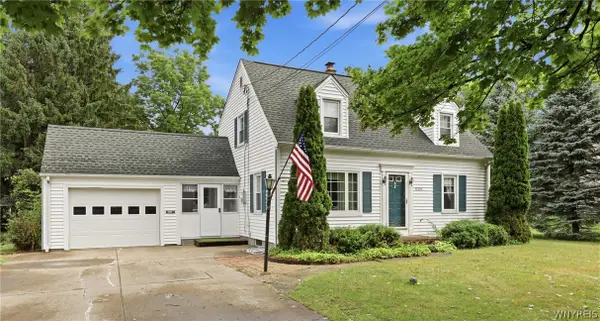
 $630,000Active4 beds 3 baths2,592 sq. ft.
55 Orchard Terrace, Orchard Park, NY 14127
MLS# B1715461Listed by: CENTURY 21 NORTH EAST - New
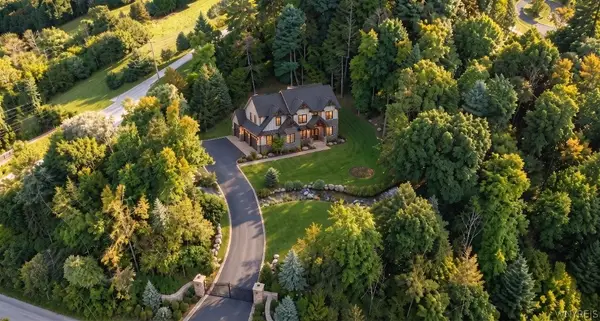
 $339,000Active3 beds 2 baths1,700 sq. ft.
6394 Armor Duells Road, Orchard Park, NY 14127
MLS# B1716082Listed by: WNY METRO ROBERTS REALTY - New
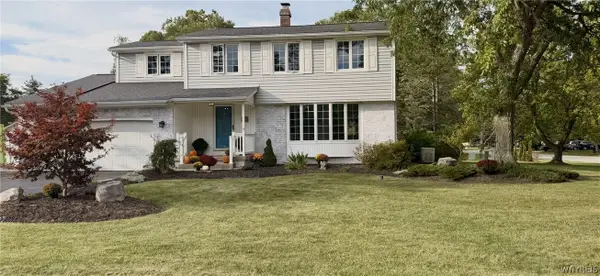
 $2,150,000Active4 beds 4 baths5,200 sq. ft.
5797 Chestnut Ridge Road, Orchard Park, NY 14127
MLS# B1716294Listed by: KELLER WILLIAMS REALTY WNY - New
 $469,000Active4 beds 3 baths2,397 sq. ft.
63 Butternut Circle, Orchard Park, NY 14127
MLS# B1715882Listed by: WNY METRO ROBERTS REALTY - Open Sat, 11am to 1pmNew
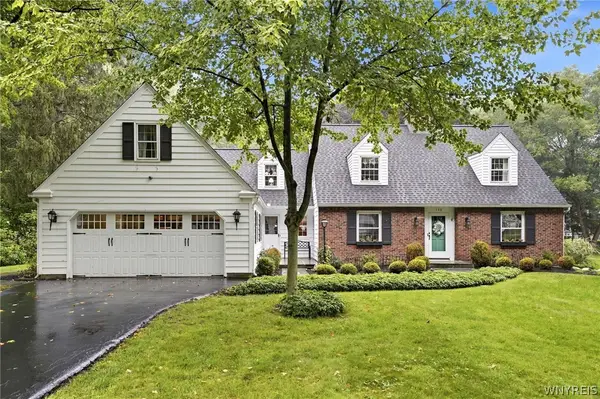 $674,900Active4 beds 4 baths3,152 sq. ft.
146 Elmhurst Drive, Orchard Park, NY 14127
MLS# B1715074Listed by: HOWARD HANNA WNY INC. - New
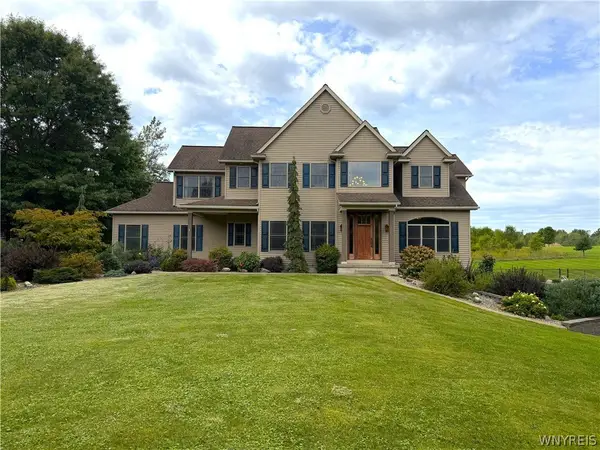 $1,399,999Active4 beds 3 baths4,100 sq. ft.
626 Willardshire Road, Orchard Park, NY 14127
MLS# B1715219Listed by: WNYBYOWNER.COM - New
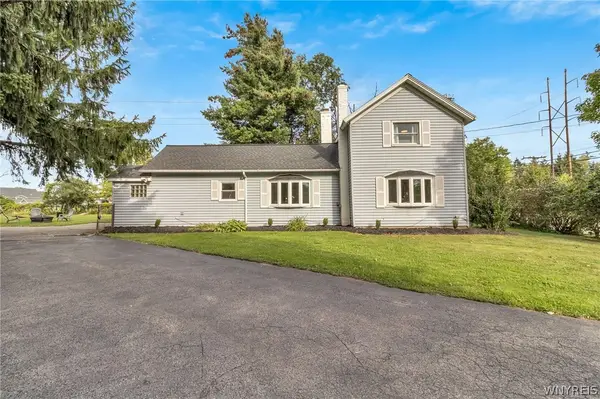 $499,999Active3 beds 2 baths1,888 sq. ft.
5436 Big Tree Road, Orchard Park, NY 14127
MLS# B1715552Listed by: KELLER WILLIAMS REALTY LANCASTER - New
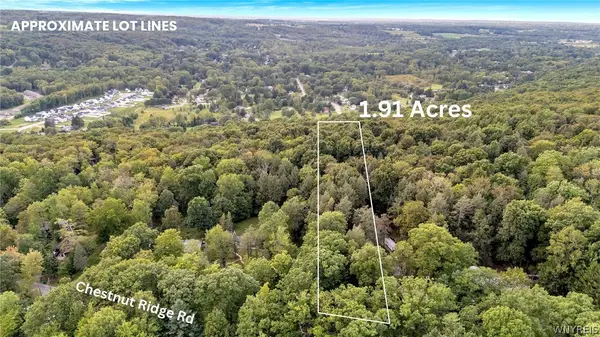 $120,000Active1.91 Acres
VL Chestnut Ridge Road, Orchard Park, NY 14127
MLS# B1715720Listed by: MJ PETERSON REAL ESTATE INC.


Protect your home and budget from life's surprises with an Assurant Home Warranty, backed by a partner that supports you through every step of homeownership. Explore Plans.
© 2023 - 2026 ERA Franchise Systems LLC. All rights reserved. ERA Franchise Systems LLC fully supports the principles of the Fair Housing Act and the Equal Opportunity Act. ERA, ERA Real Estate powered, and their respective logos are registered service marks of ERA Franchise Systems LLC. Each office is independently owned and operated.