
45 Deer Run, Orchard Park, NY 14127
Local realty services provided by:ERA Team VP Real Estate
Listed by: daniel j mania
Office: emprise realty group, llc.
MLS#:B1720545
Source:NY_GENRIS
Price summary
- Price:$1,495,000
- Price per sq. ft.:$415.28
About this home
NEW HOME CURRENTLY UNDER CONSTRUCTION with estimated completion in Spring 2027. 45 Deer Run is currently under construction by Elevation Homes/Herc Home Remodeling, and is available now for buyer to finalize floor plan, trim/molding packages, finish selections, plumbing and lighting fixtures, home automation and networking, paint colors, trim/molding, flooring, etc., all with the assurances of a new home warranty. This 3600+ square feet new construction home on a .96 acre lot is one of the last new construction opportunities in the established Eagle Heights West (also known as "Deer Run") neighborhood of Orchard Park, so enjoy the benefit of mature trees and landscaping, rolling hills and amazing views, and no-thru-traffic, all combined with state-of-the-art new construction materials and workmanship. In the current "under construction" state, this home is still fully customizable for 5+ bedrooms, 3.5+ bathrooms, full walk-out lower level that could add 1800+ additional finished square feet including a 400+ square foot lower level room that boasts a 11'6" ceiling height intended for golf simulator, home theater, gaming room, home gym, etc., and 360 square foot covered, elevated outdoor living space. Other floor plan highlights include 10' first floor ceiling height, first and/or second floor primary bedroom suite options, massive eat-in kitchen/dining room combination, central great room with soaring vaulted ceiling, a wall of windows, and a natural gas fireplace, huge laundry/mud room, 3+ car garage, walk-in pantry, den/home office, dramatic two-story foyer, and second floor loft. The elevated setting affords an amazing view from every window and an abundance of natural light. This home delivers the space, volume, and "WOW" factor for large-scale entertaining, as well as the charm and character for intimate gatherings, while still retaining all the necessary functionality and conveniences for everyday life. The home is conveniently located making major roadways, schools, shopping, entertainment, and Highmark Stadium all just minutes away. Builder will consider flexible financing options. Some photos are AI generated depicting finished home color options....
Contact an agent
Home facts
- Year built:2026
- Subdivision & Development:Eagle Heights West Sub-Ph
- Listing ID #:B1720545
- Added:6 day(s) ago
- Updated:October 15, 2026 at 03:50 PM
Rooms and interior
- Bedrooms:5
- Total bathrooms:4
- Full bathrooms:3
- Half bathrooms:1
- Rooms Total:16
- Flooring:Carpet, Ceramic Tile, Hardwood, Varies
- Dining Description:Separate Formal Dining Room
- Kitchen Description:Kitchen Family Room Combo, Kitchen Island, Walk In Pantry
- Basement:Yes
- Basement Description:Full, Sump Pump, Walk Out Access
- Living area:3,600 sq. ft.
Heating and cooling
- Cooling:Central Air
- Heating:Forced Air, Gas
- Central air:Yes
Structure and exterior
- Roof:Asphalt
- Year built:2026
- Building area:3,600 sq. ft.
- Lot area:0.96 Acres
- Lot Features:Pie Shaped Lot, Residential Lot
- Architectural Style:Traditional, Transitional, Two Story
- Construction Materials:Copper Plumbing
- Exterior Features:Balcony, Deck, Patio, Porch
- Foundation Description:Poured
- Levels:2 Stories
Schools
- High school:Orchard Park High
- Middle school:Orchard Park Middle
- Elementary school:Ellicott Road Elementary
Utilities
- Water:Connected, Public, Water Connected
- Sewer:Connected, Sewer Connected
Finances and disclosures
- Price:$1,495,000
- Price per sq. ft.:$415.28
Features and amenities
- Laundry features:Main Level
- Amenities:Balcony, Deck, Loft, int_feat_Den
Parking
- Parking description:Attached, Garage, Garage Door Opener, Water Available
- Garage:Yes
- Garage spaces:3
New listings near 45 Deer Run
- Open Sat, 11am to 1pmNew
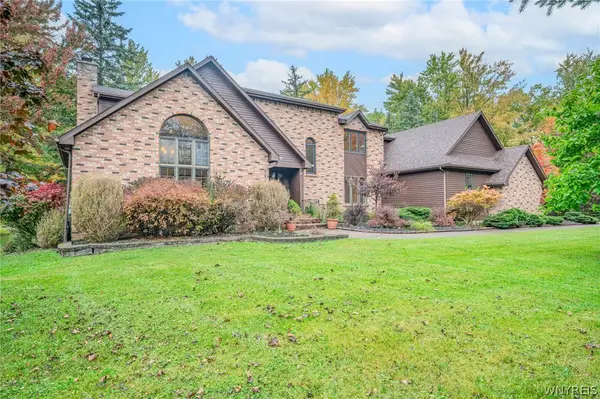 $675,900Active3 beds 3 baths3,395 sq. ft.
6 Willowbrook Drive, Orchard Park, NY 14127
MLS# B1721431Listed by: WNY METRO ROBERTS REALTY - Open Sat, 11am to 1pmNew
 Listed by ERA$284,900Active3 beds 1 baths1,108 sq. ft.
7493 Crestwood Circle, Orchard Park, NY 14127
MLS# B1721985Listed by: HUNT REAL ESTATE ERA - New
 Listed by ERA$279,900Active4 beds 2 baths1,226 sq. ft.
127 Burmon Drive, Orchard Park, NY 14127
MLS# B1722041Listed by: HUNT REAL ESTATE ERA - New
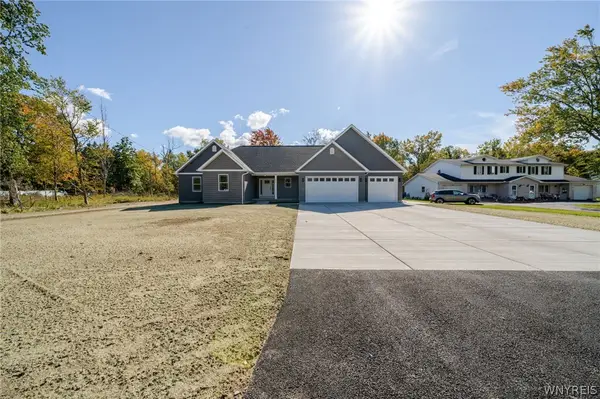 $799,900Active4 beds 3 baths2,686 sq. ft.
6261 Lake, Orchard Park, NY 14127
MLS# B1720969Listed by: SUNSET REALTY OF WNY INC - New
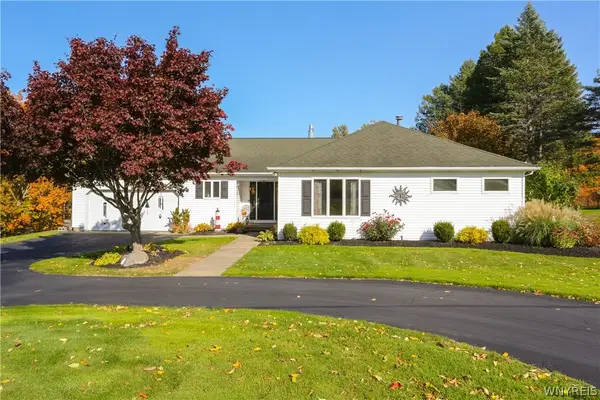 Listed by ERA$649,900Active4 beds 4 baths3,000 sq. ft.
701 Willardshire Road, Orchard Park, NY 14127
MLS# B1721627Listed by: HUNT REAL ESTATE ERA - New
 $899,000Active5 beds 4 baths6,131 sq. ft.
4 Valley View Drive, Orchard Park, NY 14127
MLS# B1720767Listed by: REALTY WG - New
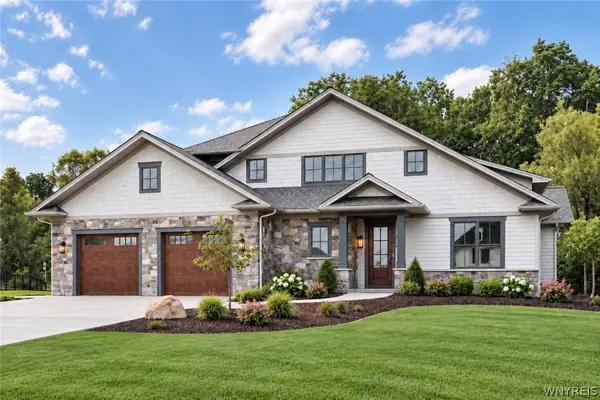 $1,600,000Active4 beds 4 baths4,000 sq. ft.
19 Edgewood Farm Lane, Orchard Park, NY 14127
MLS# B1721399Listed by: THOMAS J. JOHNSON REALTY, LLC - Open Sat, 11am to 1pmNew
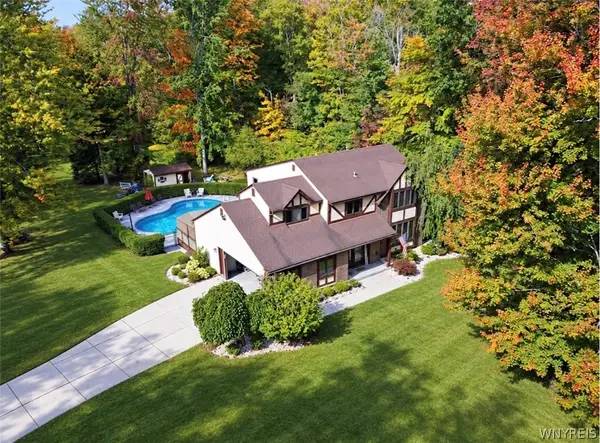 $500,000Active4 beds 3 baths2,676 sq. ft.
30 Red Fox Lane, Orchard Park, NY 14127
MLS# B1721088Listed by: PIONEER STAR REAL ESTATE INC. - New
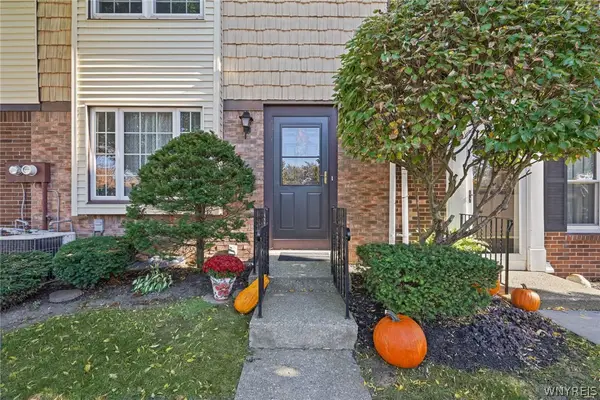 $199,500Active2 beds 2 baths1,268 sq. ft.
126 Stepping Stone Lane, Orchard Park, NY 14127
MLS# B1720912Listed by: RE/MAX PRECISION


Protect your home and budget from life's surprises with an Assurant Home Warranty, backed by a partner that supports you through every step of homeownership. Explore Plans.
© 2023 - 2026 ERA Franchise Systems LLC. All rights reserved. ERA Franchise Systems LLC fully supports the principles of the Fair Housing Act and the Equal Opportunity Act. ERA, ERA Real Estate powered, and their respective logos are registered service marks of ERA Franchise Systems LLC. Each office is independently owned and operated.