
123 Fieldview Drive, Painted Post, NY 14870
Local realty services provided by:HUNT Real Estate ERA
123 Fieldview Drive,Painted Post, NY 14870
$460,000
- 4 Beds
- 3 Baths
- 3,564 sq. ft.
- Single family
- Active
Listed by: terry dart
Office: warren real estate-corning
MLS#:R1699316
Source:NY_GENRIS
Price summary
- Price:$460,000
- Price per sq. ft.:$129.07
About this home
Welcome home to this desirable 4-bedroom, 2.5-bath residence in the sought-after Mountainview Estates neighborhood! Thoughtfully updated and meticulously maintained, this home offers the perfect combination of comfort, functionality, and modern improvements.
The spacious primary suite features a walk-in closet and an impressive en-suite bath complete with a whirlpool tub and an updated shower (2025), creating the perfect retreat. Three additional bedrooms and a full shared bathroom are located upstairs, along with the conveniently situated second-floor laundry room.
The main living areas showcase beautiful hardwood floors throughout, with durable tile flooring in the laundry area. Stay comfortable year-round with central air conditioning and natural gas forced-air heat in the summer/winter months.
The kitchen is both stylish and functional, featuring granite countertops, solid wood cabinetry with updated hardware, and a new pull-down faucet. In 2025, the home also received a new gas water heater, refrigerator, dishwasher, and microwave. A new roof installed in 2019 provides added value and peace of mind.
The bright three-season room, filled with natural light and finished with hardwood floors, has been extensively improved with proper foundation support. Step outside onto the newly renovated and reimagined back deck, which leads directly to the large, fully fenced backyard (2024 with transferable warranty from Balland). The deck was thoughtfully designed with reinforced support underneath for the future addition of a hot tub.
The backyard is a true highlight, featuring mature red and green apple trees along with a pear tree, offering beauty and seasonal harvests. Additional outdoor amenities include a storage shed and a concrete pad with a basketball hoop for entertainment.
The spacious unfinished basement offers abundant storage and endless possibilities for future living space, while the home's 200-amp electrical service and attached two-car garage add convenience and functionality.
With numerous recent updates, generous living spaces, and a fantastic outdoor setting, this Mountainview Estates home is ready for its next owners to enjoy....
Contact an agent
Home facts
- Year built:2000
- Listing ID #:R1699316
- Added:9 day(s) ago
- Updated:July 26, 2026 at 04:40 PM
Rooms and interior
- Bedrooms:4
- Total bathrooms:3
- Full bathrooms:2
- Half bathrooms:1
- Rooms Total:12
- Flooring:Hardwood, Tile, Varies
- Dining Description:Separate Formal Dining Room
- Kitchen Description:Dishwasher, Microwave, Refrigerator
- Basement:Yes
- Basement Description:Full, Sump Pump
- Living area:3,564 sq. ft.
Heating and cooling
- Cooling:Central Air
- Heating:Forced Air, Gas
- Central air:Yes
Structure and exterior
- Roof:Shingle
- Year built:2000
- Building area:3,564 sq. ft.
- Lot area:0.42 Acres
- Lot Features:Rectangular, Residential Lot
- Architectural Style:Colonial, Two Story
- Construction Materials:Vinyl Siding
- Exterior Features:Deck, Fully Fenced, Porch
- Foundation Description:Block, Poured
- Levels:2 Stories
Utilities
- Water:Connected, Public, Water Connected
- Sewer:Connected, Sewer Connected
Finances and disclosures
- Price:$460,000
- Price per sq. ft.:$129.07
- Tax amount:$12,197
Features and amenities
- Appliances:Dishwasher, Gas Range, Microwave, Refrigerator
- Laundry features:Upper Level
- Amenities:Deck
Parking
- Parking description:Attached, Garage, Garage Door Opener, Storage
- Garage:Yes
- Garage spaces:2
New listings near 123 Fieldview Drive
- New
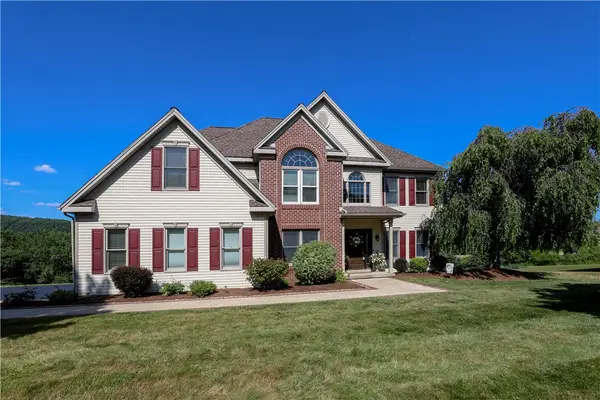 $564,900Active4 beds 3 baths3,131 sq. ft.
3436 Conhocton Road, Painted Post, NY 14870
MLS# R1701319Listed by: WARREN REAL ESTATE-CORNING - Open Wed, 6 to 7:30pmNew
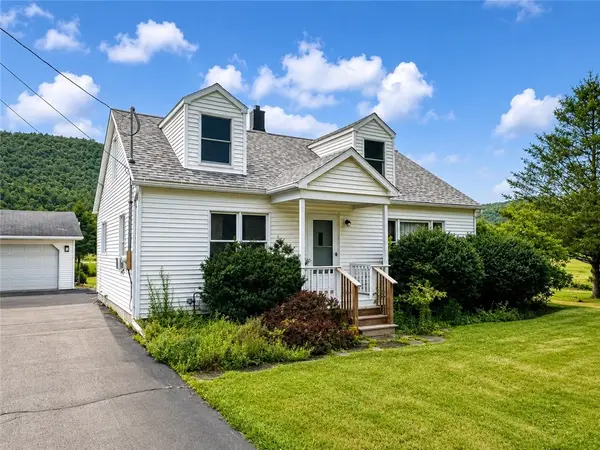 $185,000Active2 beds 1 baths1,704 sq. ft.
4575 Meads Creek Road, Painted Post, NY 14870
MLS# R1701005Listed by: HOWARD HANNA CORNING - Open Tue, 5:30 to 7:30pmNew
 $169,000Active2 beds 3 baths2,093 sq. ft.
3405 Stanton Street, Painted Post, NY 14870
MLS# R1700932Listed by: HOWARD HANNA CORNING 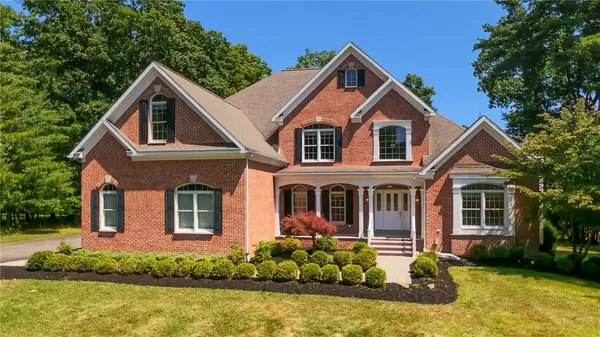 $769,000Pending5 beds 5 baths5,915 sq. ft.
4 Woodland Way, Painted Post, NY 14870
MLS# R1696658Listed by: KELLER WILLIAMS REALTY SOUTHERN TIER & FINGER LAKES- New
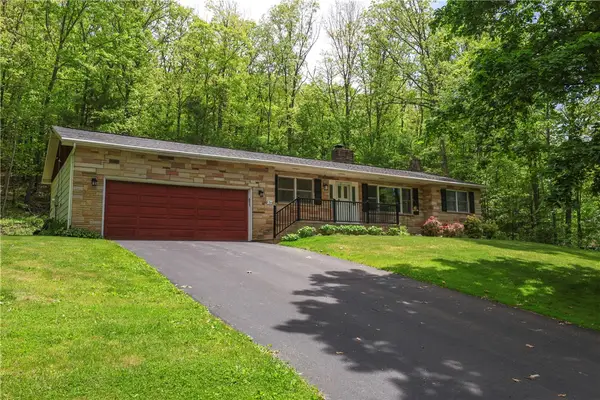 $319,000Active3 beds 2 baths2,690 sq. ft.
130 W Hill Terrace, Painted Post, NY 14870
MLS# R1699961Listed by: WARREN REAL ESTATE-CORNING 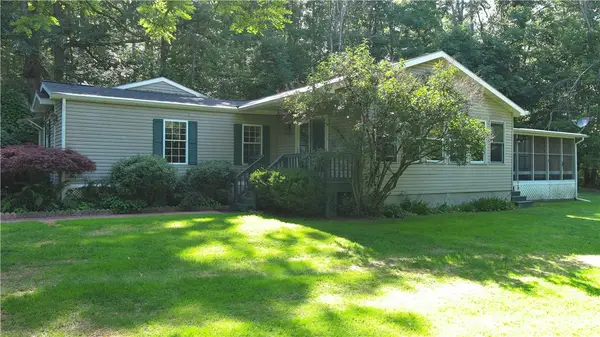 $185,000Pending2 beds 2 baths1,700 sq. ft.
33 Barr Lane, Painted Post, NY 14870
MLS# R1698929Listed by: SIGNATURE PROPERTIES- New
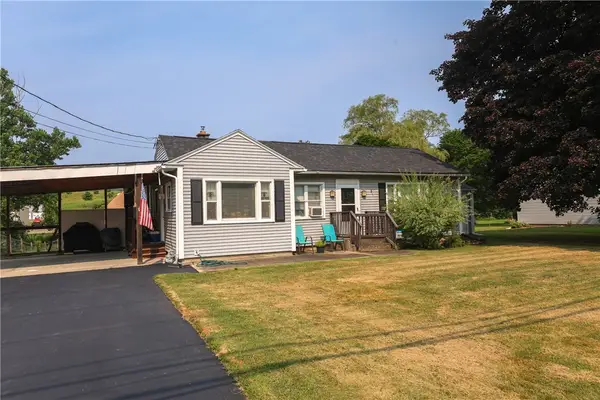 $199,000Active3 beds 2 baths1,392 sq. ft.
3885 Meads Creek Road, Painted Post, NY 14870
MLS# R1698788Listed by: WARREN REAL ESTATE  $439,900Active3 beds 2 baths1,866 sq. ft.
3459 Fieldstone Lane, Painted Post, NY 14870
MLS# R1697601Listed by: KELLER WILLIAMS REALTY SOUTHERN TIER & FINGER LAKES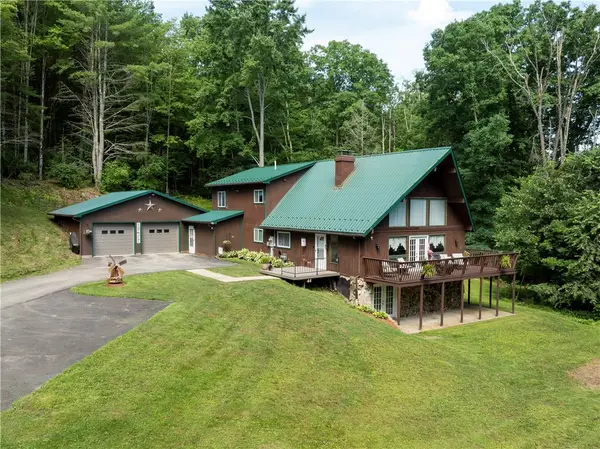 $375,000Active3 beds 3 baths2,707 sq. ft.
57 Barr Lane, Painted Post, NY 14870
MLS# R1697612Listed by: HOWARD HANNA CORNING


Protect your home and budget from life's surprises with an Assurant Home Warranty, backed by a partner that supports you through every step of homeownership. Explore Plans.
© 2023 - 2026 ERA Franchise Systems LLC. All rights reserved. ERA Franchise Systems LLC fully supports the principles of the Fair Housing Act and the Equal Opportunity Act. ERA, ERA Real Estate powered, and their respective logos are registered service marks of ERA Franchise Systems LLC. Each office is independently owned and operated.