
130 W Hill Terrace, Painted Post, NY 14870
Local realty services provided by:Team VP Real Estate
130 W Hill Terrace,Painted Post, NY 14870
$319,000
- 3 Beds
- 2 Baths
- 2,690 sq. ft.
- Single family
- Active
Listed by: anne bezio
Office: warren real estate-corning
MLS#:R1699961
Source:NY_GENRIS
Price summary
- Price:$319,000
- Price per sq. ft.:$118.59
About this home
Nestled in a peaceful neighborhood, this well-maintained ranch offers the perfect blend of privacy and convenience. Backing to forever woods, you'll enjoy serene views with no future development behind the home.
Featuring 3 bedrooms and 2 full bathrooms, the finished lower level serves as a private primary suite retreat with his-and-hers closets, a spacious en-suite bath with a walk-in shower and double vanities, plus a family room, media room, office, and dedicated laundry/utility room.
The main level offers a bright, open kitchen, a cozy den with a wood-burning fireplace, a comfortable living room, two additional bedrooms, and a full bathroom. An attached two-car garage provides ample storage and convenience.
Located just minutes from downtown Corning and Painted Post, with Corning-Painted Post Middle School less than five minutes away, this home offers peaceful living without sacrificing accessibility.
Contact an agent
Home facts
- Year built:1973
- Listing ID #:R1699961
- Added:5 day(s) ago
- Updated:July 26, 2026 at 01:47 AM
Rooms and interior
- Bedrooms:3
- Total bathrooms:2
- Full bathrooms:2
- Rooms Total:11
- Flooring:Carpet, Ceramic Tile, Laminate, Tile, Varies
- Kitchen Description:Dishwasher, Kitchen Island, Microwave, Oven, Refrigerator
- Basement:Yes
- Basement Description:Finished, Full
- Living area:2,690 sq. ft.
Heating and cooling
- Heating:Baseboard, Gas, Wood
Structure and exterior
- Roof:Shingle
- Year built:1973
- Building area:2,690 sq. ft.
- Lot area:0.5 Acres
- Lot Features:Rectangular
- Architectural Style:Ranch
- Construction Materials:Composite Siding, Stone
- Exterior Features:Deck, Open, Porch
- Foundation Description:Block
- Levels:1 Story
Utilities
- Water:Connected, Public, Water Connected
- Sewer:Connected, Sewer Connected
Finances and disclosures
- Price:$319,000
- Price per sq. ft.:$118.59
- Tax amount:$13,797
Features and amenities
- Appliances:Dishwasher, Dryer, Free Standing Range, Microwave, Oven, Range Hood, Refrigerator, Washer
- Laundry features:Dryer, In Basement, Washer
- Amenities:Deck
Parking
- Parking description:Attached, Garage
- Garage:Yes
- Garage spaces:2
New listings near 130 W Hill Terrace
- New
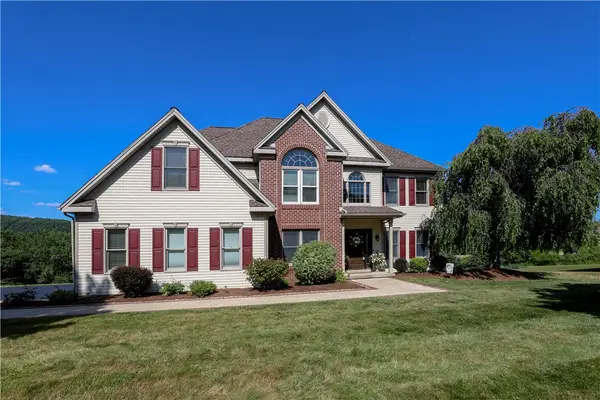 $564,900Active4 beds 3 baths3,131 sq. ft.
3436 Conhocton Road, Painted Post, NY 14870
MLS# R1701319Listed by: WARREN REAL ESTATE-CORNING - Open Wed, 6am to 7:30pmNew
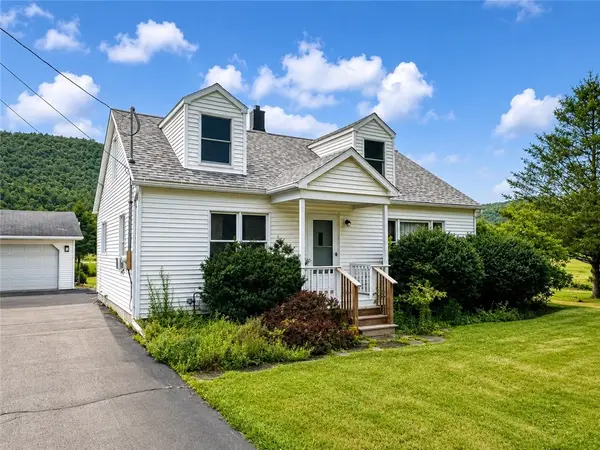 $185,000Active2 beds 1 baths1,704 sq. ft.
4575 Meads Creek Road, Painted Post, NY 14870
MLS# R1701005Listed by: HOWARD HANNA CORNING - Open Tue, 5:30 to 7:30pmNew
 $169,000Active2 beds 3 baths2,093 sq. ft.
3405 Stanton Street, Painted Post, NY 14870
MLS# R1700932Listed by: HOWARD HANNA CORNING 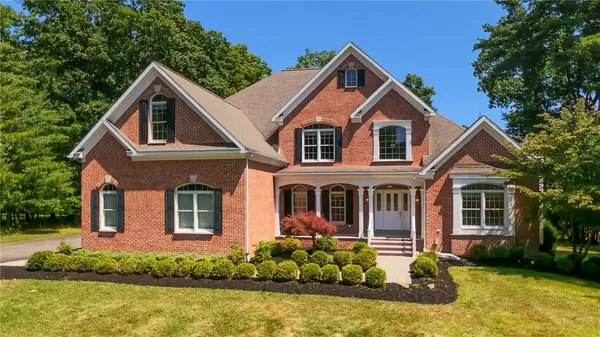 $769,000Pending5 beds 5 baths5,915 sq. ft.
4 Woodland Way, Painted Post, NY 14870
MLS# R1696658Listed by: KELLER WILLIAMS REALTY SOUTHERN TIER & FINGER LAKES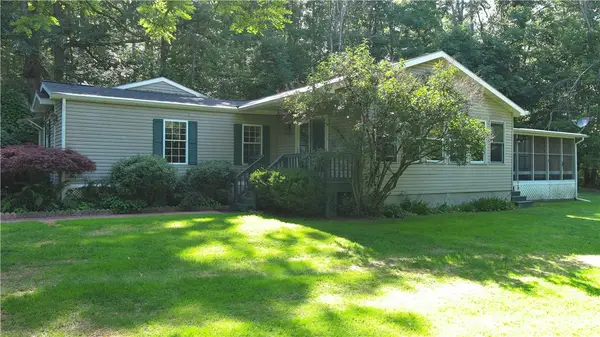 $185,000Pending2 beds 2 baths1,700 sq. ft.
33 Barr Lane, Painted Post, NY 14870
MLS# R1698929Listed by: SIGNATURE PROPERTIES- New
 $460,000Active4 beds 3 baths3,564 sq. ft.
123 Fieldview Drive, Painted Post, NY 14870
MLS# R1699316Listed by: WARREN REAL ESTATE-CORNING - New
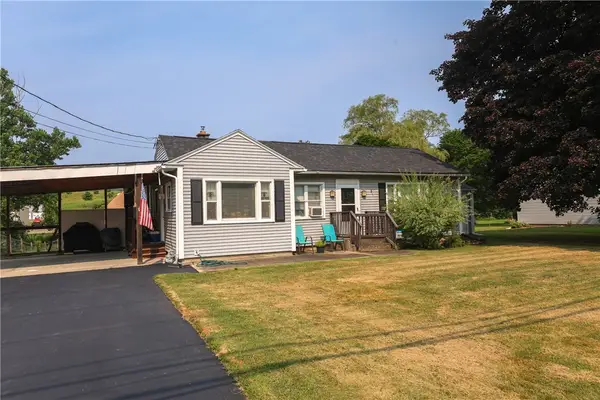 $199,000Active3 beds 2 baths1,392 sq. ft.
3885 Meads Creek Road, Painted Post, NY 14870
MLS# R1698788Listed by: WARREN REAL ESTATE  $439,900Active3 beds 2 baths1,866 sq. ft.
3459 Fieldstone Lane, Painted Post, NY 14870
MLS# R1697601Listed by: KELLER WILLIAMS REALTY SOUTHERN TIER & FINGER LAKES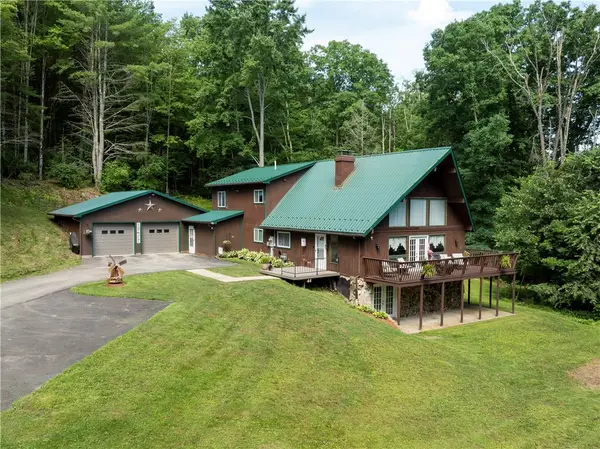 $375,000Active3 beds 3 baths2,707 sq. ft.
57 Barr Lane, Painted Post, NY 14870
MLS# R1697612Listed by: HOWARD HANNA CORNING


Protect your home and budget from life's surprises with an Assurant Home Warranty, backed by a partner that supports you through every step of homeownership. Explore Plans.
© 2023 - 2026 ERA Franchise Systems LLC. All rights reserved. ERA Franchise Systems LLC fully supports the principles of the Fair Housing Act and the Equal Opportunity Act. ERA, ERA Real Estate powered, and their respective logos are registered service marks of ERA Franchise Systems LLC. Each office is independently owned and operated.