
3436 Conhocton Road, Painted Post, NY 14870
Local realty services provided by:HUNT Real Estate ERA
3436 Conhocton Road,Painted Post, NY 14870
$564,900
- 4 Beds
- 3 Baths
- 3,131 sq. ft.
- Single family
- Active
Listed by: dawn dimon
Office: warren real estate-corning
MLS#:R1701319
Source:NY_GENRIS
Price summary
- Price:$564,900
- Price per sq. ft.:$180.42
About this home
Welcome home to this beautifully updated 4-bedroom, 3-full-bath home offering over 3,000 square feet of thoughtfully designed living space. From the moment you step into the spacious, open entryway with new door and railings, you’ll feel the pride of ownership throughout.
The heart of the home is a gorgeous, fully renovated kitchen featuring high-end appliances, a huge granite island, wine refrigerator, and abundant storage — perfect for entertaining. New flooring and fresh paint flow throughout the first floor, with rich hardwood underfoot, plush wall-to-wall carpet upstairs, and elegant ceramic tile in the bathrooms.
A former half bath was transformed into a full bathroom on the main level, making the first-floor office a flexible bedroom option — ideal for guests. Upstairs, retreat to the impressive owner’s suite boasting a recently renovated spa-like bathroom with heated floors, double sinks, a Jacuzzi tub, and a large walk-in closet.
Recent updates include all-new LED recessed lighting and ceiling fans throughout. The large walk-out lower level is unfinished but already plumbed for a bathroom — a blank canvas ready for your vision, whether that’s a home theater, gym, or additional living space.
Enjoy breathtaking views from the back of the home, plus direct access to scenic walking trails right outside your door — the perfect blend of luxury, comfort, and outdoor lifestyle....
Contact an agent
Home facts
- Year built:2001
- Listing ID #:R1701319
- Added:1 day(s) ago
- Updated:July 25, 2026 at 03:15 PM
Rooms and interior
- Bedrooms:4
- Total bathrooms:3
- Full bathrooms:3
- Rooms Total:10
- Flooring:Carpet, Ceramic Tile, Hardwood, Varies
- Kitchen Description:Dishwasher, Disposal, Kitchen Family Room Combo, Kitchen Island, Microwave, Refrigerator
- Basement:Yes
- Basement Description:Full, Walk Out Access
- Living area:3,131 sq. ft.
Heating and cooling
- Cooling:Central Air
- Heating:Forced Air, Gas
- Central air:Yes
Structure and exterior
- Roof:Shingle
- Year built:2001
- Building area:3,131 sq. ft.
- Lot area:0.47 Acres
- Lot Features:Rectangular, Residential Lot
- Architectural Style:Colonial
- Construction Materials:Brick, Vinyl Siding
- Exterior Features:Deck
- Foundation Description:Poured
- Levels:2 Stories
Utilities
- Water:Public, Water Available
- Sewer:Connected, Sewer Connected
Finances and disclosures
- Price:$564,900
- Price per sq. ft.:$180.42
- Tax amount:$13,343
Features and amenities
- Appliances:Dishwasher, Disposal, Dryer, Gas Cooktop, Microwave, Range Hood, Refrigerator, Washer
- Laundry features:Dryer, Upper Level, Washer
- Amenities:Deck, Drapes, Skylights
Parking
- Parking description:Attached, Garage, Garage Door Opener
- Garage:Yes
- Garage spaces:2
New listings near 3436 Conhocton Road
- Open Wed, 6am to 7:30pmNew
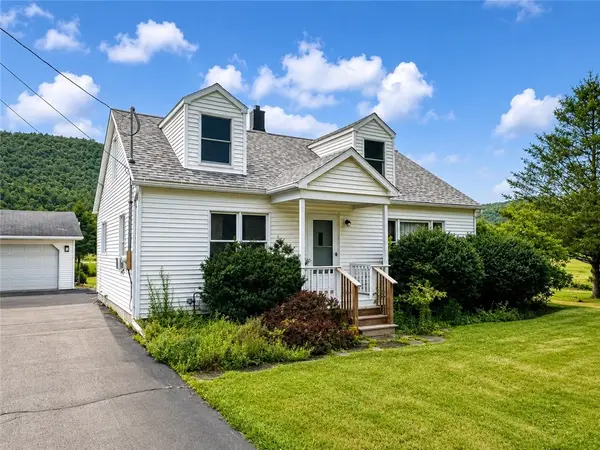 $185,000Active2 beds 1 baths1,704 sq. ft.
4575 Meads Creek Road, Painted Post, NY 14870
MLS# R1701005Listed by: HOWARD HANNA CORNING - Open Tue, 5:30 to 7:30pmNew
 $169,000Active2 beds 3 baths2,093 sq. ft.
3405 Stanton Street, Painted Post, NY 14870
MLS# R1700932Listed by: HOWARD HANNA CORNING 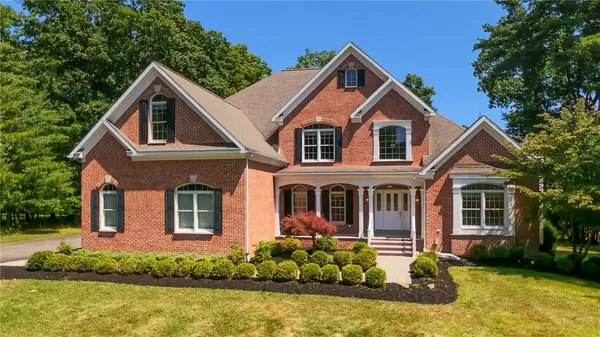 $769,000Pending5 beds 5 baths5,915 sq. ft.
4 Woodland Way, Painted Post, NY 14870
MLS# R1696658Listed by: KELLER WILLIAMS REALTY SOUTHERN TIER & FINGER LAKES- Open Sat, 10 to 11amNew
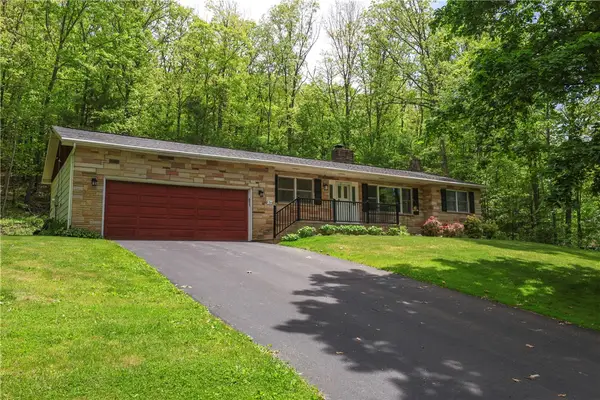 $329,000Active3 beds 2 baths2,690 sq. ft.
130 W Hill Terrace, Painted Post, NY 14870
MLS# R1699961Listed by: WARREN REAL ESTATE-CORNING 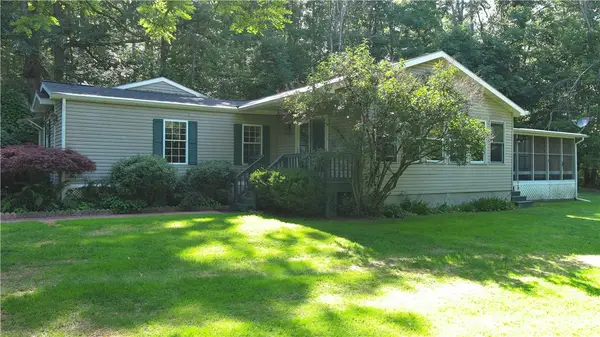 $185,000Pending2 beds 2 baths1,700 sq. ft.
33 Barr Lane, Painted Post, NY 14870
MLS# R1698929Listed by: SIGNATURE PROPERTIES- New
 $460,000Active4 beds 3 baths3,564 sq. ft.
123 Fieldview Drive, Painted Post, NY 14870
MLS# R1699316Listed by: WARREN REAL ESTATE-CORNING - New
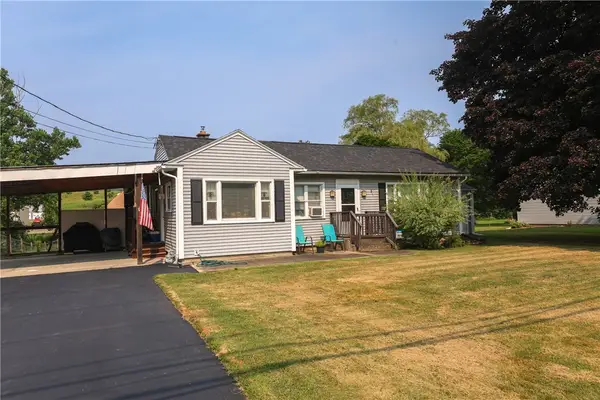 $199,000Active3 beds 2 baths1,392 sq. ft.
3885 Meads Creek Road, Painted Post, NY 14870
MLS# R1698788Listed by: WARREN REAL ESTATE  $439,900Active3 beds 2 baths1,866 sq. ft.
3459 Fieldstone Lane, Painted Post, NY 14870
MLS# R1697601Listed by: KELLER WILLIAMS REALTY SOUTHERN TIER & FINGER LAKES- Open Sat, 2 to 3:30pm
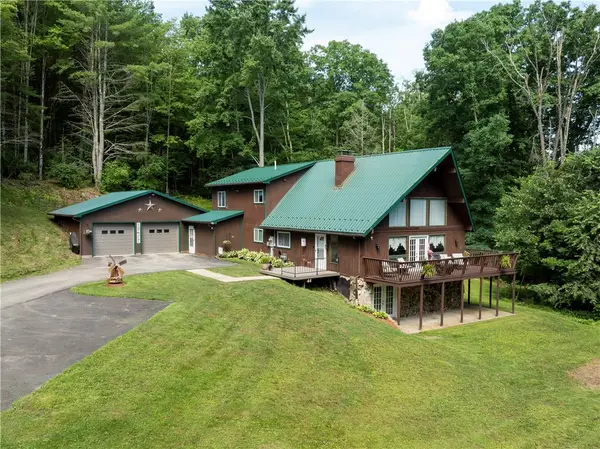 $375,000Active3 beds 3 baths2,707 sq. ft.
57 Barr Lane, Painted Post, NY 14870
MLS# R1697612Listed by: HOWARD HANNA CORNING


Protect your home and budget from life's surprises with an Assurant Home Warranty, backed by a partner that supports you through every step of homeownership. Explore Plans.
© 2023 - 2026 ERA Franchise Systems LLC. All rights reserved. ERA Franchise Systems LLC fully supports the principles of the Fair Housing Act and the Equal Opportunity Act. ERA, ERA Real Estate powered, and their respective logos are registered service marks of ERA Franchise Systems LLC. Each office is independently owned and operated.