
3459 Fieldstone Lane, Painted Post, NY 14870
Local realty services provided by:Team VP Real Estate
3459 Fieldstone Lane,Painted Post, NY 14870
$439,900
- 3 Beds
- 2 Baths
- 1,866 sq. ft.
- Single family
- Active
Listed by: tracey h. fitzgerald
Office: keller williams realty southern tier & finger lakes
MLS#:R1697601
Source:NY_GENRIS
Price summary
- Price:$439,900
- Price per sq. ft.:$235.74
About this home
Perched atop Painted Post’s beautiful Aurene neighborhood, this fully updated 3-bed, 2-full bath ranch seamlessly blends sophisticated style w/ natural beauty. Wake up to breathtaking sunrise valley views from your front patio, & unwind w/ vibrant sunsets from the screened-in back porch. The spacious, beautifully landscaped exterior boasts mature trees & all-season greenery, creating a scenic backdrop for the private TREX deck & fully fenced yard—an ideal sanctuary for both quiet relaxation & lively entertaining.
Meticulous structural updates offer ultimate peace of mind. The roof was completely replaced less than five years ago with high-quality architectural shingles. For optimal drainage & a clean aesthetic, a new French drain system directs rainwater away from the property, complemented by seamlessly buried downspouts. Step inside through the welcoming front entry to find gleaming hardwood floors leading you through a bright, open living space. In the heart of the home stands a natural stone-faced gas fireplace flanked by elegant custom built-ins. The fully remodeled chef's kitchen is a culinary dream. It features premium quartz countertops, sleek modern cabinetry w/ soft-close doors, under-cabinet lighting, porcelain backsplash, large pantry with pull-out drawers, & premium appliances, including a counter-depth refrigerator. The luxury continues into the fully renovated primary bathroom. This spa-like retreat includes a fully tiled, walk-in glass shower, high-end cabinetry, cozy heated floors, and hidden outlets inside the cabinet to keep unsightly cords out of sight. Throughout the property, a sophisticated paint palette perfectly compliments every room. Downstairs, a massive basement offers a blank canvas prepped and ready to match your imagination. Whether you dream of a home gym, private movie theater, game room, or an expansive family room, the possibilities are endless—especially with a replaced furnace and a newly installed dehumidifier. The list of upgrades goes on and on, with far too many wonderful improvements to name. This home is truly turnkey & an absolute must-see to fully appreciate. Showings start 7/15/26 delayed negotiations start 7/22/26...
Contact an agent
Home facts
- Year built:2000
- Listing ID #:R1697601
- Added:12 day(s) ago
- Updated:July 25, 2026 at 03:15 PM
Rooms and interior
- Bedrooms:3
- Total bathrooms:2
- Full bathrooms:2
- Rooms Total:7
- Flooring:Carpet, Ceramic Tile, Hardwood, Tile, Varies
- Dining Description:Separate Formal Dining Room
- Kitchen Description:Dishwasher, Disposal, Kitchen Family Room Combo, Kitchen Island, Microwave, Pantry, Refrigerator
- Basement:Yes
- Basement Description:Full
- Living area:1,866 sq. ft.
Heating and cooling
- Cooling:Central Air
- Heating:Forced Air, Gas, Radiant Floor
- Central air:Yes
Structure and exterior
- Roof:Asphalt, Shingle
- Year built:2000
- Building area:1,866 sq. ft.
- Lot area:0.35 Acres
- Lot Features:Irregular Lot
- Architectural Style:Ranch
- Construction Materials:Frame, Vinyl Siding
- Exterior Features:Deck, Fence, Porch, Screened
- Foundation Description:Poured
- Levels:1 Story
Utilities
- Water:Connected, Public, Water Connected
- Sewer:Connected, Sewer Connected
Finances and disclosures
- Price:$439,900
- Price per sq. ft.:$235.74
- Tax amount:$11,000
Features and amenities
- Appliances:Dishwasher, Disposal, Dryer, Gas Range, Microwave, Refrigerator, Washer
- Laundry features:Dryer, Main Level, Washer
- Amenities:Deck, Fence
Parking
- Parking description:Attached, Garage, Garage Door Opener
- Garage:Yes
- Garage spaces:2
New listings near 3459 Fieldstone Lane
- New
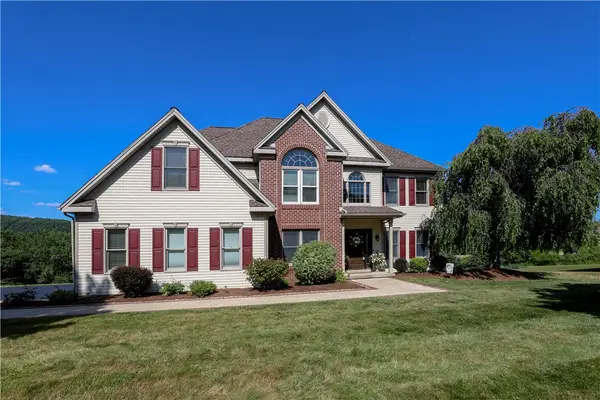 $564,900Active4 beds 3 baths3,131 sq. ft.
3436 Conhocton Road, Painted Post, NY 14870
MLS# R1701319Listed by: WARREN REAL ESTATE-CORNING - Open Wed, 6am to 7:30pmNew
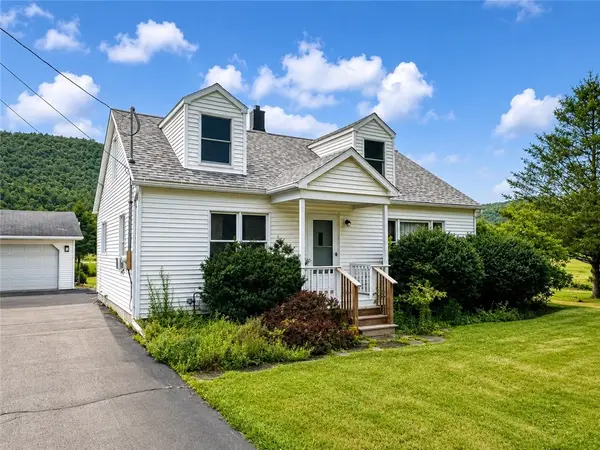 $185,000Active2 beds 1 baths1,704 sq. ft.
4575 Meads Creek Road, Painted Post, NY 14870
MLS# R1701005Listed by: HOWARD HANNA CORNING - Open Tue, 5:30 to 7:30pmNew
 $169,000Active2 beds 3 baths2,093 sq. ft.
3405 Stanton Street, Painted Post, NY 14870
MLS# R1700932Listed by: HOWARD HANNA CORNING 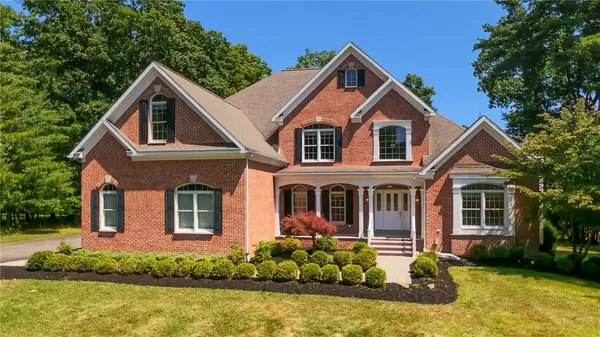 $769,000Pending5 beds 5 baths5,915 sq. ft.
4 Woodland Way, Painted Post, NY 14870
MLS# R1696658Listed by: KELLER WILLIAMS REALTY SOUTHERN TIER & FINGER LAKES- Open Sat, 10 to 11amNew
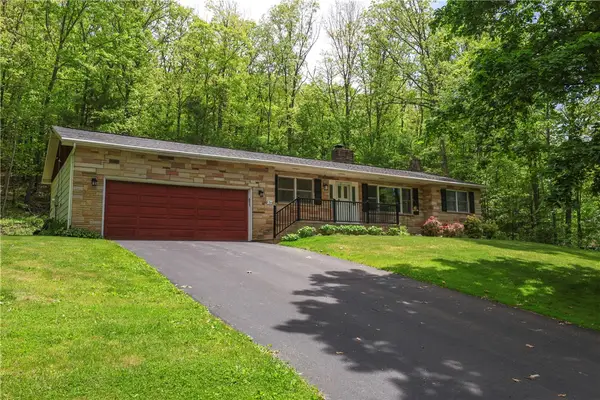 $329,000Active3 beds 2 baths2,690 sq. ft.
130 W Hill Terrace, Painted Post, NY 14870
MLS# R1699961Listed by: WARREN REAL ESTATE-CORNING 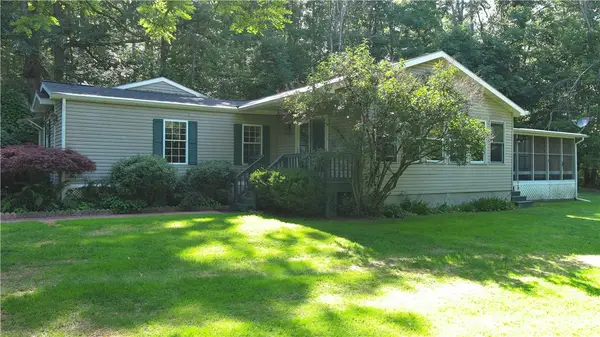 $185,000Pending2 beds 2 baths1,700 sq. ft.
33 Barr Lane, Painted Post, NY 14870
MLS# R1698929Listed by: SIGNATURE PROPERTIES- New
 $460,000Active4 beds 3 baths3,564 sq. ft.
123 Fieldview Drive, Painted Post, NY 14870
MLS# R1699316Listed by: WARREN REAL ESTATE-CORNING - New
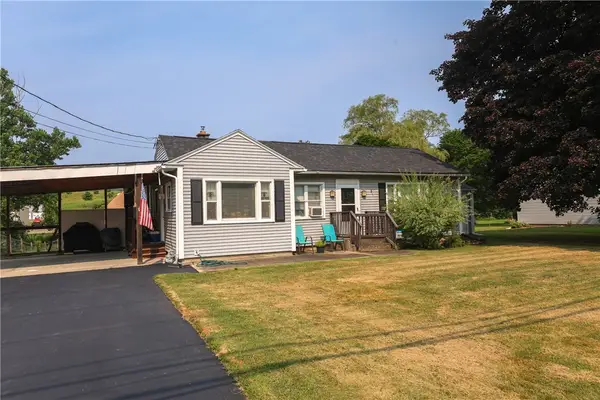 $199,000Active3 beds 2 baths1,392 sq. ft.
3885 Meads Creek Road, Painted Post, NY 14870
MLS# R1698788Listed by: WARREN REAL ESTATE - Open Sat, 2 to 3:30pm
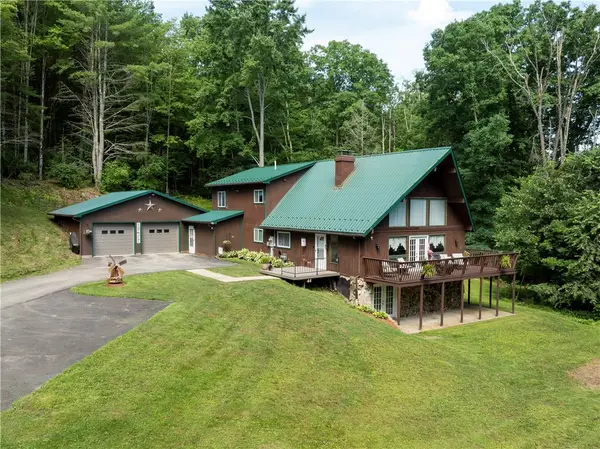 $375,000Active3 beds 3 baths2,707 sq. ft.
57 Barr Lane, Painted Post, NY 14870
MLS# R1697612Listed by: HOWARD HANNA CORNING


Protect your home and budget from life's surprises with an Assurant Home Warranty, backed by a partner that supports you through every step of homeownership. Explore Plans.
© 2023 - 2026 ERA Franchise Systems LLC. All rights reserved. ERA Franchise Systems LLC fully supports the principles of the Fair Housing Act and the Equal Opportunity Act. ERA, ERA Real Estate powered, and their respective logos are registered service marks of ERA Franchise Systems LLC. Each office is independently owned and operated.