
1188 Johnson Road, Palmyra, NY 14522
Local realty services provided by:ERA Team VP Real Estate
1188 Johnson Road,Palmyra, NY 14522
$199,900
- 3 Beds
- 3 Baths
- 1,230 sq. ft.
- Single family
- Active
Listed by: dana l hall
Office: re/max plus
MLS#:R1729846
Source:NY_GENRIS
Price summary
- Price:$199,900
- Price per sq. ft.:$162.52
About this home
Welcome to 1188 Johnson Road! Beautifully remodeled and thoughtfully updated, this charming 2 Story Cape style home offers the perfect blend of modern comfort and timeless appeal. From the moment you step inside, you'll appreciate the attention to detail and inviting feel throughout. The spacious kitchen features ample counter space, classic cabinetry, and newer appliances, making it a wonderful gathering place for everyday living or entertaining. The open living and dining area flow seamlessly into the kitchen, creating a comfortable space to gather with family and friends. A convenient FIRST FLOOR LAUNDRY AND MUD ROOM adds to the home's functionality. An enclosed front porch offers the perfect spot to enjoy your morning coffee, unwind with a good book, or simply take in the peaceful surroundings. Upstairs, you'll find three generously sized bedrooms, including a beautiful primary suite featuring a modern ensuite bath and dual closets. Natural light fills the home, adding to its warm and welcoming atmosphere. Outside, enjoy a large, FULLY FENCED YARD, private yard with room for outdoor entertaining, gardening, recreation, or simply enjoying the quiet of country living. A detached garage provides additional storage and space for hobbies or projects. With numerous updates, newer mechanicals, and a wonderful location just minutes from the village of Palmyra, this home offers the best of comfortable living with everyday conveniences close by. Come see all that this special home has to offer. Delayed negotiations to begin Tuesday the 24th at Noon...
Contact an agent
Home facts
- Year built:1927
- Listing ID #:R1729846
- Added:1 day(s) ago
- Updated:November 19, 2026 at 08:58 PM
Rooms and interior
- Bedrooms:3
- Total bathrooms:3
- Full bathrooms:2
- Half bathrooms:1
- Rooms Total:10
- Flooring:Carpet, Tile, Varies
- Dining Description:Living Dining Room
- Kitchen Description:Country Kitchen, Dishwasher, Microwave, Refrigerator
- Basement:Yes
- Basement Description:Full, Walk Out Access
- Living area:1,230 sq. ft.
Heating and cooling
- Heating:Baseboard, Gas, Hot Water
Structure and exterior
- Year built:1927
- Building area:1,230 sq. ft.
- Lot area:0.46 Acres
- Lot Features:Rectangular, Rural Lot
- Architectural Style:Two Story
- Construction Materials:Vinyl Siding
- Foundation Description:Poured
- Levels:2 Stories
Utilities
- Water:Connected, Public, Water Connected
- Sewer:Septic Tank
Finances and disclosures
- Price:$199,900
- Price per sq. ft.:$162.52
- Tax amount:$4,611
Features and amenities
- Appliances:Dishwasher, Gas Range, Microwave, Refrigerator
- Laundry features:Main Level
Parking
- Parking description:Detached, Garage
- Garage:Yes
- Garage spaces:1
New listings near 1188 Johnson Road
- New
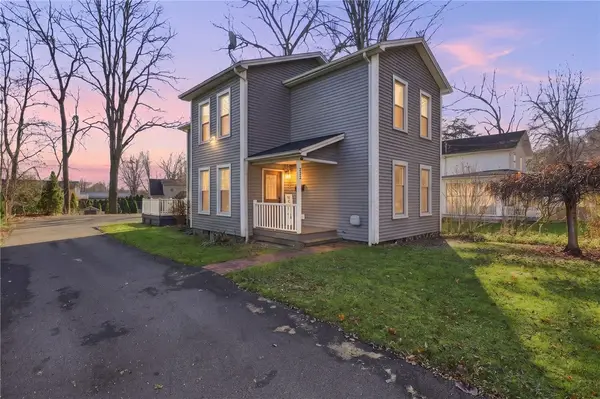 $199,900Active3 beds 2 baths1,626 sq. ft.
222 Johnson Street, Palmyra, NY 14522
MLS# R1727015Listed by: CASSARA REALTY GROUP - New
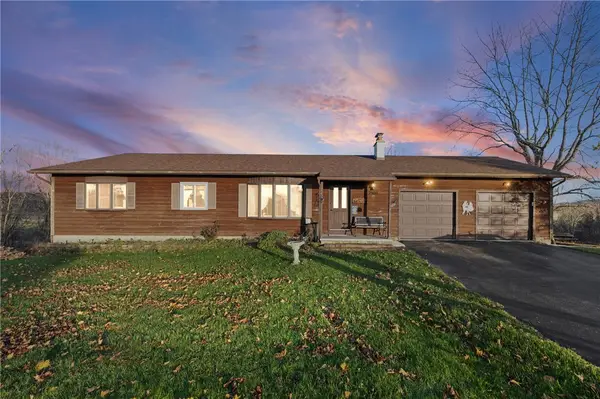 $280,000Active3 beds 2 baths1,470 sq. ft.
2900 Harris Road, Palmyra, NY 14522
MLS# R1729334Listed by: RE/MAX REALTY GROUP - New
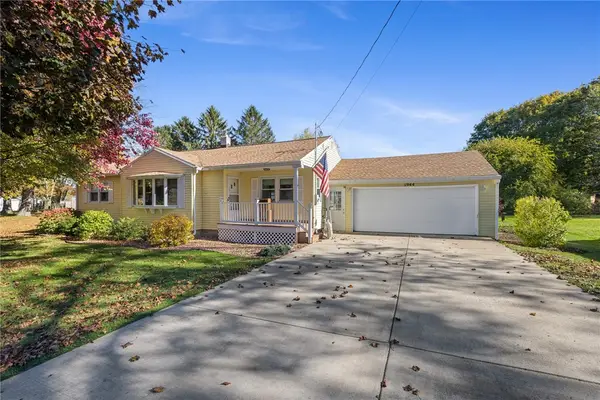 $189,000Active3 beds 3 baths1,464 sq. ft.
1944 Maple Avenue, Palmyra, NY 14522
MLS# R1729496Listed by: KELLER WILLIAMS REALTY GREATER ROCHESTER 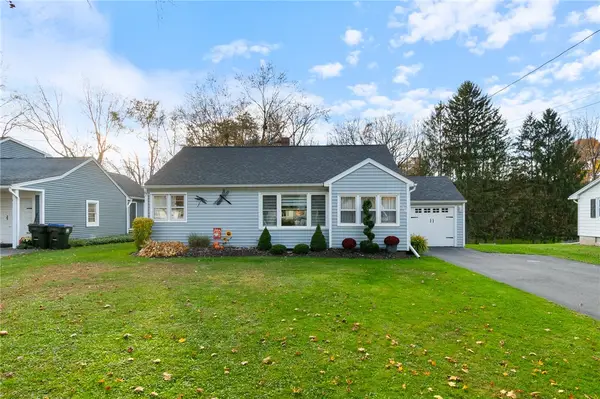 $229,900Pending3 beds 2 baths1,409 sq. ft.
129 Hyde Parkway, Palmyra, NY 14522
MLS# R1721306Listed by: HOWARD HANNA- New
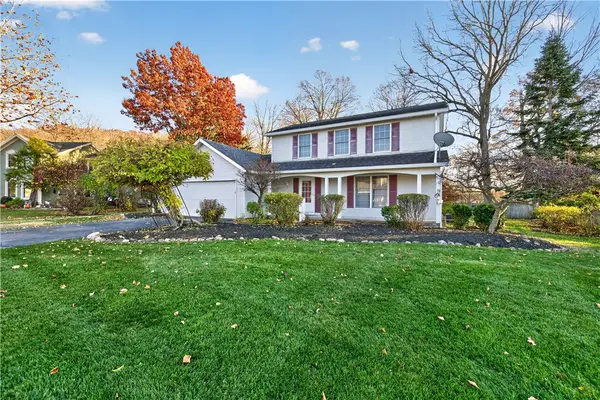 $184,900Active3 beds 3 baths1,566 sq. ft.
162 Dar Lind Lane, Palmyra, NY 14522
MLS# R1726766Listed by: HOWARD HANNA 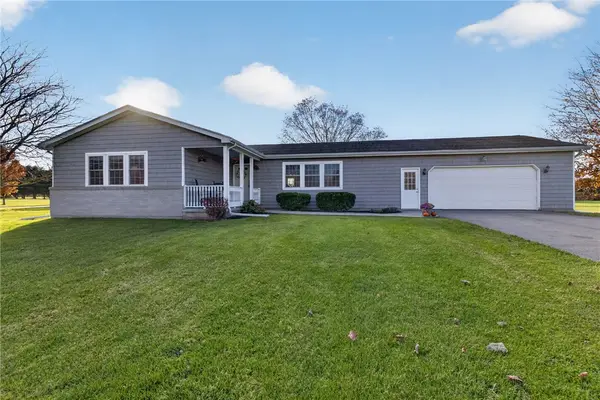 $374,900Pending3 beds 2 baths1,554 sq. ft.
897 Alderman Road, Palmyra, NY 14522
MLS# R1725347Listed by: TRU AGENT REAL ESTATE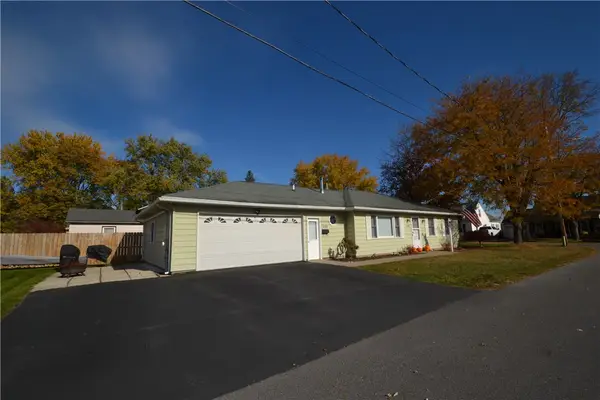 Listed by ERA$184,900Pending2 beds 2 baths1,204 sq. ft.
330 Claremont Park, Palmyra, NY 14522
MLS# R1726759Listed by: HUNT REAL ESTATE ERA/COLUMBUS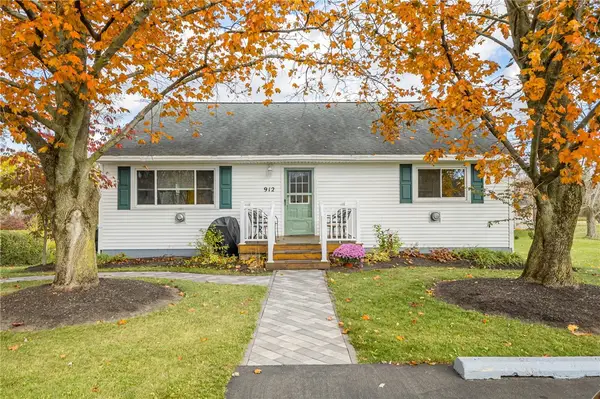 $274,900Active4 beds 4 baths1,920 sq. ft.
912 Stafford Road, Palmyra, NY 14522
MLS# R1726663Listed by: KELLER WILLIAMS REALTY GATEWAY $249,900Pending2 beds 1 baths936 sq. ft.
504 Sheldon Road, Palmyra, NY 14522
MLS# R1724847Listed by: FINGER LAKES PREMIER PROP.


Protect your home and budget from life's surprises with an Assurant Home Warranty, backed by a partner that supports you through every step of homeownership. Explore Plans.
© 2023 - 2026 ERA Franchise Systems LLC. All rights reserved. ERA Franchise Systems LLC fully supports the principles of the Fair Housing Act and the Equal Opportunity Act. ERA, ERA Real Estate powered, and their respective logos are registered service marks of ERA Franchise Systems LLC. Each office is independently owned and operated.