
222 Johnson Street, Palmyra, NY 14522
Local realty services provided by:ERA Team VP Real Estate
222 Johnson Street,Palmyra, NY 14522
$199,900
- 3 Beds
- 2 Baths
- 1,626 sq. ft.
- Single family
- Active
Listed by: joe a cassara
Office: cassara realty group
MLS#:R1727015
Source:NY_GENRIS
Price summary
- Price:$199,900
- Price per sq. ft.:$122.94
About this home
Welcome to 222 Johnson Street—a sun-drenched 3-bedroom, 2-full-bath Colonial offering 1,626 square feet of living space on a generous 0.32-acre lot in the heart of the Village of Palmyra. Step inside to an airy main level highlighted by tall ceilings and abundant natural light. The bright, open living room flows effortlessly into an enormous formal dining room featuring gleaming hardwood floors—perfect for hosting gatherings of any size.
The updated kitchen is built for both everyday living and entertaining, showcasing granite countertops, a center island, pantry storage, new stainless steel appliances, and direct exterior door access to the back deck. A tastefully updated full bathroom with custom tile work completes the first floor.
Upstairs, you'll find three comfortable bedrooms alongside a second updated full bath—giving the home a fresh, move-in-ready feel. Need extra flex space? The full, partially finished basement with exterior walkup access offers bonus room for a rec area, home office, or gym alongside dedicated storage space. Outside, enjoy a deep village yard with plenty of room to relax or entertain—all within easy walking distance to local parks, restaurants, and village shopping, plus quick access to Route 31 and Palmyra-Macedon schools. Schedule your private showing today! First showings Thursday 11/19, all offers reviewed Tuesday 11/24 at 12pm....
Contact an agent
Home facts
- Year built:1910
- Listing ID #:R1727015
- Added:1 day(s) ago
- Updated:November 19, 2026 at 08:58 PM
Rooms and interior
- Bedrooms:3
- Total bathrooms:2
- Full bathrooms:2
- Rooms Total:7
- Flooring:Carpet, Ceramic Tile, Hardwood, Varies
- Dining Description:Separate Formal Dining Room
- Kitchen Description:Dishwasher, Kitchen Island, Pantry, Refrigerator
- Basement:Yes
- Basement Description:Partially Finished
- Living area:1,626 sq. ft.
Heating and cooling
- Heating:Gas, Hot Water
Structure and exterior
- Roof:Asphalt
- Year built:1910
- Building area:1,626 sq. ft.
- Lot area:0.32 Acres
- Lot Features:Rectangular, Residential Lot
- Architectural Style:Colonial, Two Story
- Construction Materials:Vinyl Siding
- Exterior Features:Deck
- Foundation Description:Stone
- Levels:2 Stories
Utilities
- Water:Connected, Public, Water Connected
- Sewer:Connected, Sewer Connected
Finances and disclosures
- Price:$199,900
- Price per sq. ft.:$122.94
- Tax amount:$6,744
Features and amenities
- Appliances:Dishwasher, Dryer, Gas Range, Refrigerator, Washer
- Laundry features:Dryer, In Basement, Washer
- Amenities:Deck, Storage, int_feat_Workshop
Parking
- Parking description:No Garage
New listings near 222 Johnson Street
- New
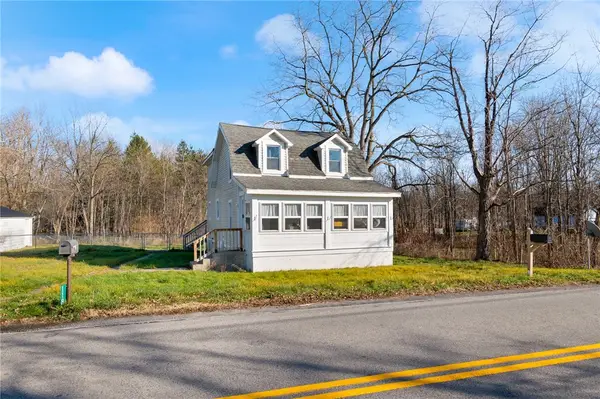 $199,900Active3 beds 3 baths1,230 sq. ft.
1188 Johnson Road, Palmyra, NY 14522
MLS# R1729846Listed by: RE/MAX PLUS - New
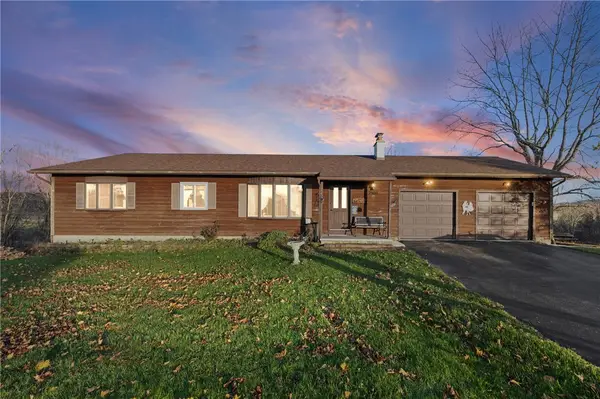 $280,000Active3 beds 2 baths1,470 sq. ft.
2900 Harris Road, Palmyra, NY 14522
MLS# R1729334Listed by: RE/MAX REALTY GROUP - New
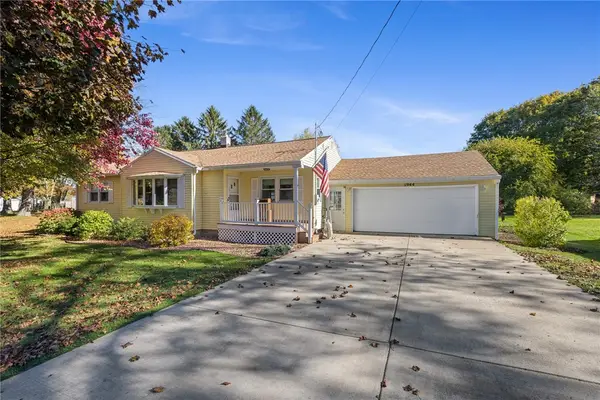 $189,000Active3 beds 3 baths1,464 sq. ft.
1944 Maple Avenue, Palmyra, NY 14522
MLS# R1729496Listed by: KELLER WILLIAMS REALTY GREATER ROCHESTER 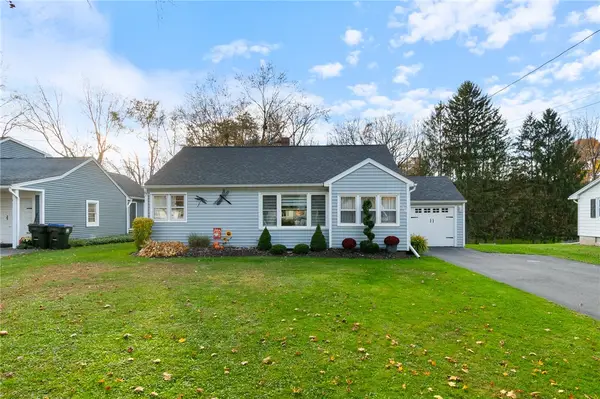 $229,900Pending3 beds 2 baths1,409 sq. ft.
129 Hyde Parkway, Palmyra, NY 14522
MLS# R1721306Listed by: HOWARD HANNA- New
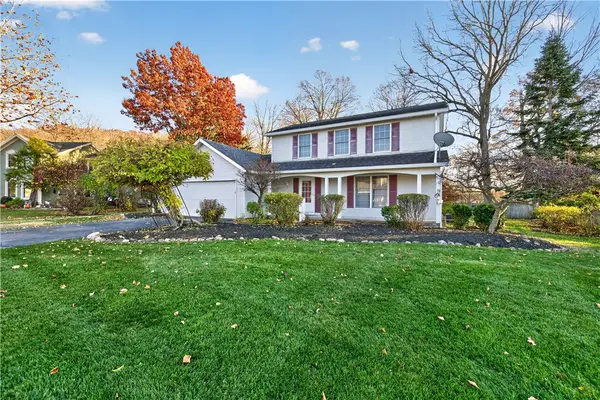 $184,900Active3 beds 3 baths1,566 sq. ft.
162 Dar Lind Lane, Palmyra, NY 14522
MLS# R1726766Listed by: HOWARD HANNA 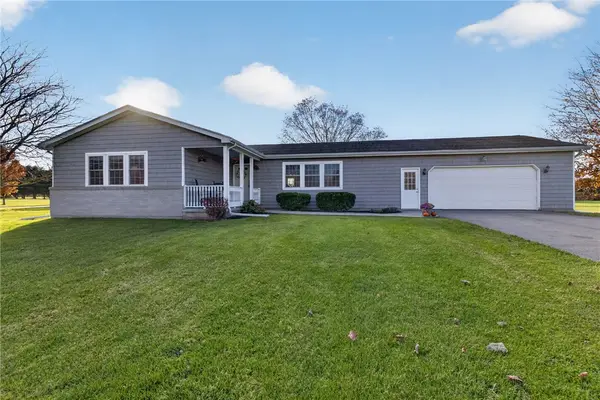 $374,900Pending3 beds 2 baths1,554 sq. ft.
897 Alderman Road, Palmyra, NY 14522
MLS# R1725347Listed by: TRU AGENT REAL ESTATE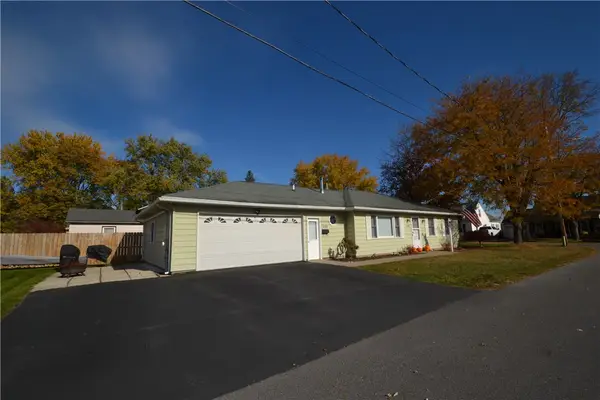 Listed by ERA$184,900Pending2 beds 2 baths1,204 sq. ft.
330 Claremont Park, Palmyra, NY 14522
MLS# R1726759Listed by: HUNT REAL ESTATE ERA/COLUMBUS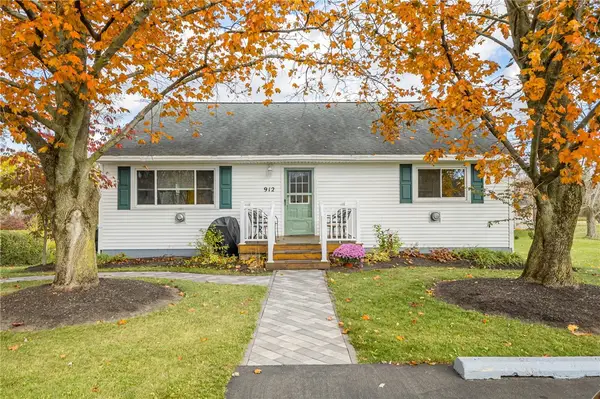 $274,900Active4 beds 4 baths1,920 sq. ft.
912 Stafford Road, Palmyra, NY 14522
MLS# R1726663Listed by: KELLER WILLIAMS REALTY GATEWAY $249,900Pending2 beds 1 baths936 sq. ft.
504 Sheldon Road, Palmyra, NY 14522
MLS# R1724847Listed by: FINGER LAKES PREMIER PROP.


Protect your home and budget from life's surprises with an Assurant Home Warranty, backed by a partner that supports you through every step of homeownership. Explore Plans.
© 2023 - 2026 ERA Franchise Systems LLC. All rights reserved. ERA Franchise Systems LLC fully supports the principles of the Fair Housing Act and the Equal Opportunity Act. ERA, ERA Real Estate powered, and their respective logos are registered service marks of ERA Franchise Systems LLC. Each office is independently owned and operated.