
145 Timberline Dr, Penfield, NY 14526
Local realty services provided by:HUNT Real Estate ERA
145 Timberline Dr,Penfield, NY 14526
$225,000
- 4 Beds
- 2 Baths
- 1,992 sq. ft.
- Single family
- Pending
Listed by: jennifer l. isaac
Office: howard hanna
MLS#:R1707495
Source:NY_GENRIS
Price summary
- Price:$225,000
- Price per sq. ft.:$112.95
About this home
AMAZING OPPORTUNITY in the Webster School District! Bring your vision to this spacious 4 BR, 2 full bath home with almost 2,000 sf. Several of the big-ticket improvements are already complete - NEW ROOF, FURNACE & CENTRAL AIR - all in 2025! The well-allocated floor plan offers excellent versatility, including 2 bedrooms and a full bath on the main level, 2 bedrooms and another full bath upstairs. The seller believes there is untouched hardwood flooring beneath the carpeting. Bright kitchen and dining area feature an impressive bay window overlooking the beautiful backyard. Large family room off the convenient attached garage has access to the deck. Generous .46-acre lot with large front patio. Tucked away on a peaceful cul-de-sac street in a sought-after neighborhood convenient to schools, shopping, dining and parks. The space, layout and location provide the perfect foundation for profitable renovation project. Updated, similar style homes on Timberline have sold over $400,000! Whether you're looking for your next investment or a home to transform into your own, 145 Timberline has incredible potential! Delayed Negotiations - Offers Due Monday 8/31 @ 10am....
Contact an agent
Home facts
- Year built:1971
- Subdivision & Development:Hallmark 02 Sec 01
- Listing ID #:R1707495
- Added:9 day(s) ago
- Updated:September 01, 2026 at 01:36 AM
Rooms and interior
- Bedrooms:4
- Total bathrooms:2
- Full bathrooms:2
- Rooms Total:8
- Flooring:Carpet, Hardwood, Resilient, Varies
- Basement:Yes
- Basement Description:Full
- Living area:1,992 sq. ft.
Heating and cooling
- Cooling:Central Air
- Heating:Forced Air, Gas
- Central air:Yes
Structure and exterior
- Roof:Asphalt
- Year built:1971
- Building area:1,992 sq. ft.
- Lot area:0.46 Acres
- Lot Features:Cul De Sac, Rectangular
- Architectural Style:Cape Cod, Two Story
- Construction Materials:Brick
- Exterior Features:Deck, Fence, Patio
- Foundation Description:Block
- Levels:2 Stories
Utilities
- Water:Connected, Public, Water Connected
- Sewer:Connected, Sewer Connected
Finances and disclosures
- Price:$225,000
- Price per sq. ft.:$112.95
- Tax amount:$6,385
Features and amenities
- Amenities:Deck, Fence
Parking
- Parking description:Attached, Driveway, Garage, Garage Door Opener
- Garage:Yes
- Garage spaces:2
New listings near 145 Timberline Dr
- New
 $399,000Active2 beds 3 baths1,678 sq. ft.
1000 Penfield Rd, Rochester, NY 14625
MLS# R1710768Listed by: CRANE REALTY - New
 $109,777Active2 beds 1 baths864 sq. ft.
9 Harway Drive, Rochester, NY 14625
MLS# R1710574Listed by: REVOLUTION REAL ESTATE - New
 $999,900Active4 beds 4 baths3,362 sq. ft.
46 Dumais Ln, Penfield, NY 14526
MLS# R1710534Listed by: EMPIRE REALTY GROUP - New
 $824,000Active4 beds 3 baths2,499 sq. ft.
50 Dumais Ln, Penfield, NY 14526
MLS# R1710536Listed by: EMPIRE REALTY GROUP - New
 $447,900Active3 beds 3 baths1,887 sq. ft.
46 Putting Green Lane, Penfield, NY 14526
MLS# R1710206Listed by: KELLER WILLIAMS REALTY GREATER ROCHESTER - New
 $384,900Active4 beds 2 baths2,044 sq. ft.
145 Anytrell Drive, Webster, NY 14580
MLS# R1701900Listed by: WCI REALTY - New
 $249,900Active2 beds 2 baths1,157 sq. ft.
153 Courtshire Lane, Penfield, NY 14526
MLS# R1709588Listed by: HOWARD HANNA - New
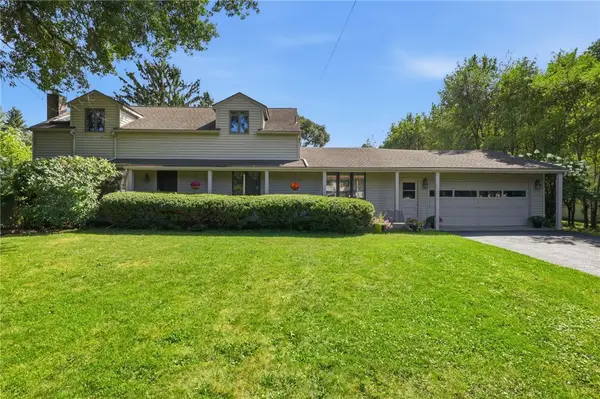 $299,900Active4 beds 2 baths1,846 sq. ft.
695 Embury Road, Rochester, NY 14625
MLS# R1709166Listed by: HOWARD HANNA - New
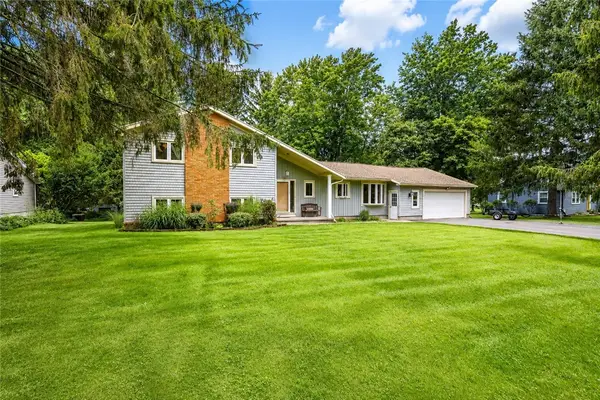 $349,900Active4 beds 2 baths2,021 sq. ft.
105 Merryhill Drive, Rochester, NY 14625
MLS# R1709254Listed by: RE/MAX REALTY GROUP 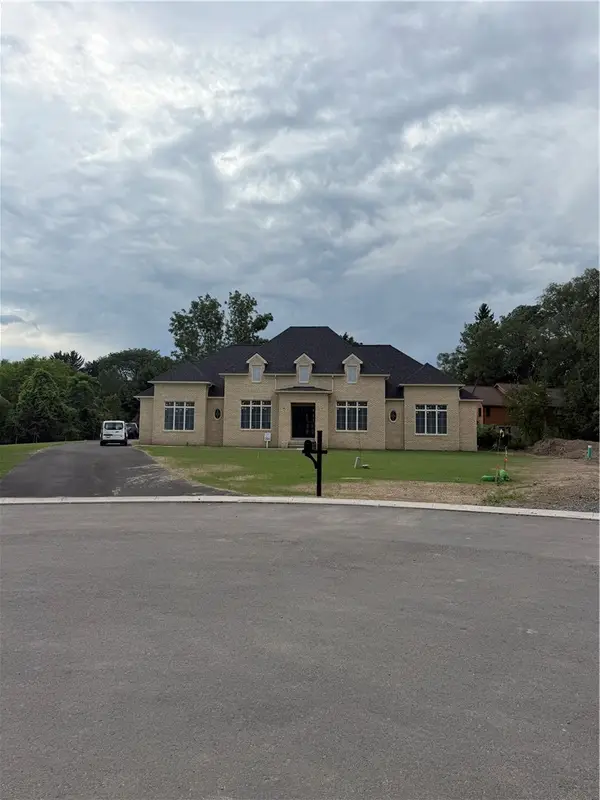 $1,490,000Pending4 beds 3 baths3,206 sq. ft.
58 Dumais Lane, Penfield, NY 14526
MLS# R1709217Listed by: CORE AGENCY RE INC


Protect your home and budget from life's surprises with an Assurant Home Warranty, backed by a partner that supports you through every step of homeownership. Explore Plans.
© 2023 - 2026 ERA Franchise Systems LLC. All rights reserved. ERA Franchise Systems LLC fully supports the principles of the Fair Housing Act and the Equal Opportunity Act. ERA, ERA Real Estate powered, and their respective logos are registered service marks of ERA Franchise Systems LLC. Each office is independently owned and operated.