
47 Granite Drive, Penfield, NY 14526
Local realty services provided by:HUNT Real Estate ERA
Upcoming open houses
- Sun, Jul 2601:00 am - 02:30 am
Listed by: linda hillery
Office: re/max plus
MLS#:R1700290
Source:NY_GENRIS
Price summary
- Price:$425,000
- Price per sq. ft.:$232.11
- Monthly HOA dues:$355
About this home
Experience elevated, low-maintenance living in this exceptional brick townhome in Mayfair Park, located in the Penfield School District just minutes from the charm of Fairport Village, Eagle Vale Golf Club, shopping, dining, and everyday conveniences. This isn’t about downsizing—it’s about right-sizing. Thoughtfully designed for effortless one-level living without sacrificing space, comfort, or style, this exceptional home offers an open floor plan that adapts beautifully to both everyday living and entertaining.
The welcoming foyer is flanked by the living and dining rooms and warm hardwood floors flow throughout the main level. The beautifully updated kitchen features quartz countertops, stainless steel appliances, a gas cooktop, wall oven, pantry, and generous workspace. The sunny breakfast area opens to a cozy deck, perfect for morning coffee, outdoor dining, or relaxing with evening cocktails.
The spacious primary suite offers two closets, including a walk-in, and a private en-suite bath. Tucked away from the main living areas are a second bedroom or den, an additional full bath, first-floor laundry, and convenient access to the attached two-car garage.
The professionally finished walkout lower level dramatically expands the home’s living space with an impressive family room, full second kitchen, bedroom, full bath, abundant storage, workshop area, and private exterior access. Whether you are welcoming overnight guests, or accommodating multi-generational living, this level offers exceptional flexibility.
Additional highlights include economical Fairport Electric, gas heat, and plentiful storage throughout. *Of Note -1800 sq.ft does not include finished lower level; living room bookcases are excluded; furnace -2012, C/A - 2015. HOA documents can be viewed online at https://www.woodbridgegrouppro.com/property/mayfair-park
** Please NOTE - Virtual Staging was used in furnished rooms.** Delayed negotiations begin Monday, July 27, at 2:00 PM....
Contact an agent
Home facts
- Year built:2001
- Listing ID #:R1700290
- Added:4 day(s) ago
- Updated:July 26, 2026 at 10:13 AM
Rooms and interior
- Bedrooms:3
- Total bathrooms:3
- Full bathrooms:3
- Rooms Total:8
- Flooring:Carpet, Ceramic Tile, Hardwood, Laminate, Varies
- Dining Description:Separate Formal Dining Room
- Kitchen Description:Dishwasher, Disposal, Microwave, Pantry, Refrigerator, Second Kitchen
- Basement:Yes
- Basement Description:Finished, Full, Sump Pump, Walk Out Access
- Living area:1,831 sq. ft.
Heating and cooling
- Cooling:Central Air
- Heating:Electric, Forced Air, Gas
- Central air:Yes
Structure and exterior
- Roof:Asphalt, Shingle
- Year built:2001
- Building area:1,831 sq. ft.
- Lot area:0.1 Acres
- Lot Features:Rectangular, Residential Lot
- Construction Materials:Brick, Copper Plumbing, Vinyl Siding
- Exterior Features:Deck
- Levels:1 Story
Utilities
- Water:Connected, Public, Water Connected
- Sewer:Connected, Sewer Connected
Finances and disclosures
- Price:$425,000
- Price per sq. ft.:$232.11
- Tax amount:$12,131
Features and amenities
- Appliances:Dishwasher, Disposal, Dryer, Gas Range, Microwave, Refrigerator, Washer
- Laundry features:Dryer, Electric Water Heater, Main Level, Washer
- Amenities:Deck, Storage
Parking
- Parking description:Assigned, Attached, Carport, Garage, Garage Door Opener, Open, Two Spaces
- Garage:Yes
- Garage spaces:2
New listings near 47 Granite Drive
- New
 $239,900Active3 beds 1 baths1,196 sq. ft.
51 Kirkland Drive, Webster, NY 14580
MLS# R1694165Listed by: HOWARD HANNA - Open Sun, 11am to 12pmNew
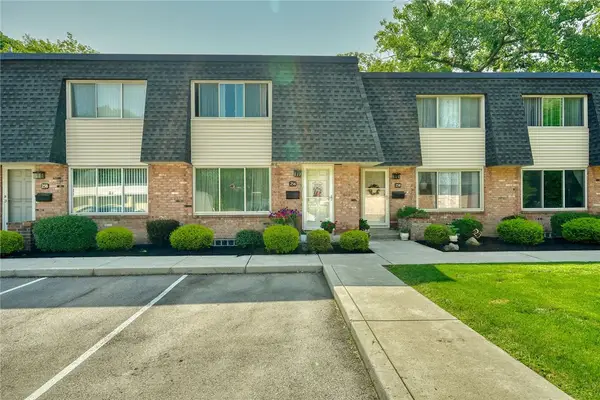 $170,000Active2 beds 3 baths1,184 sq. ft.
254 Penn Ln, Rochester, NY 14625
MLS# R1701196Listed by: GEOCA HOMES LLC - New
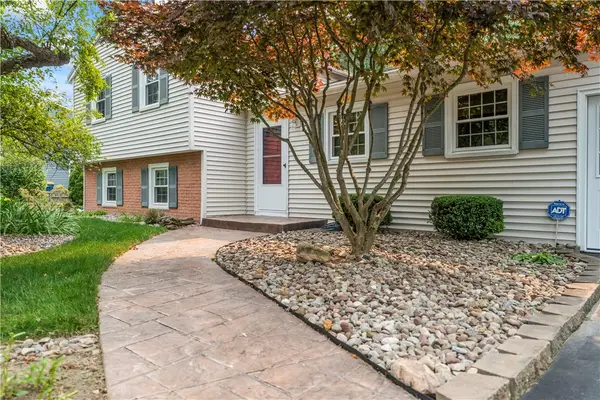 $299,900Active3 beds 2 baths1,883 sq. ft.
1751 Scribner Road, Penfield, NY 14526
MLS# R1700939Listed by: BERKSHIRE HATHAWAY HOMESERVICES DISCOVER REAL ESTATE - Open Sun, 9:30 to 11amNew
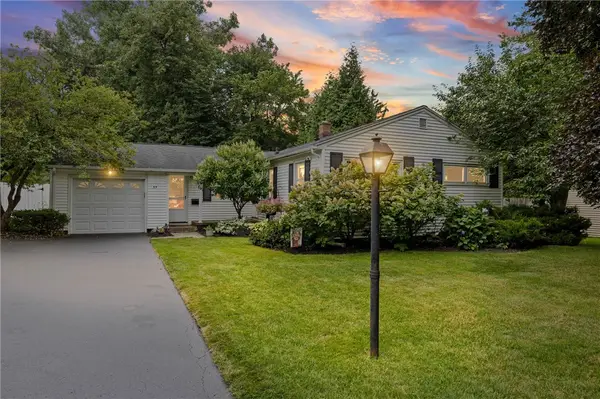 $239,900Active3 beds 2 baths1,155 sq. ft.
35 Valley View Drive, Penfield, NY 14526
MLS# R1699936Listed by: RE/MAX PLUS - New
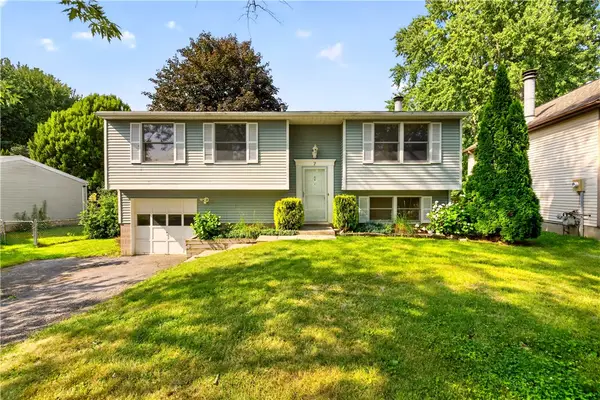 $185,500Active3 beds 2 baths1,364 sq. ft.
7 Brandywine Circle, Penfield, NY 14526
MLS# R1700103Listed by: RE/MAX PLUS - Open Sun, 10:30am to 12pmNew
 $599,900Active4 beds 3 baths3,044 sq. ft.
2 Angels Path, Webster, NY 14580
MLS# R1700124Listed by: RE/MAX PLUS - Open Sun, 11am to 12:30pmNew
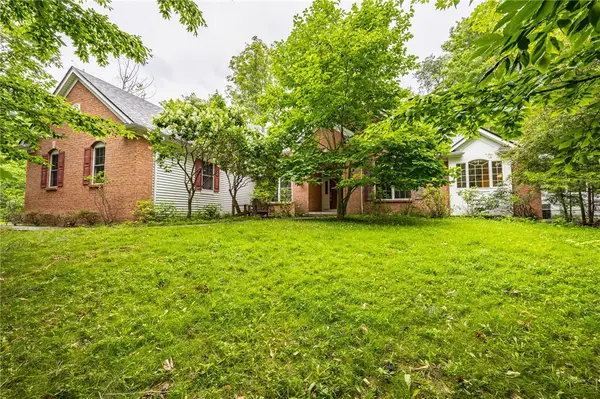 $749,000Active3 beds 3 baths2,957 sq. ft.
304 Belvista Drive, Rochester, NY 14625
MLS# R1700233Listed by: KELLER WILLIAMS REALTY GREATER ROCHESTER - Open Sun, 12 to 2pmNew
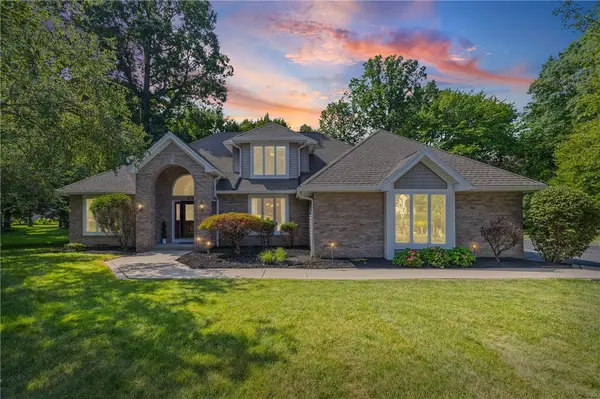 $539,900Active3 beds 3 baths2,364 sq. ft.
6 Crabtree Circle, Webster, NY 14580
MLS# R1694766Listed by: HOWARD HANNA - New
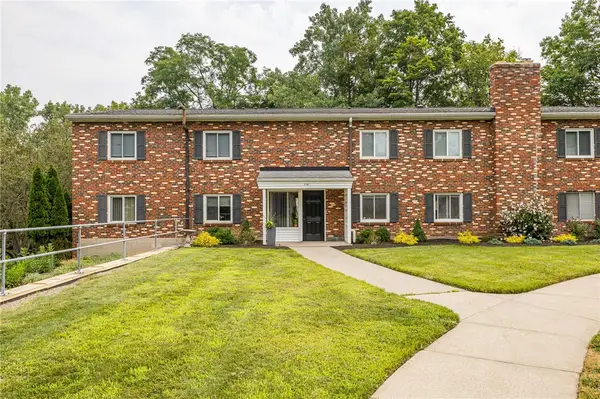 $134,900Active2 beds 2 baths936 sq. ft.
4 Lost Mountain, Rochester, NY 14625
MLS# R1700514Listed by: EXP REALTY - Open Sun, 12 to 1:30pmNew
 $275,000Active3 beds 2 baths1,464 sq. ft.
27 Hillcrest Drive, Penfield, NY 14526
MLS# R1698444Listed by: TRU AGENT REAL ESTATE


Protect your home and budget from life's surprises with an Assurant Home Warranty, backed by a partner that supports you through every step of homeownership. Explore Plans.
© 2023 - 2026 ERA Franchise Systems LLC. All rights reserved. ERA Franchise Systems LLC fully supports the principles of the Fair Housing Act and the Equal Opportunity Act. ERA, ERA Real Estate powered, and their respective logos are registered service marks of ERA Franchise Systems LLC. Each office is independently owned and operated.