
74 Winterset Drive, Penfield, NY 14625
Local realty services provided by:HUNT Real Estate ERA
74 Winterset Drive,Penfield, NY 14625
$275,000
- 3 Beds
- 3 Baths
- 1,597 sq. ft.
- Single family
- Active
Upcoming open houses
- Sat, Jul 2511:00 am - 01:00 pm
Listed by: courtney tinker
Office: nexthome endeavor
MLS#:R1699927
Source:NY_GENRIS
Price summary
- Price:$275,000
- Price per sq. ft.:$172.2
About this home
**Welcome to this beautifully updated home in one of Penfield's most sought-after neighborhoods!** Nestled on a quiet street and set on nearly half an acre, this move-in-ready property offers the perfect combination of modern updates, comfort, and an exceptional location. Inside, you'll find hardwood floors and luxury vinyl flooring throughout, along with an updated kitchen featuring a newer refrigerator and dishwasher. Both full bathrooms have been tastefully renovated, and updated lighting and electrical provide a fresh, modern feel throughout the home. Major improvements offer peace of mind for years to come, including a **1-year-old roof**, **new furnace**, **vinyl replacement windows**, and a **reverse osmosis water filtration system**. Outside, the spacious yard provides plenty of room to relax, play, or entertain and includes an **underground electric pet fence** for your four-legged family members. If you've been searching for a home that combines quality updates, a fantastic lot, and a desirable Penfield location, this is one you won't want to miss. Schedule your private showing today! Offers due July 27th at 10a.m....
Contact an agent
Home facts
- Year built:1965
- Listing ID #:R1699927
- Added:4 day(s) ago
- Updated:July 25, 2026 at 11:43 PM
Rooms and interior
- Bedrooms:3
- Total bathrooms:3
- Full bathrooms:2
- Half bathrooms:1
- Rooms Total:8
- Flooring:Hardwood, Varies
- Dining Description:Living Dining Room
- Kitchen Description:Dishwasher, Disposal, Microwave, Refrigerator
- Basement:Yes
- Basement Description:Full, Partially Finished
- Living area:1,597 sq. ft.
Heating and cooling
- Cooling:Central Air
- Heating:Forced Air, Gas
- Central air:Yes
Structure and exterior
- Roof:Asphalt, Shingle
- Year built:1965
- Building area:1,597 sq. ft.
- Lot area:0.47 Acres
- Lot Features:Irregular Lot, Near Public Transit, Residential Lot
- Architectural Style:Raised Ranch, Split Level
- Construction Materials:Vinyl Siding
- Exterior Features:Deck
- Foundation Description:Block
- Levels:2 Stories
Schools
- High school:Penfield Senior High
- Middle school:Bay Trail Middle
Utilities
- Water:Connected, Public, Water Connected
- Sewer:Connected, Sewer Connected
Finances and disclosures
- Price:$275,000
- Price per sq. ft.:$172.2
- Tax amount:$5,822
Features and amenities
- Appliances:Dishwasher, Disposal, Dryer, Microwave, Refrigerator, Washer
- Laundry features:Dryer, In Basement, Washer
- Amenities:Deck
Parking
- Parking description:Attached, Garage, Garage Door Opener
- Garage:Yes
- Garage spaces:3
New listings near 74 Winterset Drive
- New
 $239,900Active3 beds 1 baths1,196 sq. ft.
51 Kirkland Drive, Webster, NY 14580
MLS# R1694165Listed by: HOWARD HANNA - Open Sun, 11am to 12pmNew
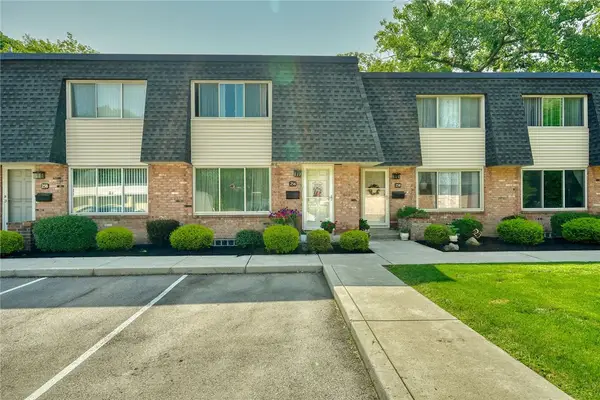 $170,000Active2 beds 3 baths1,184 sq. ft.
254 Penn Ln, Rochester, NY 14625
MLS# R1701196Listed by: GEOCA HOMES LLC - Open Sat, 1 to 3pmNew
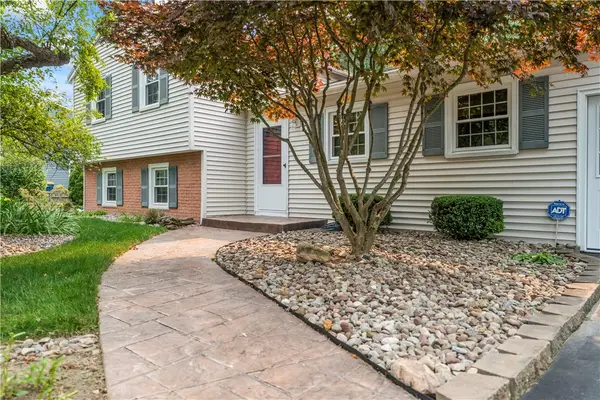 $299,900Active3 beds 2 baths1,883 sq. ft.
1751 Scribner Road, Penfield, NY 14526
MLS# R1700939Listed by: BERKSHIRE HATHAWAY HOMESERVICES DISCOVER REAL ESTATE - Open Sun, 9:30 to 11amNew
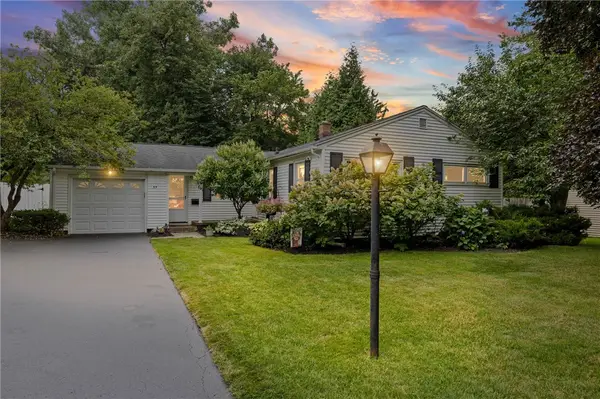 $239,900Active3 beds 2 baths1,155 sq. ft.
35 Valley View Drive, Penfield, NY 14526
MLS# R1699936Listed by: RE/MAX PLUS - New
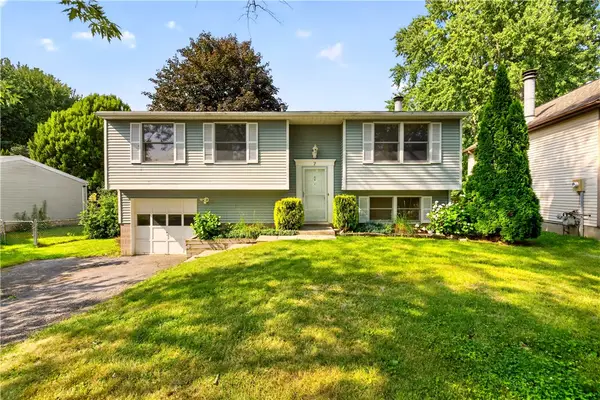 $185,500Active3 beds 2 baths1,364 sq. ft.
7 Brandywine Circle, Penfield, NY 14526
MLS# R1700103Listed by: RE/MAX PLUS - Open Sun, 10:30am to 12pmNew
 $599,900Active4 beds 3 baths3,044 sq. ft.
2 Angels Path, Webster, NY 14580
MLS# R1700124Listed by: RE/MAX PLUS - Open Sun, 11am to 12:30pmNew
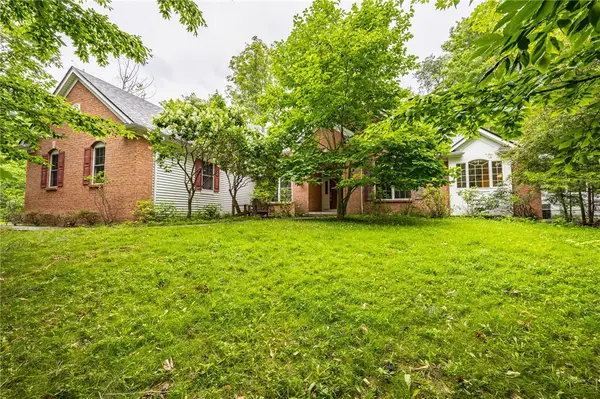 $749,000Active3 beds 3 baths2,957 sq. ft.
304 Belvista Drive, Rochester, NY 14625
MLS# R1700233Listed by: KELLER WILLIAMS REALTY GREATER ROCHESTER - Open Sun, 12 to 2pmNew
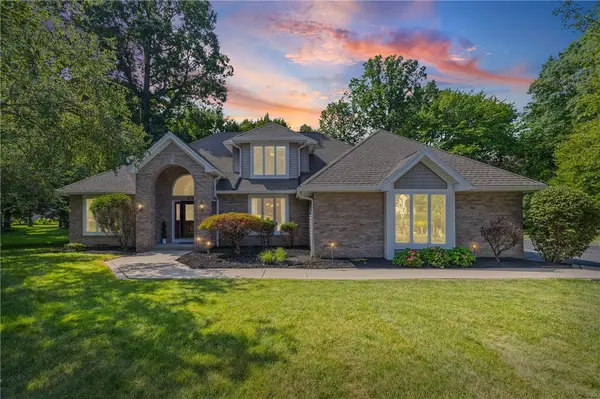 $539,900Active3 beds 3 baths2,364 sq. ft.
6 Crabtree Circle, Webster, NY 14580
MLS# R1694766Listed by: HOWARD HANNA - Open Sat, 2 to 3pmNew
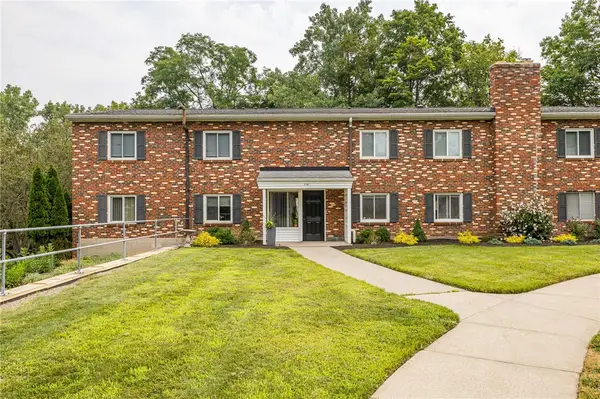 $134,900Active2 beds 2 baths936 sq. ft.
4 Lost Mountain, Rochester, NY 14625
MLS# R1700514Listed by: EXP REALTY - Open Sun, 12 to 1:30pmNew
 $275,000Active3 beds 2 baths1,464 sq. ft.
27 Hillcrest Drive, Penfield, NY 14526
MLS# R1698444Listed by: TRU AGENT REAL ESTATE


Protect your home and budget from life's surprises with an Assurant Home Warranty, backed by a partner that supports you through every step of homeownership. Explore Plans.
© 2023 - 2026 ERA Franchise Systems LLC. All rights reserved. ERA Franchise Systems LLC fully supports the principles of the Fair Housing Act and the Equal Opportunity Act. ERA, ERA Real Estate powered, and their respective logos are registered service marks of ERA Franchise Systems LLC. Each office is independently owned and operated.