
9 Oak Drive, Pennellville, NY 13132
Local realty services provided by:HUNT Real Estate ERA
9 Oak Drive,Pennellville, NY 13132
$316,000
- 3 Beds
- 2 Baths
- - sq. ft.
- Single family
- Sold
Listed by: timothy perkins
Office: acropolis realty group llc.
MLS#:S1695123
Source:NY_GENRIS
Sorry, we are unable to map this address
Price summary
- Price:$316,000
About this home
Welcome to 9 Oak Dr, a rare gem you won't find every day. This newer construction ranch, built in 2016 and in the desirable Phoenix school district, sits on nearly half an acre and is sure to check all of your boxes! A gorgeous paver walkway leads you past the covered front porch and into a bright, open concept interior designed for easy living. At the center of it all is a large kitchen, with expansive wrap around countertops that flow seamlessly into the living room. The split bedroom layout offers two bedrooms and a full bath to the right, while the primary suite is tucked privately off the kitchen to the left, complete with an en-suite bath and walk-in closet. Downstairs, the finished basement extends your living space with a custom built dry bar, just perfect for entertaining and extending your evening! When you step out back, you be in absolute awe at the paver patio with built in fireplace and cafe lights streaming above. Fully fenced in back yard provides incredible privacy for those perfect nights under the cafe lights and stars with a fire lit. Showings start immediately, so be sure to schedule yours today!...
Contact an agent
Home facts
- Year built:2016
- Listing ID #:S1695123
- Added:97 day(s) ago
- Updated:October 07, 2026 at 06:48 AM
Rooms and interior
- Bedrooms:3
- Total bathrooms:2
- Full bathrooms:2
- Rooms Total:8
- Flooring:Carpet, Varies
- Kitchen Description:Dishwasher, Kitchen Family Room Combo, Microwave, Pantry, Refrigerator
- Basement:Yes
- Basement Description:Finished, Full, Walk Up Access
Heating and cooling
- Cooling:Central Air
- Heating:Forced Air, Gas
- Central air:Yes
Structure and exterior
- Roof:Shingle
- Year built:2016
- Lot Features:Rectangular, Residential Lot
- Architectural Style:Ranch
- Construction Materials:Vinyl Siding
- Exterior Features:Fully Fenced, Patio
- Foundation Description:Block
- Levels:1 Story
Utilities
- Water:Well
- Sewer:Septic Tank
Finances and disclosures
- Price:$316,000
- Tax amount:$5,222
Features and amenities
- Appliances:Dishwasher, Dryer, Gas Range, Microwave, Refrigerator, Washer
- Laundry features:Dryer, In Basement, Washer
- Amenities:Storage
Parking
- Parking description:Attached, Driveway, Garage
- Garage:Yes
- Garage spaces:2
New listings near 9 Oak Drive
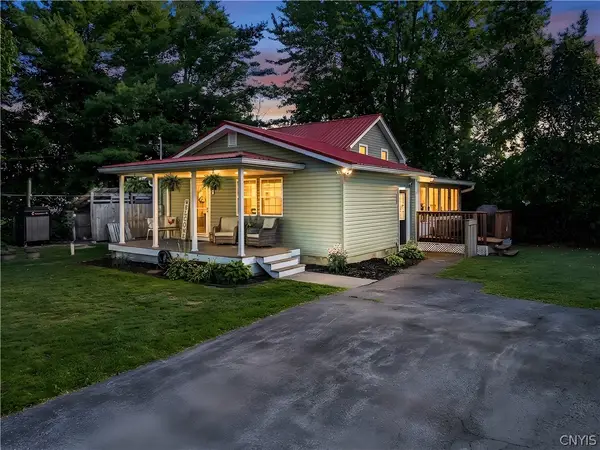 $349,900Active3 beds 2 baths1,783 sq. ft.
276 Stewarts Corners Road, Pennellville, NY 13132
MLS# S1716555Listed by: ACROPOLIS REALTY GROUP LLC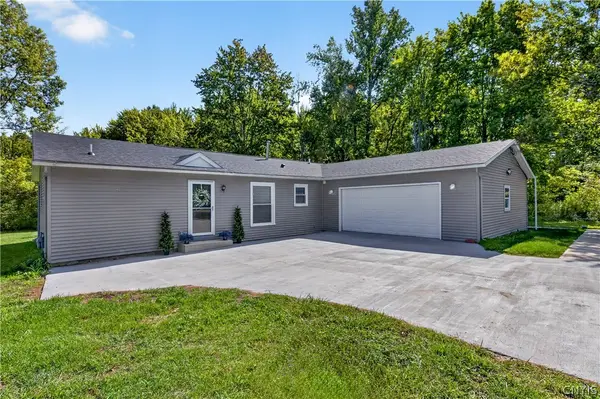 $299,900Active3 beds 3 baths1,518 sq. ft.
1134 County Route 12, Pennellville, NY 13132
MLS# S1717509Listed by: BERKSHIRE HATHAWAY CNY REALTY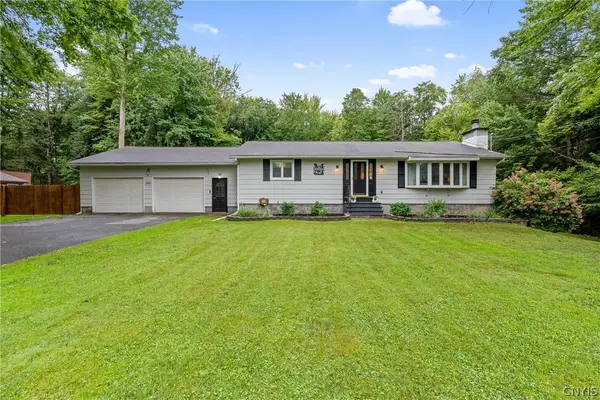 $250,000Active2 beds 2 baths1,380 sq. ft.
593 County Route 10, Pennellville, NY 13132
MLS# S1716259Listed by: HOWARD HANNA REAL ESTATE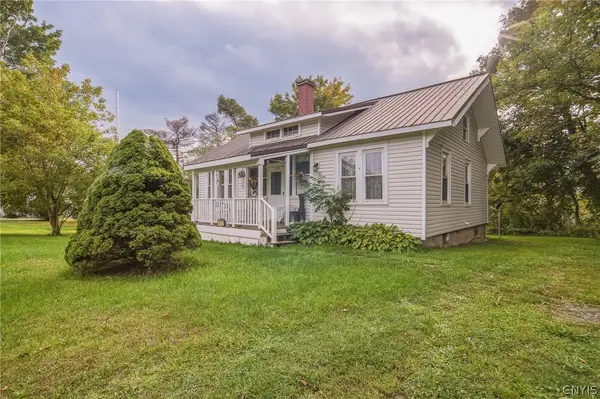 $149,000Active3 beds 1 baths1,731 sq. ft.
415 Sutton Road, Pennellville, NY 13132
MLS# S1715387Listed by: COLDWELL BANKER PRIME PROP,INC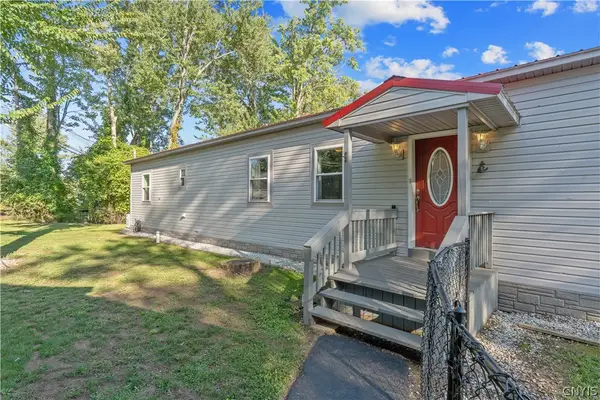 $359,900Active3 beds 2 baths1,440 sq. ft.
482 County Route 12, Pennellville, NY 13132
MLS# S1714193Listed by: KELLER WILLIAMS SYRACUSE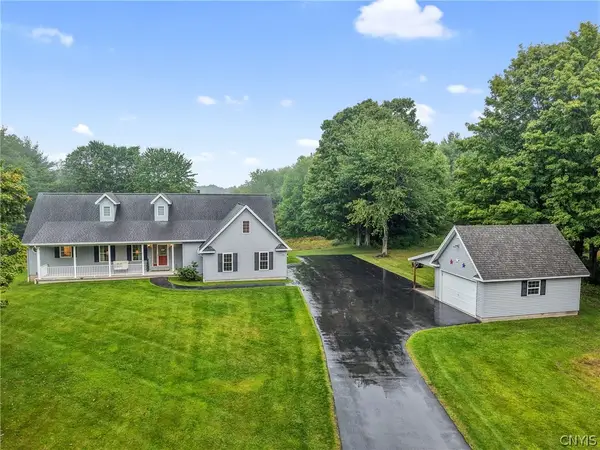 $479,000Pending3 beds 2 baths1,501 sq. ft.
941 County Route 54, Fulton, NY 13069
MLS# S1713834Listed by: HOWARD HANNA REAL ESTATE $485,000Active4 beds 2 baths2,320 sq. ft.
19 River Runne, Pennellville, NY 13132
MLS# S1709360Listed by: COLDWELL BANKER PRIME PROP,INC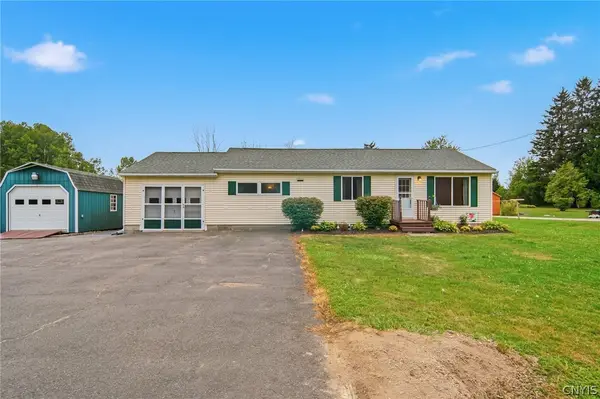 $199,900Active3 beds 1 baths1,032 sq. ft.
1325 County Route 12, Pennellville, NY 13132
MLS# S1708446Listed by: COLDWELL BANKER PRIME PROP,INC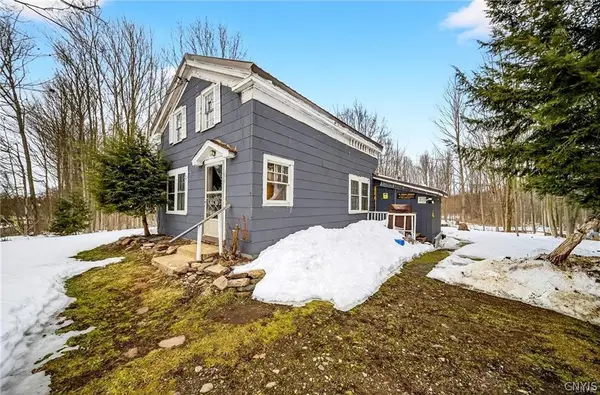 $98,900Active3 beds 1 baths1,669 sq. ft.
292-294 Perry Road, Pennellville, NY 13132
MLS# S1708482Listed by: SUN HARVEST REALTY INC.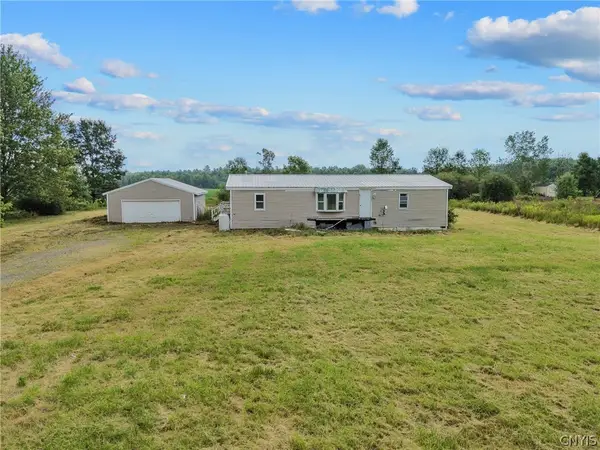 $109,900Active3 beds 2 baths1,456 sq. ft.
1068 County Route 10, Pennellville, NY 13132
MLS# S1706440Listed by: NEXTHOME CNY REALTY


Protect your home and budget from life's surprises with an Assurant Home Warranty, backed by a partner that supports you through every step of homeownership. Explore Plans.
© 2023 - 2026 ERA Franchise Systems LLC. All rights reserved. ERA Franchise Systems LLC fully supports the principles of the Fair Housing Act and the Equal Opportunity Act. ERA, ERA Real Estate powered, and their respective logos are registered service marks of ERA Franchise Systems LLC. Each office is independently owned and operated.