
15 Coach Side Lane, Pittsford, NY 14534
Local realty services provided by:HUNT Real Estate ERA
Listed by: jenalee m herb
Office: tru agent real estate
MLS#:R1696125
Source:NY_GENRIS
Price summary
- Price:$674,900
- Price per sq. ft.:$231.77
About this home
Welcome to 15 Coach Side Lane, where exceptional care, timeless style, and an ideal Pittsford location come together. Nestled on a quiet & friendly street, this meticulously maintained home offers more than 2,900 square feet of beautifully designed living space, plus additional space in the partially finished basement. From the moment you arrive, you'll appreciate the outstanding curb appeal and pride of ownership that shines inside and out. Step through the front door into a lovely two story foyer that sets the tone for the rest of the home. Durable luxury vinyl plank flooring flows throughout the first floor, combining everyday practicality with modern style. The heart of the home is the beautifully updated kitchen, thoughtfully designed for both everyday living and entertaining. Open to the family room, you'll love the soaring ceilings and stunning wall of windows that fills the space with natural light. A first floor office and full bathroom provide flexibility for today's lifestyle, whether you need a private workspace, guest accommodations, or the option for a first floor bedroom. Upstairs, you'll find four generously sized bedrooms, including a spacious primary suite featuring a luxurious bathroom designed for relaxation. The partially finished basement offers even more room to spread out, making it the perfect space for a recreation room, fitness area, or media room. Outside, unwind on the expansive deck overlooking a peaceful backyard, an ideal setting for morning coffee, summer gatherings, or quiet evenings. A 2.5 car attached garage provides plenty of room for vehicles, storage, and hobbies. Beautifully updated, impeccably maintained, and perfectly located, this is a home that truly has it all....
Contact an agent
Home facts
- Year built:2000
- Subdivision & Development:Walnut Hill
- Listing ID #:R1696125
- Added:45 day(s) ago
- Updated:August 22, 2026 at 08:08 AM
Rooms and interior
- Bedrooms:4
- Total bathrooms:4
- Full bathrooms:4
- Rooms Total:9
- Flooring:Carpet, Tile, Varies
- Dining Description:Separate Formal Dining Room
- Kitchen Description:Dishwasher, Kitchen Island, Microwave, Pantry, Refrigerator
- Basement:Yes
- Basement Description:Full, Partially Finished
- Living area:2,912 sq. ft.
Heating and cooling
- Cooling:Central Air
- Heating:Forced Air, Gas
- Central air:Yes
Structure and exterior
- Roof:Asphalt, Shingle
- Year built:2000
- Building area:2,912 sq. ft.
- Lot area:0.32 Acres
- Lot Features:Irregular Lot, Residential Lot
- Architectural Style:Colonial
- Construction Materials:Brick, Copper Plumbing, Vinyl Siding
- Exterior Features:Deck, Patio
- Foundation Description:Block
- Levels:2 Stories
Utilities
- Water:Connected, Public, Water Connected
- Sewer:Connected, Sewer Connected
Finances and disclosures
- Price:$674,900
- Price per sq. ft.:$231.77
- Tax amount:$14,158
Features and amenities
- Appliances:Dishwasher, Dryer, Humidifier, Microwave, Range Hood, Refrigerator, Washer
- Laundry features:Dryer, Main Level, Washer
- Amenities:Deck, int_feat_Den
Parking
- Parking description:Attached, Driveway, Garage, Garage Door Opener
- Garage:Yes
- Garage spaces:3
New listings near 15 Coach Side Lane
- New
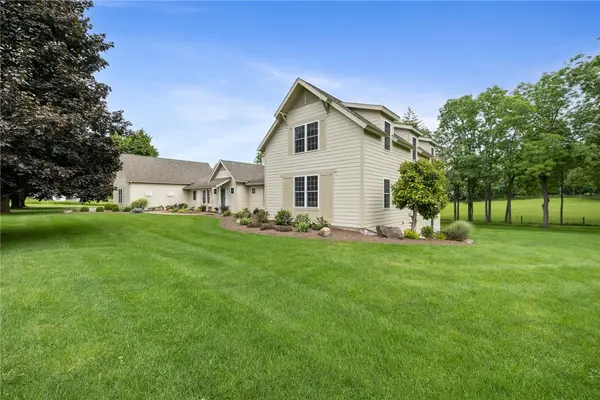 $1,700,000Active7 beds 5 baths6,941 sq. ft.
326 W Bloomfield Road, Pittsford, NY 14534
MLS# R1704956Listed by: HOWARD HANNA - Open Sat, 2 to 4pmNew
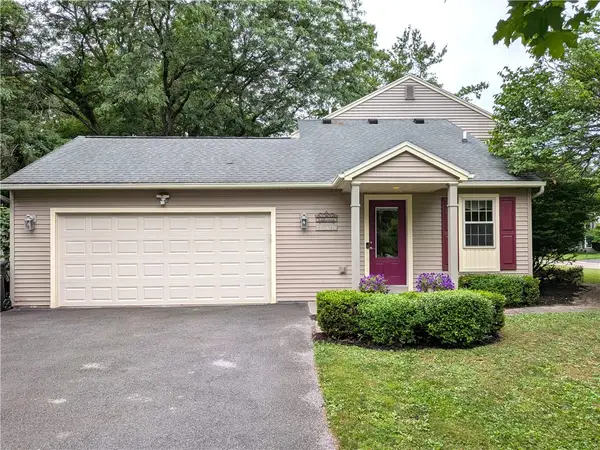 $419,900Active4 beds 3 baths2,658 sq. ft.
1 Locke Drive, Pittsford, NY 14534
MLS# R1708164Listed by: KELLER WILLIAMS REALTY GREATER ROCHESTER - Open Sat, 11am to 1pmNew
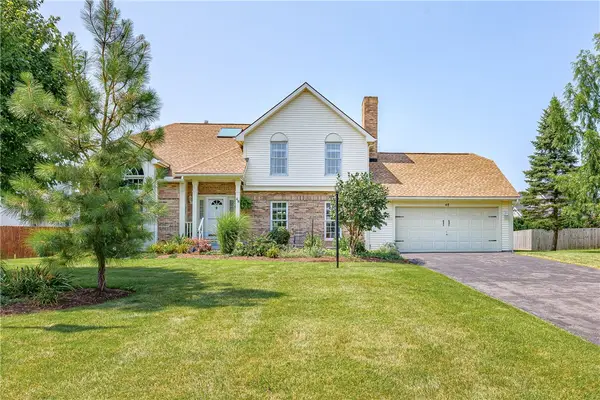 $399,900Active4 beds 3 baths2,125 sq. ft.
48 Churchview Lane, Pittsford, NY 14534
MLS# R1703346Listed by: RE/MAX REALTY GROUP - New
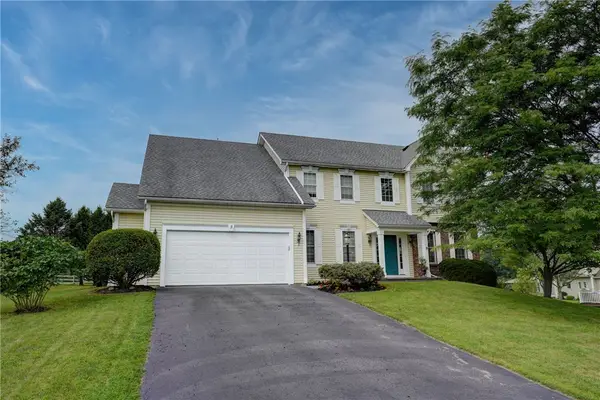 $624,900Active4 beds 3 baths2,694 sq. ft.
3 Post Side Lane, Pittsford, NY 14534
MLS# R1706589Listed by: MITCHELL PIERSON, JR., INC. - Open Sat, 12 to 2pmNew
 $449,000Active4 beds 3 baths2,663 sq. ft.
26 Rippingale Road, Pittsford, NY 14534
MLS# R1703214Listed by: HOWARD HANNA - New
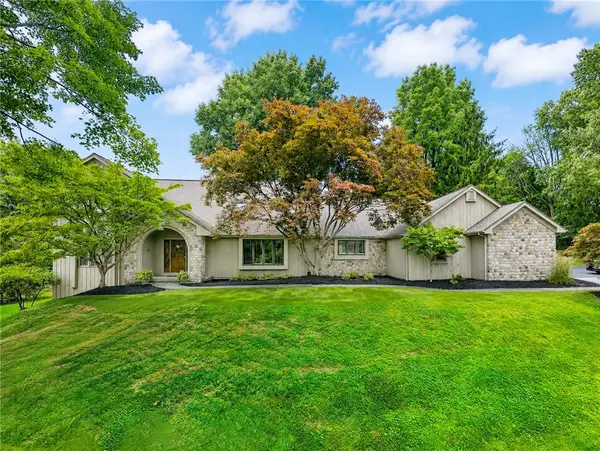 $770,000Active4 beds 3 baths3,371 sq. ft.
4 Pond View Drive, Pittsford, NY 14534
MLS# R1707790Listed by: HOWARD HANNA - Open Sun, 12:30 to 2pmNew
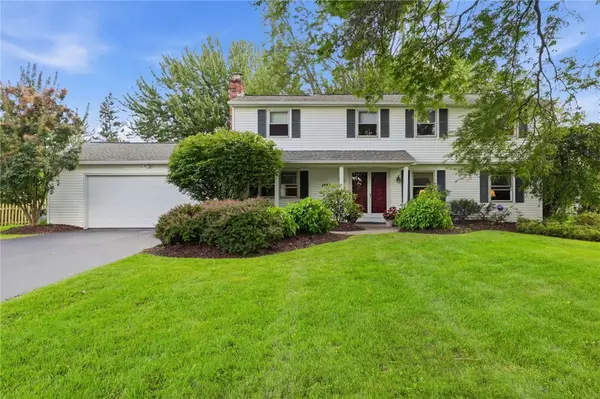 $299,900Active4 beds 3 baths2,047 sq. ft.
1473 Calkins Road, Pittsford, NY 14534
MLS# R1707676Listed by: KELLER WILLIAMS REALTY GREATER ROCHESTER - Open Sun, 1 to 3pmNew
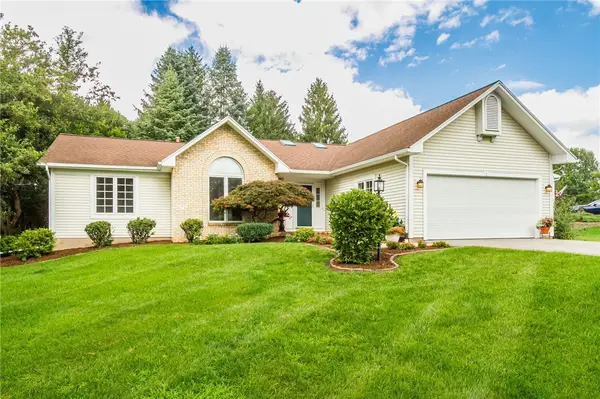 $499,900Active3 beds 3 baths1,764 sq. ft.
1 Westin Court, Pittsford, NY 14534
MLS# R1707580Listed by: ABUNDANCE REALTY CORPORATION - New
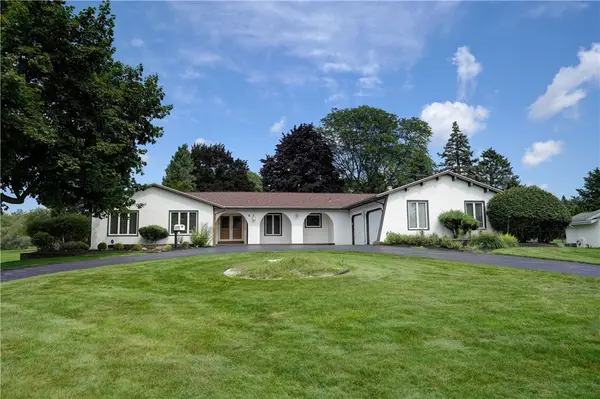 $499,900Active4 beds 3 baths2,609 sq. ft.
4 Pin Hook Lane, Pittsford, NY 14534
MLS# R1705895Listed by: RE/MAX REALTY GROUP - New
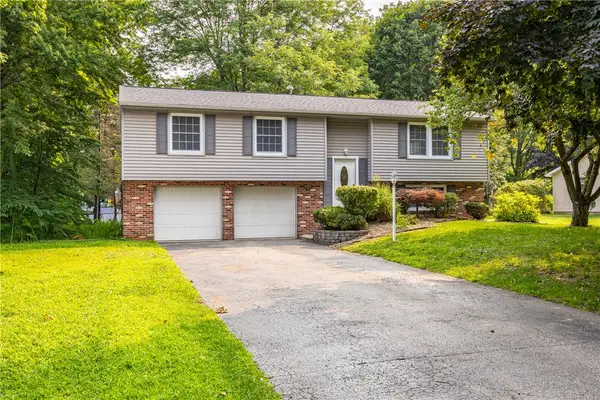 $399,000Active4 beds 3 baths2,217 sq. ft.
24 Carriage Court, Pittsford, NY 14534
MLS# R1707542Listed by: TRU AGENT REAL ESTATE


Protect your home and budget from life's surprises with an Assurant Home Warranty, backed by a partner that supports you through every step of homeownership. Explore Plans.
© 2023 - 2026 ERA Franchise Systems LLC. All rights reserved. ERA Franchise Systems LLC fully supports the principles of the Fair Housing Act and the Equal Opportunity Act. ERA, ERA Real Estate powered, and their respective logos are registered service marks of ERA Franchise Systems LLC. Each office is independently owned and operated.