
150 Park Road, Pittsford, NY 14534
Local realty services provided by:HUNT Real Estate ERA
150 Park Road,Pittsford, NY 14534
$1,150,000
- 4 Beds
- 4 Baths
- 5,718 sq. ft.
- Single family
- Pending
Listed by: kyle james borshoff
Office: tim borshoff realty inc
MLS#:R1696217
Source:NY_GENRIS
Price summary
- Price:$1,150,000
- Price per sq. ft.:$201.12
About this home
Welcome to 150 Park Road in Pittsford
This is one of those homes that’s hard to describe, because it really does feel special the moment you walk in. Tucked back on two wooded acres with mature trees all around, 150 Park Road offers the kind of privacy most people only dream about, yet you’re still just minutes from the Village of Pittsford, Powder Mills Park, and easy highway access.
As you enter the great room, it makes an instant statement. The soaring vaulted ceilings and exposed beams will make you fall in love with this home. Natural light pours in from every direction, especially with the brand-new skylights that were just replaced. The open layout makes it easy to move between the living spaces, dining area, and kitchen, which features granite counters, a stone backsplash, a large island, and a butler’s pantry.
On the main floor you’ll also find a spacious primary suite with a spa-like bath, a second bedroom with its own full bath, a nice office or den, and a central atrium surrounded by a sunroom and an indoor grilling and dining area.
The finished lower level gives you even more room to spread out, with a big recreation room, two additional bedrooms, another full bath, and a workshop. There’s also an oversized three-car garage attached and ready to be filled with anything you can dream of.
It’s a home that feels both grand and comfortable at the same time, thoughtfully designed, well maintained, and set in a very peaceful location. The square footage shown is based on the floor plan included in the photos. Don't miss your opportunity to see this home, it may not come again for many years....
Contact an agent
Home facts
- Year built:1979
- Subdivision & Development:Town/Perinton
- Listing ID #:R1696217
- Added:46 day(s) ago
- Updated:August 22, 2026 at 08:08 AM
Rooms and interior
- Bedrooms:4
- Total bathrooms:4
- Full bathrooms:3
- Half bathrooms:1
- Rooms Total:15
- Flooring:Hardwood, Tile, Varies
- Dining Description:Bar, Living Dining Room
- Kitchen Description:Dishwasher, Kitchen Island, Microwave, Refrigerator, Second Kitchen
- Basement:Yes
- Basement Description:Finished, Full, Walk Out Access
- Living area:5,718 sq. ft.
Heating and cooling
- Cooling:Central Air, Zoned
- Heating:Forced Air, Gas, Radiant Floor
- Central air:Yes
Structure and exterior
- Year built:1979
- Building area:5,718 sq. ft.
- Lot area:2 Acres
- Lot Features:Cul De Sac, Irregular Lot
- Architectural Style:Contemporary, Ranch
- Construction Materials:Cedar, Stone
- Foundation Description:Block
- Levels:1 Story
Utilities
- Water:Connected, Public, Water Connected
- Sewer:Septic Tank
Finances and disclosures
- Price:$1,150,000
- Price per sq. ft.:$201.12
- Tax amount:$24,304
Features and amenities
- Appliances:Dishwasher, Dryer, Microwave, Refrigerator, Washer
- Laundry features:Dryer, Main Level, Washer
- Amenities:Bar, Skylights, int_feat_Workshop
Parking
- Parking description:Attached, Garage
- Garage:Yes
- Garage spaces:3
New listings near 150 Park Road
- New
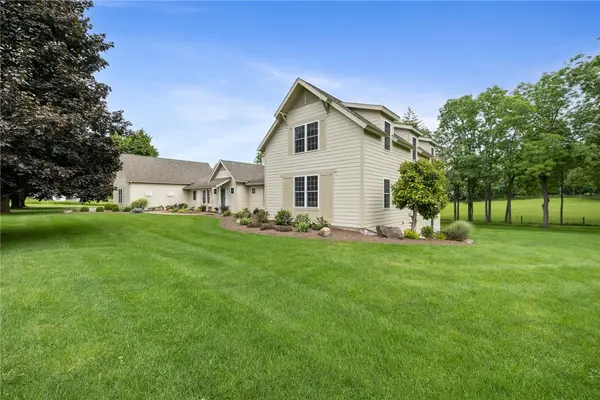 $1,700,000Active7 beds 5 baths6,941 sq. ft.
326 W Bloomfield Road, Pittsford, NY 14534
MLS# R1704956Listed by: HOWARD HANNA - Open Sat, 2 to 4pmNew
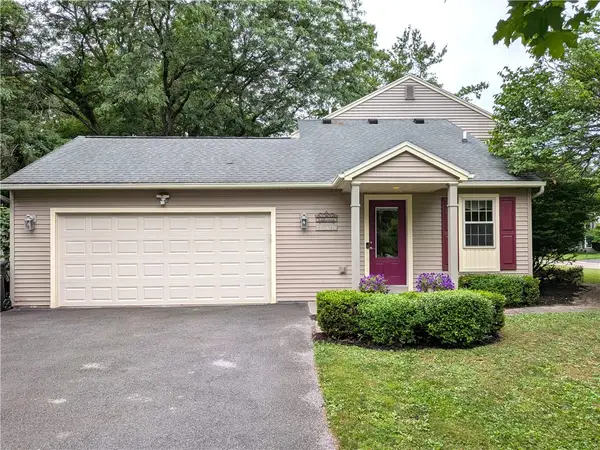 $419,900Active4 beds 3 baths2,658 sq. ft.
1 Locke Drive, Pittsford, NY 14534
MLS# R1708164Listed by: KELLER WILLIAMS REALTY GREATER ROCHESTER - Open Sat, 11am to 1pmNew
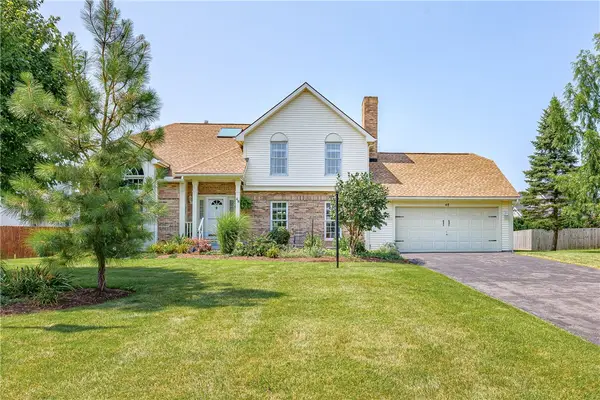 $399,900Active4 beds 3 baths2,125 sq. ft.
48 Churchview Lane, Pittsford, NY 14534
MLS# R1703346Listed by: RE/MAX REALTY GROUP - New
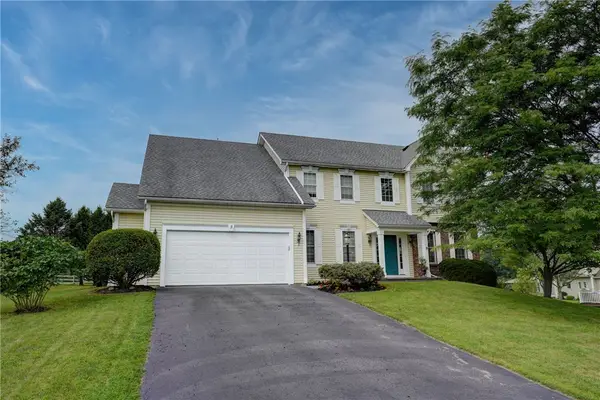 $624,900Active4 beds 3 baths2,694 sq. ft.
3 Post Side Lane, Pittsford, NY 14534
MLS# R1706589Listed by: MITCHELL PIERSON, JR., INC. - Open Sat, 12 to 2pmNew
 $449,000Active4 beds 3 baths2,663 sq. ft.
26 Rippingale Road, Pittsford, NY 14534
MLS# R1703214Listed by: HOWARD HANNA - New
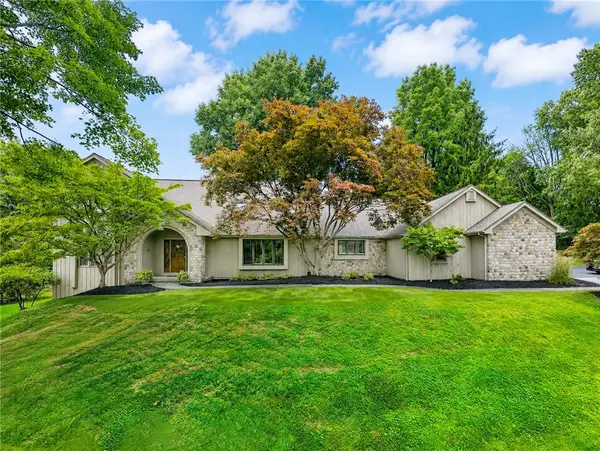 $770,000Active4 beds 3 baths3,371 sq. ft.
4 Pond View Drive, Pittsford, NY 14534
MLS# R1707790Listed by: HOWARD HANNA - Open Sun, 12:30 to 2pmNew
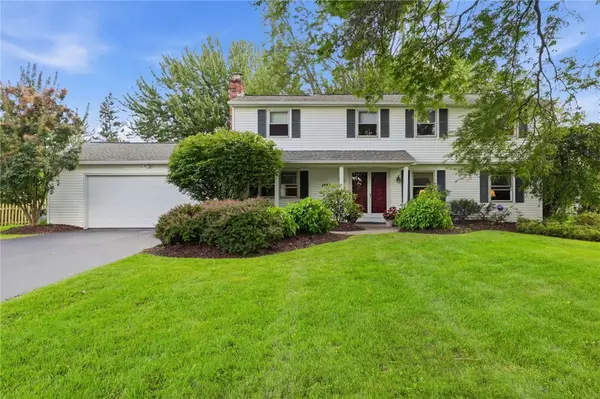 $299,900Active4 beds 3 baths2,047 sq. ft.
1473 Calkins Road, Pittsford, NY 14534
MLS# R1707676Listed by: KELLER WILLIAMS REALTY GREATER ROCHESTER - Open Sun, 1 to 3pmNew
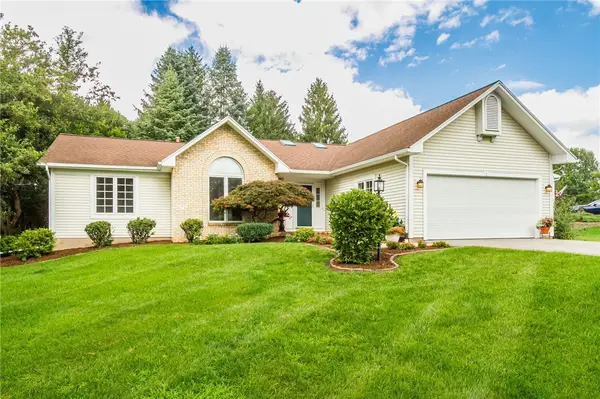 $499,900Active3 beds 3 baths1,764 sq. ft.
1 Westin Court, Pittsford, NY 14534
MLS# R1707580Listed by: ABUNDANCE REALTY CORPORATION - New
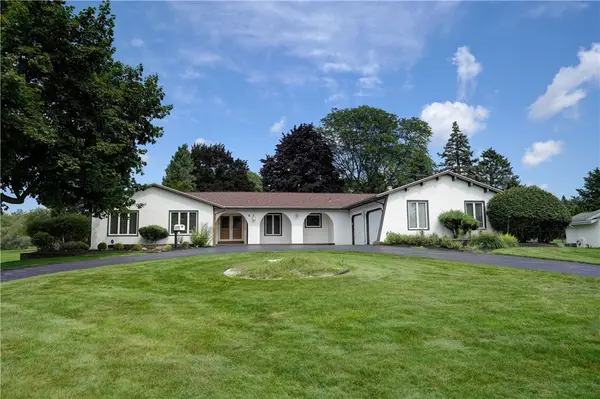 $499,900Active4 beds 3 baths2,609 sq. ft.
4 Pin Hook Lane, Pittsford, NY 14534
MLS# R1705895Listed by: RE/MAX REALTY GROUP - New
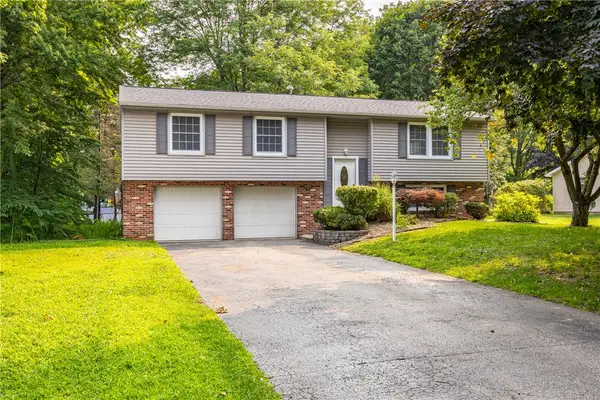 $399,000Active4 beds 3 baths2,217 sq. ft.
24 Carriage Court, Pittsford, NY 14534
MLS# R1707542Listed by: TRU AGENT REAL ESTATE


Protect your home and budget from life's surprises with an Assurant Home Warranty, backed by a partner that supports you through every step of homeownership. Explore Plans.
© 2023 - 2026 ERA Franchise Systems LLC. All rights reserved. ERA Franchise Systems LLC fully supports the principles of the Fair Housing Act and the Equal Opportunity Act. ERA, ERA Real Estate powered, and their respective logos are registered service marks of ERA Franchise Systems LLC. Each office is independently owned and operated.