
42 Sunset Boulevard, Pittsford, NY 14534
Local realty services provided by:HUNT Real Estate ERA
Listed by: mitchell trip pierson iii
Office: mitchell pierson, jr., inc.
MLS#:R1697359
Source:NY_GENRIS
Price summary
- Price:$649,900
- Price per sq. ft.:$245.43
About this home
OPEN HOUSE CANCELLED!
All the benefits of Village Living without the extra taxes! OPEN SUNDAY JULY 26th, 2026 from 12-2pm.
This rambling Ranch, built in 1958, has been cared for by four families over the years and the pride of ownership exudes throughout. With a wide open floor plan and generously sized rooms this property was made for entertaining with multiple fireplaces, new over sized windows and hardwood floors throughout. You can feel the energy of former gatherings and celebrations over the years.
In addition to the traditional living room, family room and kitchen the first floor also has two separate wings for sleepage. The first is dedicated to an owner suite that has all the essentials. Office, two walk-in closets and large updated bathroom and a primary bedroom that walks out to the patio in the back yard. Perfect for coffee with your sweet on those lazy Sunday mornings.
The second wing has three bedrooms and two full baths each with hardwired lights and fans. There is going to be a battle for the first choice but each has plenty of room for privacy and storage.
BUT. THATS. NOT. ALL! Yes almost 1000 feet in the lower level have been finished and is set up for yet another bedroom suite complete with egress window. There is also another full bath, recroom, built-in shelves and a work out area...and even with all of that you'll wonder how there is still so much storage. Oh and by the way there are options when it comes to laundry with hook-ups in the lower level as well as the owner's suite.
The yard is almost 7/10ths of an acre and the neighborhood is to die for! Walk to the Village, walk to Sutherland High School or even walk to King's Bend Park....
Contact an agent
Home facts
- Year built:1958
- Subdivision & Development:Buttermilk Hill Road
- Listing ID #:R1697359
- Added:44 day(s) ago
- Updated:August 23, 2026 at 07:50 AM
Rooms and interior
- Bedrooms:5
- Total bathrooms:4
- Full bathrooms:4
- Rooms Total:12
- Flooring:Carpet, Hardwood, Tile, Varies
- Dining Description:Living Dining Room
- Kitchen Description:Dishwasher, Disposal, Refrigerator
- Basement:Yes
- Basement Description:Finished, Full, Sump Pump
- Living area:2,648 sq. ft.
Heating and cooling
- Cooling:Central Air
- Heating:Gas, Hot Water
- Central air:Yes
Structure and exterior
- Roof:Asphalt
- Year built:1958
- Building area:2,648 sq. ft.
- Lot area:0.66 Acres
- Lot Features:Corner Lot, Irregular Lot, Residential Lot
- Architectural Style:Ranch
- Construction Materials:Copper Plumbing, Vinyl Siding
- Exterior Features:Patio
- Foundation Description:Block
- Levels:1 Story
Schools
- High school:Pittsford Sutherland High
- Middle school:Calkins Road Middle
- Elementary school:Jefferson Road
Utilities
- Water:Connected, Public, Water Connected
- Sewer:Connected, Sewer Connected
Finances and disclosures
- Price:$649,900
- Price per sq. ft.:$245.43
- Tax amount:$16,470
Features and amenities
- Appliances:Dishwasher, Disposal, Gas Cooktop, Refrigerator
- Laundry features:In Basement, Main Level
- Amenities:int_feat_Den
Parking
- Parking description:Attached, Driveway, Garage
- Garage:Yes
- Garage spaces:3
New listings near 42 Sunset Boulevard
- New
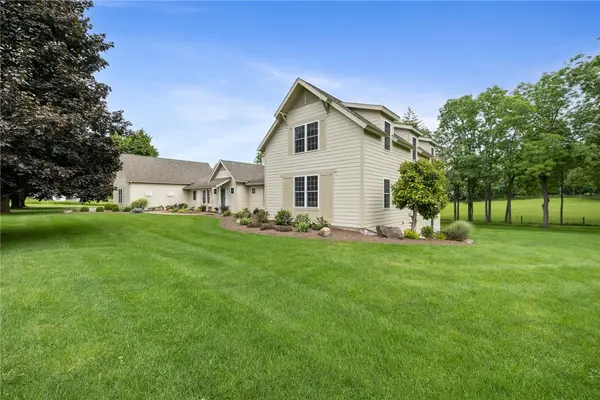 $1,700,000Active7 beds 5 baths6,941 sq. ft.
326 W Bloomfield Road, Pittsford, NY 14534
MLS# R1704956Listed by: HOWARD HANNA - New
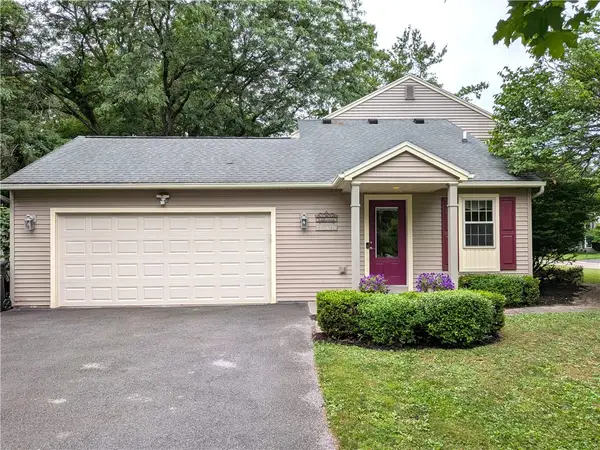 $419,900Active4 beds 3 baths2,658 sq. ft.
1 Locke Drive, Pittsford, NY 14534
MLS# R1708164Listed by: KELLER WILLIAMS REALTY GREATER ROCHESTER - New
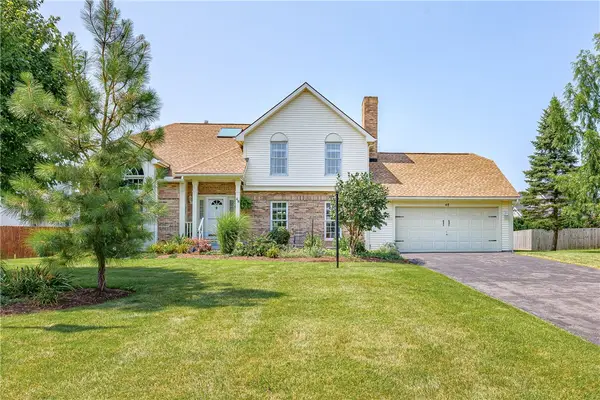 $399,900Active4 beds 3 baths2,125 sq. ft.
48 Churchview Lane, Pittsford, NY 14534
MLS# R1703346Listed by: RE/MAX REALTY GROUP - New
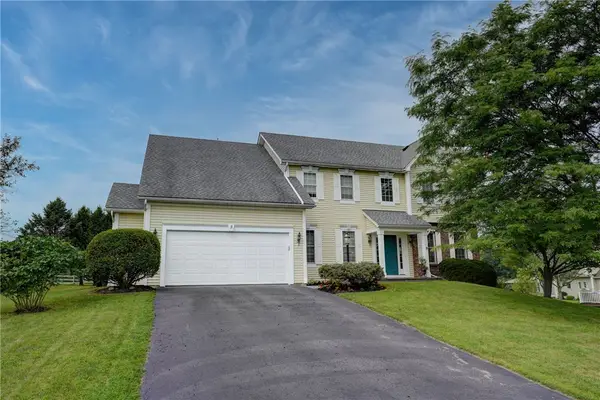 $624,900Active4 beds 3 baths2,694 sq. ft.
3 Post Side Lane, Pittsford, NY 14534
MLS# R1706589Listed by: MITCHELL PIERSON, JR., INC. - New
 $449,000Active4 beds 3 baths2,663 sq. ft.
26 Rippingale Road, Pittsford, NY 14534
MLS# R1703214Listed by: HOWARD HANNA - New
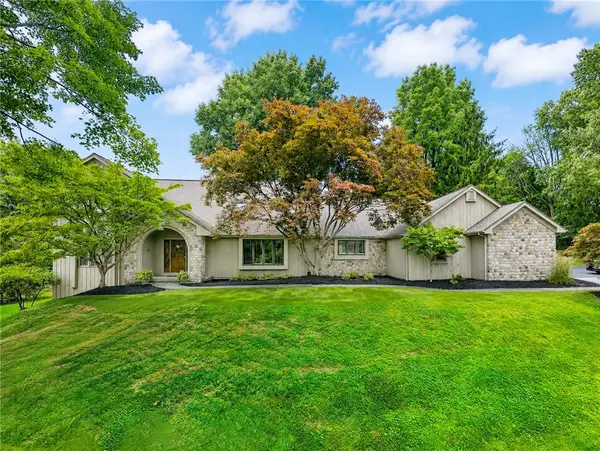 $770,000Active4 beds 3 baths3,371 sq. ft.
4 Pond View Drive, Pittsford, NY 14534
MLS# R1707790Listed by: HOWARD HANNA - Open Sun, 12:30 to 2pmNew
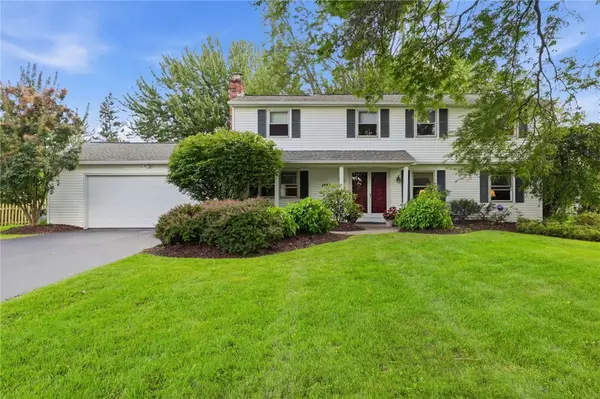 $299,900Active4 beds 3 baths2,047 sq. ft.
1473 Calkins Road, Pittsford, NY 14534
MLS# R1707676Listed by: KELLER WILLIAMS REALTY GREATER ROCHESTER - Open Sun, 1 to 3pmNew
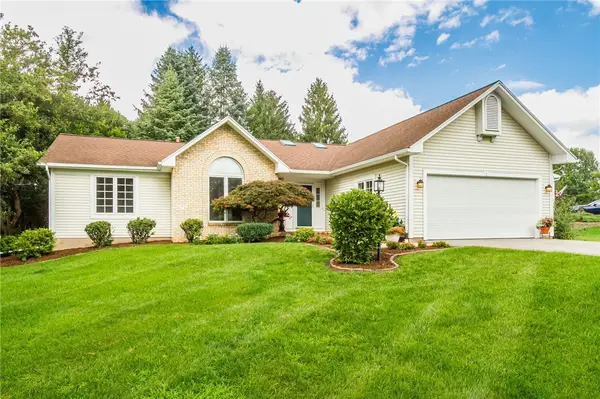 $499,900Active3 beds 3 baths1,764 sq. ft.
1 Westin Court, Pittsford, NY 14534
MLS# R1707580Listed by: ABUNDANCE REALTY CORPORATION - New
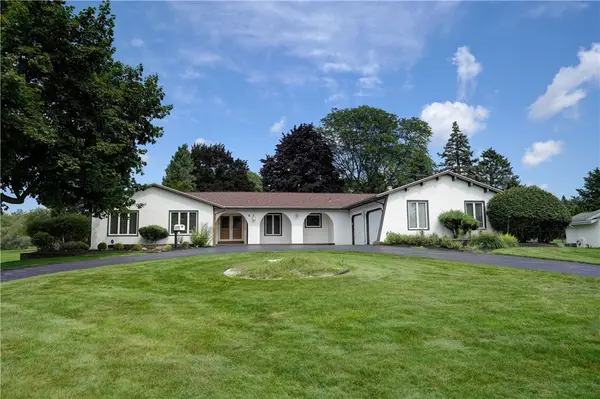 $499,900Active4 beds 3 baths2,609 sq. ft.
4 Pin Hook Lane, Pittsford, NY 14534
MLS# R1705895Listed by: RE/MAX REALTY GROUP - New
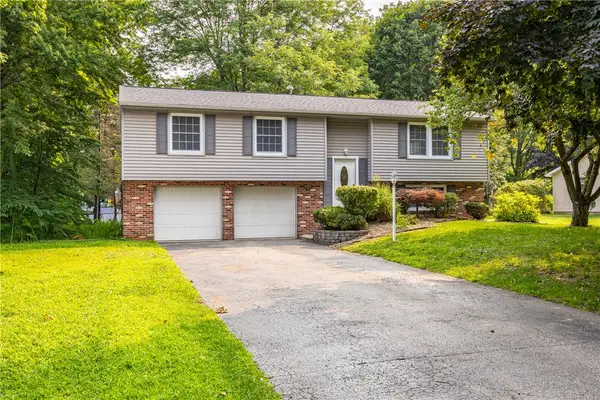 $399,000Active4 beds 3 baths2,217 sq. ft.
24 Carriage Court, Pittsford, NY 14534
MLS# R1707542Listed by: TRU AGENT REAL ESTATE


Protect your home and budget from life's surprises with an Assurant Home Warranty, backed by a partner that supports you through every step of homeownership. Explore Plans.
© 2023 - 2026 ERA Franchise Systems LLC. All rights reserved. ERA Franchise Systems LLC fully supports the principles of the Fair Housing Act and the Equal Opportunity Act. ERA, ERA Real Estate powered, and their respective logos are registered service marks of ERA Franchise Systems LLC. Each office is independently owned and operated.