
51 Greenwood Park, Pittsford, NY 14534
Local realty services provided by:ERA Team VP Real Estate
51 Greenwood Park,Pittsford, NY 14534
$299,900
- 3 Beds
- 3 Baths
- 2,200 sq. ft.
- Condominium
- Pending
Listed by: kimberly graus
Office: howard hanna
MLS#:R1694760
Source:NY_GENRIS
Price summary
- Price:$299,900
- Price per sq. ft.:$136.32
- Monthly HOA dues:$525
About this home
EASY, ELEGANT LIVING AWAITS AT 51 GREENWOOD PARK IN PITTSFORD*THIS BEAUTIFULLY MAINTAINED RANCH STYLE TOWNHOUSE OFFERS THE PERFECT BLEND OF COMFORT, CONVENIENCE AND LOW MAINTENANCE LIVING*IDEALLY LOCATED JUST MINUTES FROM PARKS, TRAILS, TOP RATED SCHOOLS, SHOPPING AND DINING, THIS EXCEPTIONAL HOME IS DESIGNED FOR THE LIFESTYLE YOU’VE BEEN SEARCHING FOR*STEP INSIDE TO DISCOVER THE BRIGHT, OPEN FLOOR PLAN FEATURING SPACIOUS DINING AND LIVING AREAS FEATURING A WOOD BURNING FIREPLACE, AN IDEAL SETTING FOR ENTERTAINING FAMILY AND FRIENDS OR ENJOYING EVERYDAY LIVING*THE GENEROUS PRIMARY SUITE OFFERS HARDWOOD FLOORS, WALK IN CLOSET AND A PRIVATE FULL BATH, WHILE THE SECOND BEDROOM IS CONVENIENTLY LOCATED ADJACENT TO ITS OWN FULL BATHROOM-PERFECT FOR GUESTS OR FAMILY*FIRST FLOOR LAUNDRY ROOM AND ATTACHED 2 CAR GARAGE ADD EVERYDAY CONVENIENCE*THE EXPANSIVE LOWER LEVEL PROVIDES APPROX 740 SQ FT OF ADDITIONAL FINISHED LIVING SPACE, FEATURING A 3RD BEDROOM, 3RD FULL BATH, AND A VERSATILE RECREATION AREA IDEAL FOR A FAMILY ROOM, HOME GYM OR MEDIA ROOM*A SLIDING GLASS DOOR LEADS TO A PRIVATE PATIO, OFFERING A PEACEFUL OUTDOOR RETREAT, WHILE THE FENCED FRONT COURTYARD PROVIDES ANOTHER INVITING SPACE TO RELAX AND UNWIND*WHETHER YOU’RE LOOKING TO DOWNSIZE WITHOUT SACRIFICING SPACE OR SIMPLY ENJOY THE EASE OF ONE FLOOR LIVING WITH ROOM FOR GUESTS AND HOBBIES, THIS EXCEPTIONAL HOME CHECKS EVERY BOX*SQUARE FOOTAGE INCLUDES APPROX 740 SQ FT IN FINISHED WALK OUT LOWER LEVEL*...
Contact an agent
Home facts
- Year built:1986
- Subdivision & Development:Barker Estates Ph 02
- Listing ID #:R1694760
- Added:48 day(s) ago
- Updated:October 01, 2026 at 09:03 AM
Rooms and interior
- Bedrooms:3
- Total bathrooms:3
- Full bathrooms:3
- Rooms Total:7
- Flooring:Carpet, Ceramic Tile, Hardwood, Varies
- Dining Description:Separate Formal Dining Room
- Kitchen Description:Dishwasher, Kitchen Island, Pantry, Refrigerator
- Basement:Yes
- Basement Description:Full, Partially Finished, Walk Out Access
- Living area:2,200 sq. ft.
Heating and cooling
- Cooling:Central Air
- Heating:Forced Air, Gas
- Central air:Yes
Structure and exterior
- Roof:Asphalt
- Year built:1986
- Building area:2,200 sq. ft.
- Lot area:0.03 Acres
- Lot Features:Irregular Lot, Residential Lot
- Construction Materials:Cedar
- Exterior Features:Open, Patio, Porch
- Levels:1 Story
Utilities
- Water:Connected, Public, Water Connected
- Sewer:Connected, Sewer Connected
Finances and disclosures
- Price:$299,900
- Price per sq. ft.:$136.32
- Tax amount:$9,093
Features and amenities
- Appliances:Dishwasher, Dryer, Range Hood, Refrigerator, Washer
- Laundry features:Dryer, Main Level, Washer
- Amenities:Storage
Parking
- Parking description:Attached, Garage, Garage Door Opener
- Garage:Yes
- Garage spaces:2
New listings near 51 Greenwood Park
- Open Sun, 1 to 3pmNew
 $999,900Active7 beds 5 baths5,447 sq. ft.
26 Amber Hill Drive, Pittsford, NY 14534
MLS# R1717964Listed by: HOWARD HANNA - Open Sun, 10 to 11:30amNew
 $499,900Active5 beds 3 baths2,752 sq. ft.
68 Copper Woods, Pittsford, NY 14534
MLS# R1718221Listed by: HOWARD HANNA - New
 $429,900Active3 beds 3 baths2,018 sq. ft.
31 Rock Creek, Pittsford, NY 14534
MLS# R1717573Listed by: KELLER WILLIAMS REALTY GREATER ROCHESTER - New
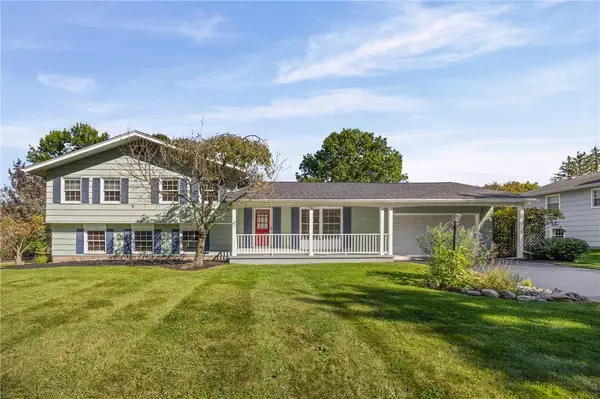 $389,900Active5 beds 3 baths2,248 sq. ft.
12 Buchanan Road, Pittsford, NY 14534
MLS# R1717833Listed by: KELLER WILLIAMS REALTY GREATER ROCHESTER - New
 $375,000Active4 beds 2 baths1,896 sq. ft.
11 Stuyvesant Road, Pittsford, NY 14534
MLS# R1718482Listed by: HOWARD HANNA - Open Sun, 11am to 12:30pmNew
 $250,000Active4 beds 2 baths2,023 sq. ft.
754 Pinnacle Road, Pittsford, NY 14534
MLS# R1718188Listed by: RE/MAX PLUS - Open Sun, 12:30 to 2pmNew
 $1,295,000Active6 beds 8 baths5,750 sq. ft.
17 Sunrise Park, Pittsford, NY 14534
MLS# R1717520Listed by: HOWARD HANNA - Open Sat, 11am to 1pmNew
 $575,000Active2 beds 3 baths2,020 sq. ft.
2 Oakfield Way, Pittsford, NY 14534
MLS# R1718530Listed by: HIGH FALLS SOTHEBY'S INTERNATIONAL REALTY - New
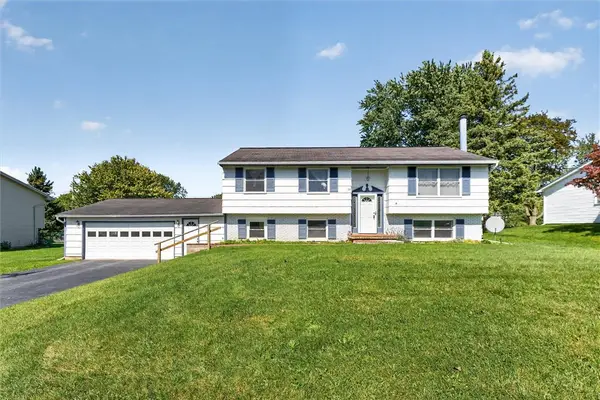 $299,900Active4 beds 2 baths2,014 sq. ft.
38 Kathy Drive, Pittsford, NY 14534
MLS# R1718249Listed by: CENTURY 21 APEX - Open Sat, 11am to 12:30pmNew
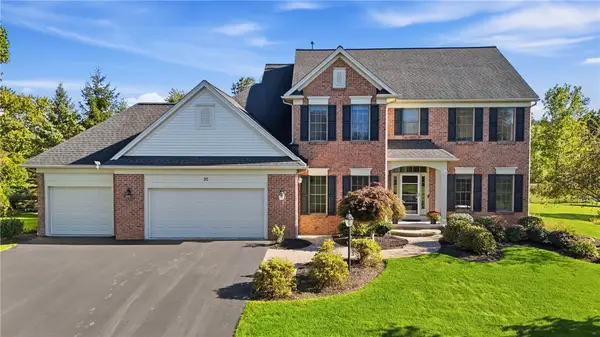 $799,900Active4 beds 5 baths3,078 sq. ft.
30 Rollins Crossing, Pittsford, NY 14534
MLS# R1717129Listed by: HOWARD HANNA


Protect your home and budget from life's surprises with an Assurant Home Warranty, backed by a partner that supports you through every step of homeownership. Explore Plans.
© 2023 - 2026 ERA Franchise Systems LLC. All rights reserved. ERA Franchise Systems LLC fully supports the principles of the Fair Housing Act and the Equal Opportunity Act. ERA, ERA Real Estate powered, and their respective logos are registered service marks of ERA Franchise Systems LLC. Each office is independently owned and operated.