
76 Bromley Road, Pittsford, NY 14534
Local realty services provided by:ERA Team VP Real Estate
76 Bromley Road,Pittsford, NY 14534
$469,900
- 5 Beds
- 3 Baths
- 2,292 sq. ft.
- Single family
- Pending
Listed by: olga s. belvedere, kimberly a. jenkins-belvedere
Office: keller williams realty greater rochester
MLS#:R1695932
Source:NY_GENRIS
Price summary
- Price:$469,900
- Price per sq. ft.:$205.02
About this home
Beautifully maintained 5-bedroom, 2.5-bath Colonial located on a cul-de-sac in the Pittsford School District. Located within walking distance to Barker Rd Middle school. Fantastic curb appeal, mature landscaping, and a private backyard retreat. This home features beautiful hardwood floors, a formal dining room, a formal living room (hardwoods under the carpet) in addition to a family room with fireplace (also, hardwoods under the carpet), and a spacious kitchen with abundant cabinetry, stainless steel appliances, skylight, garden window, built-in desk area, and sliding glass doors to the backyard. As you step out of the slider enjoy the lush yard & brick paver patio.
Major mechanical updates include a full tear-off roof, new gutters, and kitchen skylight, new hot water tank and dishwasher all in 2025. You will also find remodeled baths, high efficiency furnace and AC & Pace vinyl replacement windows throughout. State of the art in-ground storm drainage system installed in 2018. The very large basement offers excellent storage or future finishing potential and is already plumbed for a bathroom. Attached 2.5 car garage, and a well-cared-for home in a desirable Pittsford location. Make your appointment today! Delayed negotiation until Tuesday 7/14/26 at 6m. Open house Sunday July 12 from 12pm to 1:30pm....
Contact an agent
Home facts
- Year built:1973
- Subdivision & Development:Pittsford-Highlands Sec 0
- Listing ID #:R1695932
- Added:45 day(s) ago
- Updated:August 22, 2026 at 08:08 AM
Rooms and interior
- Bedrooms:5
- Total bathrooms:3
- Full bathrooms:2
- Half bathrooms:1
- Rooms Total:9
- Flooring:Carpet, Ceramic Tile, Hardwood, Tile, Varies
- Dining Description:Separate Formal Dining Room
- Kitchen Description:Refrigerator
- Basement:Yes
- Basement Description:Full, Partially Finished
- Living area:2,292 sq. ft.
Heating and cooling
- Cooling:Central Air
- Heating:Forced Air, Gas
- Central air:Yes
Structure and exterior
- Roof:Asphalt, Shingle
- Year built:1973
- Building area:2,292 sq. ft.
- Lot area:0.4 Acres
- Lot Features:Cul De Sac, Irregular Lot, Residential Lot
- Architectural Style:Colonial, Two Story
- Construction Materials:Brick, Copper Plumbing, Vinyl Siding
- Exterior Features:Fence, Patio
- Foundation Description:Block
- Levels:2 Stories
Schools
- High school:Pittsford Mendon High
- Middle school:Barker Road Middle
- Elementary school:Mendon Center Elementary
Utilities
- Water:Connected, Public, Water Connected
- Sewer:Connected, Sewer Connected
Finances and disclosures
- Price:$469,900
- Price per sq. ft.:$205.02
- Tax amount:$10,149
Features and amenities
- Appliances:Dryer, Refrigerator, Washer
- Laundry features:Dryer, Main Level, Washer
- Amenities:Fence, Skylights
Parking
- Parking description:Attached, Driveway, Garage, Garage Door Opener
- Garage:Yes
- Garage spaces:3
New listings near 76 Bromley Road
- New
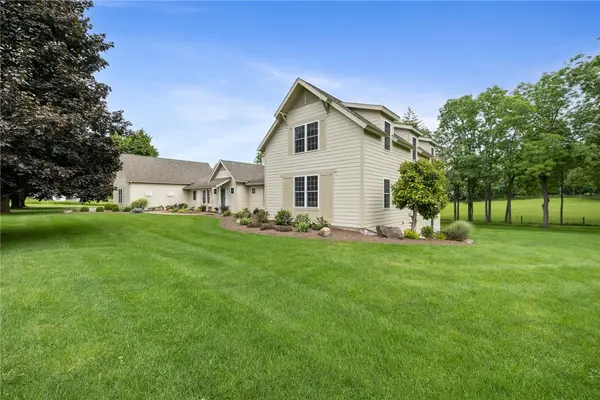 $1,700,000Active7 beds 5 baths6,941 sq. ft.
326 W Bloomfield Road, Pittsford, NY 14534
MLS# R1704956Listed by: HOWARD HANNA - Open Sat, 2 to 4pmNew
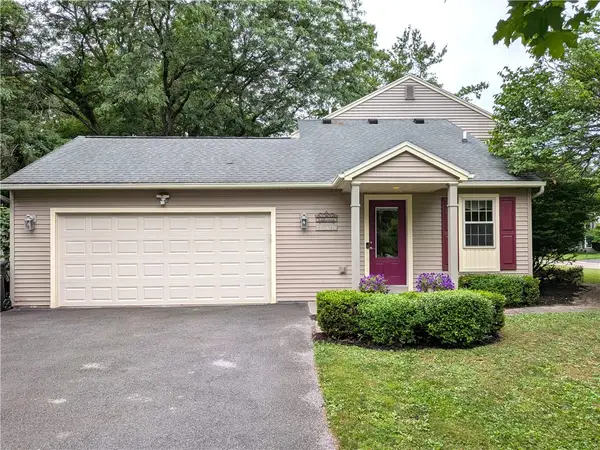 $419,900Active4 beds 3 baths2,658 sq. ft.
1 Locke Drive, Pittsford, NY 14534
MLS# R1708164Listed by: KELLER WILLIAMS REALTY GREATER ROCHESTER - Open Sat, 11am to 1pmNew
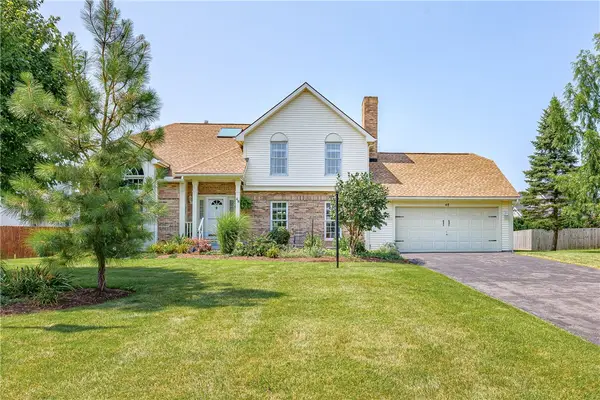 $399,900Active4 beds 3 baths2,125 sq. ft.
48 Churchview Lane, Pittsford, NY 14534
MLS# R1703346Listed by: RE/MAX REALTY GROUP - New
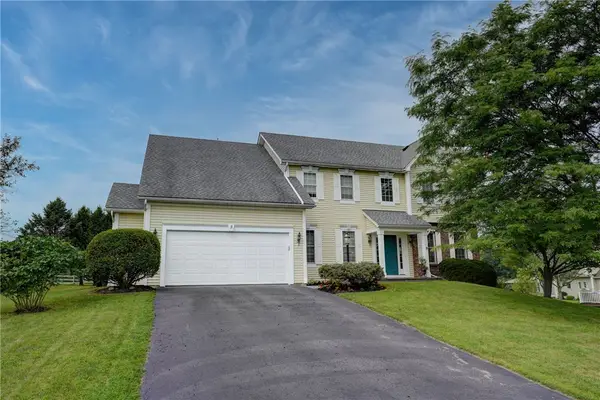 $624,900Active4 beds 3 baths2,694 sq. ft.
3 Post Side Lane, Pittsford, NY 14534
MLS# R1706589Listed by: MITCHELL PIERSON, JR., INC. - Open Sat, 12 to 2pmNew
 $449,000Active4 beds 3 baths2,663 sq. ft.
26 Rippingale Road, Pittsford, NY 14534
MLS# R1703214Listed by: HOWARD HANNA - New
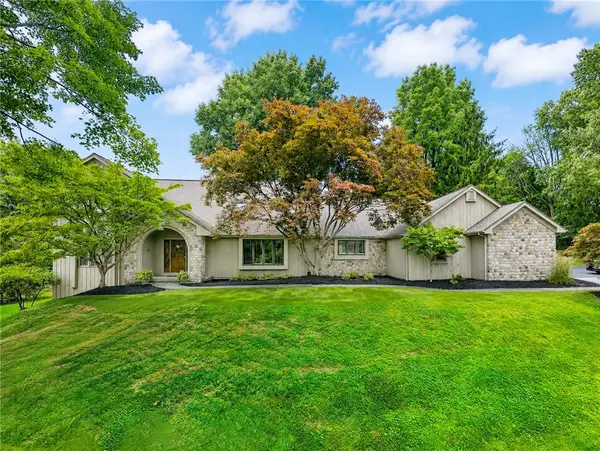 $770,000Active4 beds 3 baths3,371 sq. ft.
4 Pond View Drive, Pittsford, NY 14534
MLS# R1707790Listed by: HOWARD HANNA - Open Sun, 12:30 to 2pmNew
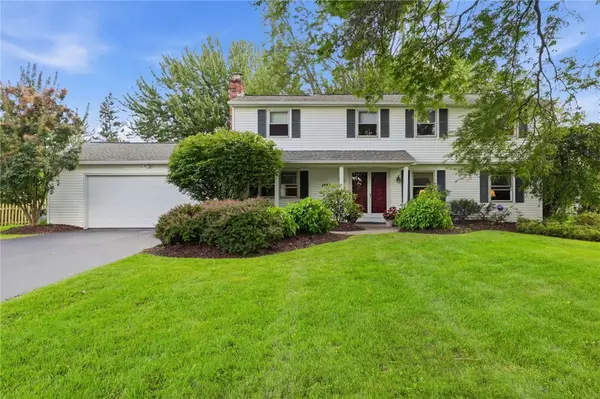 $299,900Active4 beds 3 baths2,047 sq. ft.
1473 Calkins Road, Pittsford, NY 14534
MLS# R1707676Listed by: KELLER WILLIAMS REALTY GREATER ROCHESTER - Open Sun, 1 to 3pmNew
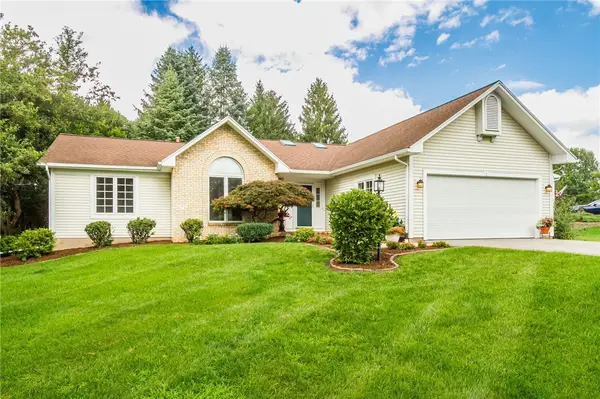 $499,900Active3 beds 3 baths1,764 sq. ft.
1 Westin Court, Pittsford, NY 14534
MLS# R1707580Listed by: ABUNDANCE REALTY CORPORATION - New
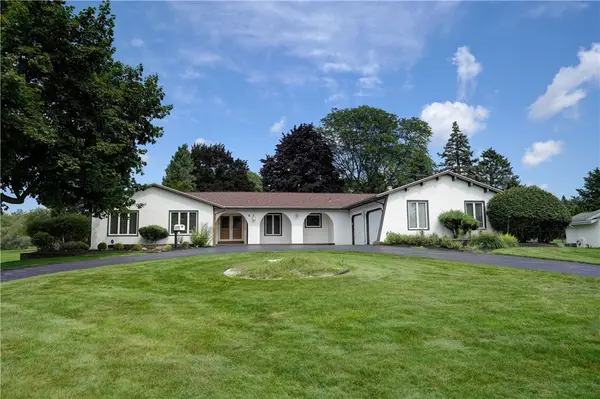 $499,900Active4 beds 3 baths2,609 sq. ft.
4 Pin Hook Lane, Pittsford, NY 14534
MLS# R1705895Listed by: RE/MAX REALTY GROUP - New
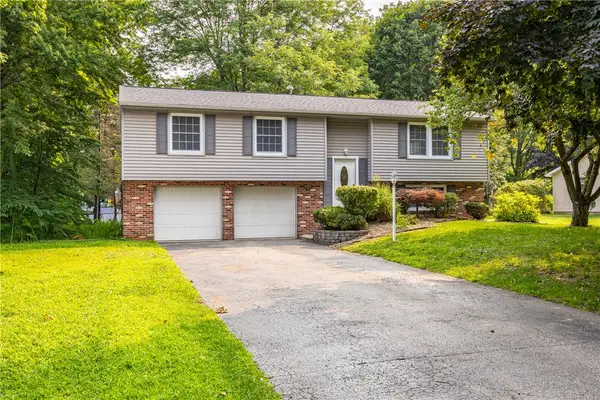 $399,000Active4 beds 3 baths2,217 sq. ft.
24 Carriage Court, Pittsford, NY 14534
MLS# R1707542Listed by: TRU AGENT REAL ESTATE


Protect your home and budget from life's surprises with an Assurant Home Warranty, backed by a partner that supports you through every step of homeownership. Explore Plans.
© 2023 - 2026 ERA Franchise Systems LLC. All rights reserved. ERA Franchise Systems LLC fully supports the principles of the Fair Housing Act and the Equal Opportunity Act. ERA, ERA Real Estate powered, and their respective logos are registered service marks of ERA Franchise Systems LLC. Each office is independently owned and operated.