
84 Legacy Oak Trail, Pittsford, NY 14534
Local realty services provided by:HUNT Real Estate ERA
84 Legacy Oak Trail,Pittsford, NY 14534
$379,900
- 2 Beds
- 3 Baths
- 1,615 sq. ft.
- Single family
- Pending
Listed by: bonnie j. wetzel, troy d. williams
Office: howard hanna
MLS#:R1696508
Source:NY_GENRIS
Price summary
- Price:$379,900
- Price per sq. ft.:$235.23
About this home
Location is everything, and this stunning home near the town of Pittsford is a must-see. With easy access to shopping, golf courses, restaurants, and the local YMCA, its location is truly a "10." The residence features two bedrooms (with potential for a third), two full bathrooms, a half bath, and convenient first-floor laundry. A grand entrance with cathedral ceilings and a striking staircase sets a unique art deco tone, while abundant sunlight creates a warm and welcoming atmosphere throughout. Benefit from the gorgeous hardwood floors throughout the first floor. The primary suite offers picturesque views of the private backyard and includes a relaxing soaking tub. Additional highlights include a second-floor loft perfect for a home office and a finished basement with an egress window that provides flexible space for an extra bedroom. The family room sliding glass door leads to the well-maintained two-tier deck and offers beautiful views of local wildlife, providing an ideal oasis for relaxing or entertaining guests. There is so much to see, and we invite you to stop by and experience this property in person. A one-year HSA Home Warranty is provided. Please note that delayed negotiations will begin on Tuesday, July 14, at 12:00 PM....
Contact an agent
Home facts
- Year built:1992
- Subdivision & Development:Heritage Mdws Sub Sec 2
- Listing ID #:R1696508
- Added:44 day(s) ago
- Updated:August 23, 2026 at 07:50 AM
Rooms and interior
- Bedrooms:2
- Total bathrooms:3
- Full bathrooms:2
- Half bathrooms:1
- Rooms Total:7
- Flooring:Carpet, Ceramic Tile, Hardwood, Tile, Varies
- Kitchen Description:Dishwasher, Disposal, Kitchen Family Room Combo, Kitchen Island, Microwave, Refrigerator
- Basement:Yes
- Basement Description:Finished, Full, Sump Pump
- Living area:1,615 sq. ft.
Heating and cooling
- Heating:Forced Air, Gas
Structure and exterior
- Roof:Shingle
- Year built:1992
- Building area:1,615 sq. ft.
- Lot area:0.33 Acres
- Lot Features:Rectangular, Residential Lot
- Architectural Style:Colonial, Contemporary
- Construction Materials:Brick, Vinyl Siding
- Exterior Features:Deck, Open, Porch
- Foundation Description:Block
- Levels:2 Stories
Schools
- High school:Rush-Henrietta Senior High
Utilities
- Water:Connected, Public, Water Connected
- Sewer:Connected, Sewer Connected
Finances and disclosures
- Price:$379,900
- Price per sq. ft.:$235.23
- Tax amount:$8,578
Features and amenities
- Appliances:Dishwasher, Disposal, Dryer, Gas Range, Microwave, Refrigerator, Washer
- Laundry features:Dryer, Main Level, Washer
- Amenities:Deck, Loft, Skylights, int_feat_Den
Parking
- Parking description:Attached, Garage, Garage Door Opener
- Garage:Yes
- Garage spaces:2
New listings near 84 Legacy Oak Trail
- New
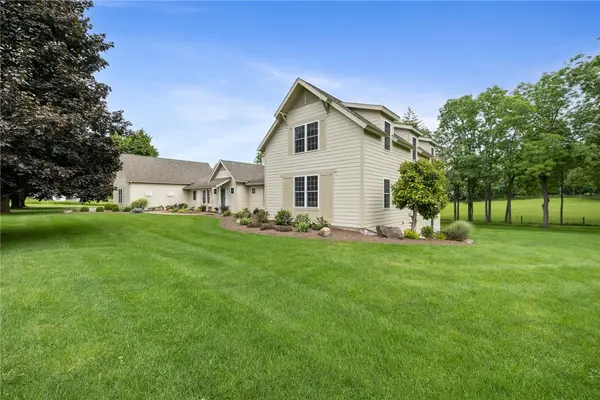 $1,700,000Active7 beds 5 baths6,941 sq. ft.
326 W Bloomfield Road, Pittsford, NY 14534
MLS# R1704956Listed by: HOWARD HANNA - New
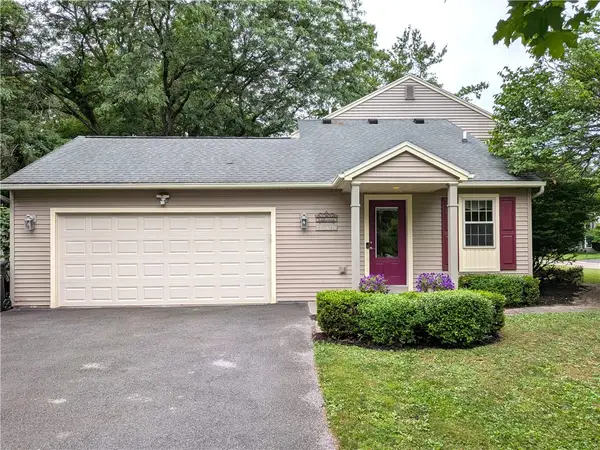 $419,900Active4 beds 3 baths2,658 sq. ft.
1 Locke Drive, Pittsford, NY 14534
MLS# R1708164Listed by: KELLER WILLIAMS REALTY GREATER ROCHESTER - New
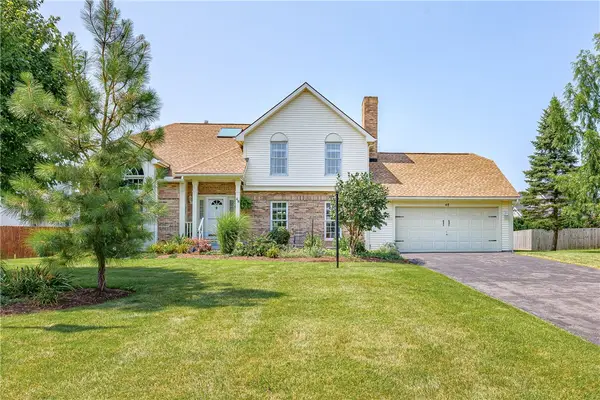 $399,900Active4 beds 3 baths2,125 sq. ft.
48 Churchview Lane, Pittsford, NY 14534
MLS# R1703346Listed by: RE/MAX REALTY GROUP - New
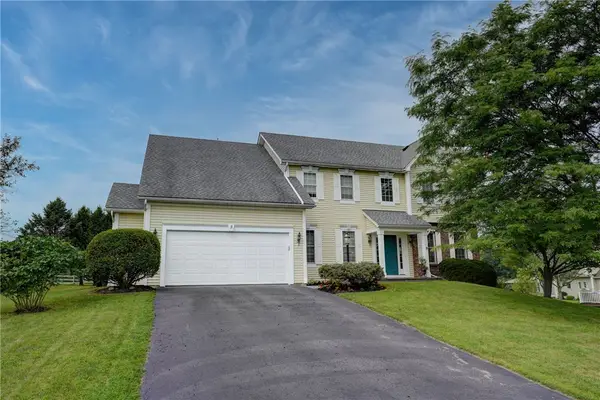 $624,900Active4 beds 3 baths2,694 sq. ft.
3 Post Side Lane, Pittsford, NY 14534
MLS# R1706589Listed by: MITCHELL PIERSON, JR., INC. - New
 $449,000Active4 beds 3 baths2,663 sq. ft.
26 Rippingale Road, Pittsford, NY 14534
MLS# R1703214Listed by: HOWARD HANNA - New
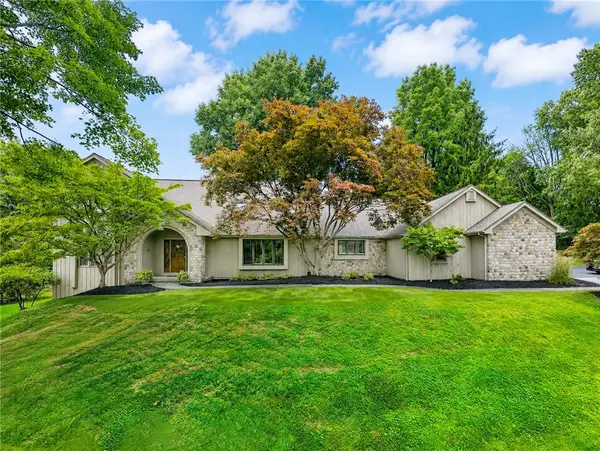 $770,000Active4 beds 3 baths3,371 sq. ft.
4 Pond View Drive, Pittsford, NY 14534
MLS# R1707790Listed by: HOWARD HANNA - Open Sun, 12:30 to 2pmNew
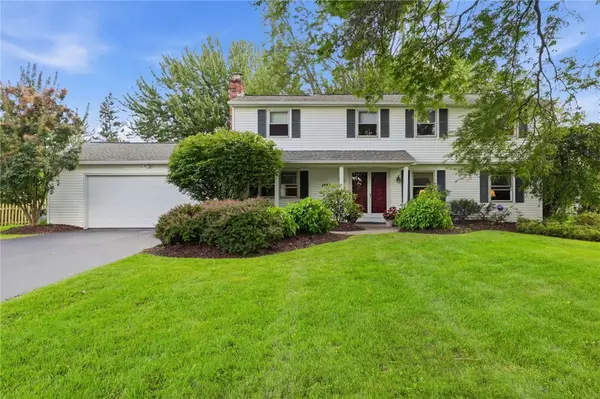 $299,900Active4 beds 3 baths2,047 sq. ft.
1473 Calkins Road, Pittsford, NY 14534
MLS# R1707676Listed by: KELLER WILLIAMS REALTY GREATER ROCHESTER - Open Sun, 1 to 3pmNew
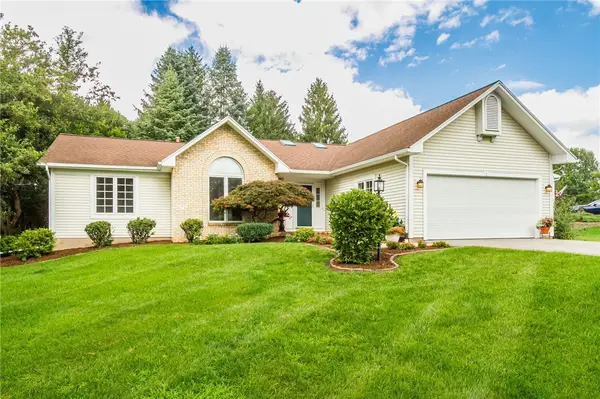 $499,900Active3 beds 3 baths1,764 sq. ft.
1 Westin Court, Pittsford, NY 14534
MLS# R1707580Listed by: ABUNDANCE REALTY CORPORATION - New
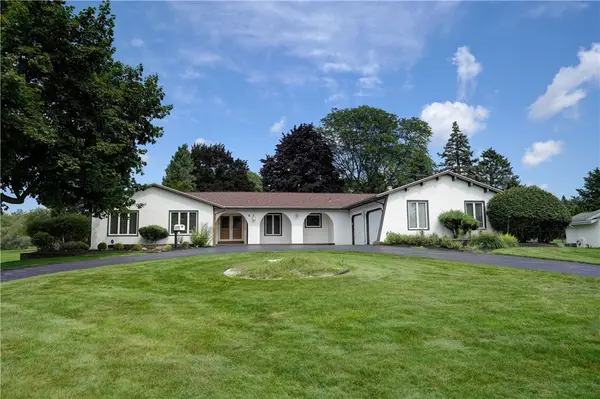 $499,900Active4 beds 3 baths2,609 sq. ft.
4 Pin Hook Lane, Pittsford, NY 14534
MLS# R1705895Listed by: RE/MAX REALTY GROUP - New
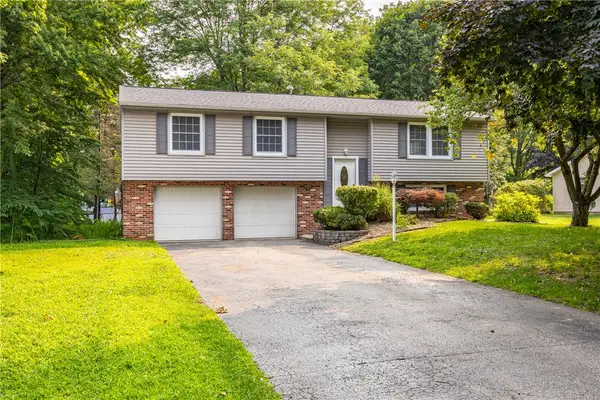 $399,000Active4 beds 3 baths2,217 sq. ft.
24 Carriage Court, Pittsford, NY 14534
MLS# R1707542Listed by: TRU AGENT REAL ESTATE


Protect your home and budget from life's surprises with an Assurant Home Warranty, backed by a partner that supports you through every step of homeownership. Explore Plans.
© 2023 - 2026 ERA Franchise Systems LLC. All rights reserved. ERA Franchise Systems LLC fully supports the principles of the Fair Housing Act and the Equal Opportunity Act. ERA, ERA Real Estate powered, and their respective logos are registered service marks of ERA Franchise Systems LLC. Each office is independently owned and operated.