
9 Tall Acres Drive, Pittsford, NY 14534
Local realty services provided by:ERA Team VP Real Estate
9 Tall Acres Drive,Pittsford, NY 14534
$425,000
- 4 Beds
- 2 Baths
- 2,337 sq. ft.
- Single family
- Pending
Listed by: charles j. cipolla
Office: howard hanna
MLS#:R1698790
Source:NY_GENRIS
Price summary
- Price:$425,000
- Price per sq. ft.:$181.86
About this home
Bright, move-in-ready home featuring an open-concept layout with hardwood floors, abundant natural light, and a spacious kitchen with warm wood cabinetry, a breakfast bar, and multiple pantries for even more storage. Enjoy a finished lower-level family room providing additional living space perfect for entertaining, relaxing, or a home office. The updated bathroom showcases modern finishes, while neutral décor throughout provides a fresh, welcoming feel. Outside, enjoy multiple patios ideal for outdoor entertaining and relaxation, a powered storage shed perfect for hobbies or extra workspace, and the convenience of a spacious three-car garage...all on a quiet Cul De Sac. Delayed showings start on Thursday 7/16 at 12:00 pm and delayed negotiations until Monday 7/20 at 6:00 pm. Please schedule your showings between 12-4 and 6-8 on Thursday 7/16, 2-6 on Friday 7/17, 12-6 on Saturday 7/18, and 1-5 on Monday 7/20. Public open house on Sunday 7/19 from 11-1
Contact an agent
Home facts
- Year built:1962
- Subdivision & Development:Knickerbocker Hill Sec 02
- Listing ID #:R1698790
- Added:38 day(s) ago
- Updated:August 23, 2026 at 07:50 AM
Rooms and interior
- Bedrooms:4
- Total bathrooms:2
- Full bathrooms:2
- Rooms Total:8
- Flooring:Carpet, Hardwood, Tile, Varies
- Kitchen Description:Dishwasher, Disposal, Kitchen Family Room Combo, Kitchen Island, Microwave, Pantry, Refrigerator
- Basement:Yes
- Basement Description:Full, Sump Pump
- Living area:2,337 sq. ft.
Heating and cooling
- Cooling:Central Air
- Heating:Forced Air, Gas
- Central air:Yes
Structure and exterior
- Roof:Shingle
- Year built:1962
- Building area:2,337 sq. ft.
- Lot area:0.37 Acres
- Lot Features:Cul De Sac, Rectangular
- Architectural Style:Raised Ranch
- Construction Materials:Copper Plumbing, Vinyl Siding
- Exterior Features:Open, Patio, Porch
- Foundation Description:Block
- Levels:1 Story
Utilities
- Water:Connected, Public, Water Connected
- Sewer:Connected, Sewer Connected
Finances and disclosures
- Price:$425,000
- Price per sq. ft.:$181.86
- Tax amount:$9,801
Features and amenities
- Appliances:Dishwasher, Disposal, Dryer, Gas Cooktop, Microwave, Refrigerator, Washer
- Laundry features:Dryer, In Basement, Washer
Parking
- Parking description:Attached, Driveway, Garage, Garage Door Opener, Heated Garage
- Garage:Yes
- Garage spaces:3
New listings near 9 Tall Acres Drive
- New
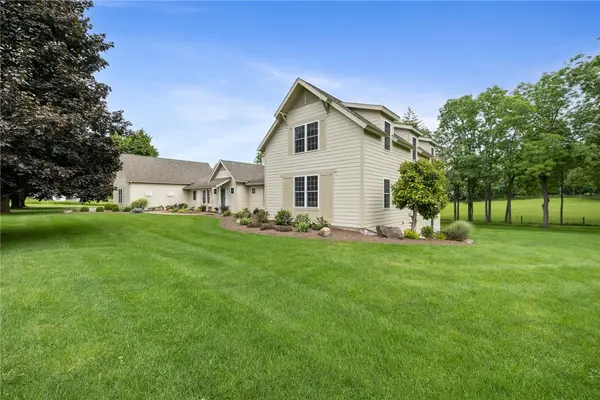 $1,700,000Active7 beds 5 baths6,941 sq. ft.
326 W Bloomfield Road, Pittsford, NY 14534
MLS# R1704956Listed by: HOWARD HANNA - New
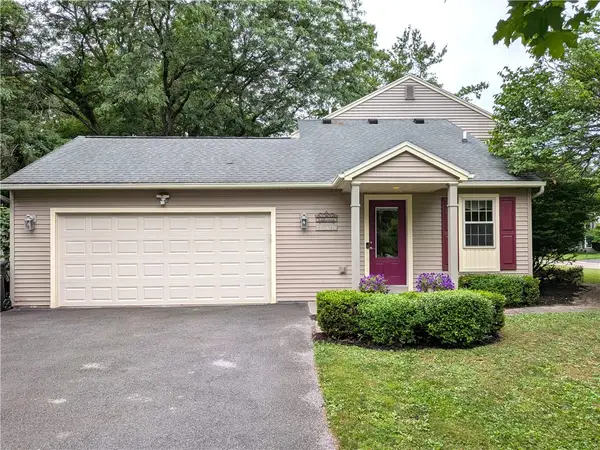 $419,900Active4 beds 3 baths2,658 sq. ft.
1 Locke Drive, Pittsford, NY 14534
MLS# R1708164Listed by: KELLER WILLIAMS REALTY GREATER ROCHESTER - New
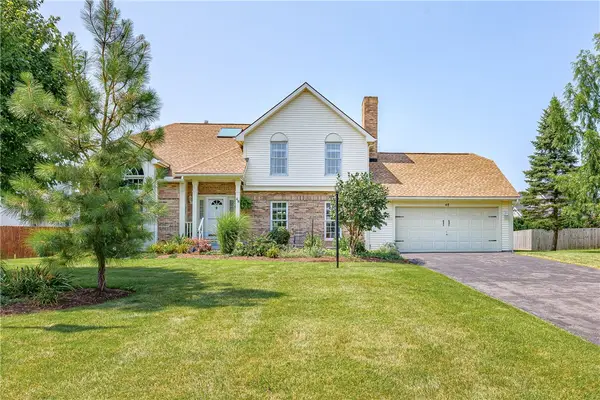 $399,900Active4 beds 3 baths2,125 sq. ft.
48 Churchview Lane, Pittsford, NY 14534
MLS# R1703346Listed by: RE/MAX REALTY GROUP - New
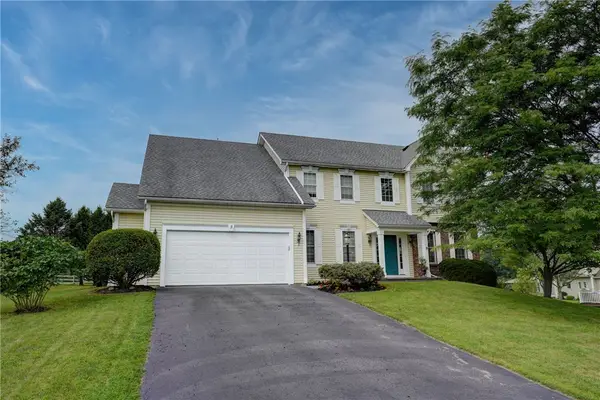 $624,900Active4 beds 3 baths2,694 sq. ft.
3 Post Side Lane, Pittsford, NY 14534
MLS# R1706589Listed by: MITCHELL PIERSON, JR., INC. - New
 $449,000Active4 beds 3 baths2,663 sq. ft.
26 Rippingale Road, Pittsford, NY 14534
MLS# R1703214Listed by: HOWARD HANNA - New
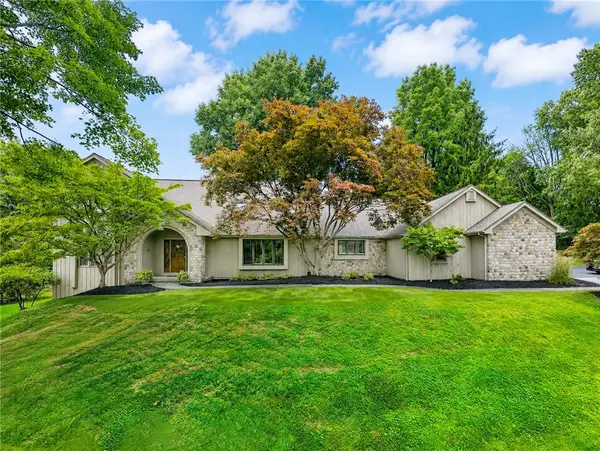 $770,000Active4 beds 3 baths3,371 sq. ft.
4 Pond View Drive, Pittsford, NY 14534
MLS# R1707790Listed by: HOWARD HANNA - Open Sun, 12:30 to 2pmNew
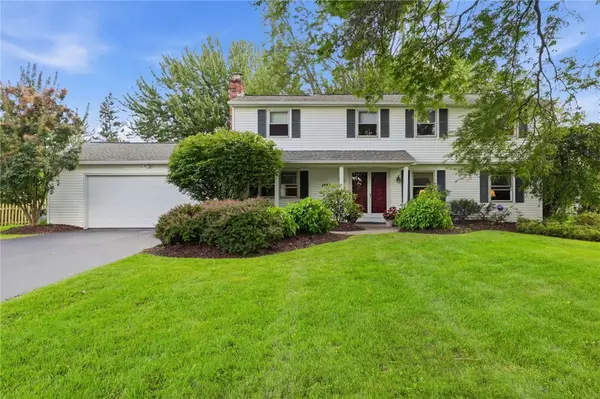 $299,900Active4 beds 3 baths2,047 sq. ft.
1473 Calkins Road, Pittsford, NY 14534
MLS# R1707676Listed by: KELLER WILLIAMS REALTY GREATER ROCHESTER - Open Sun, 1 to 3pmNew
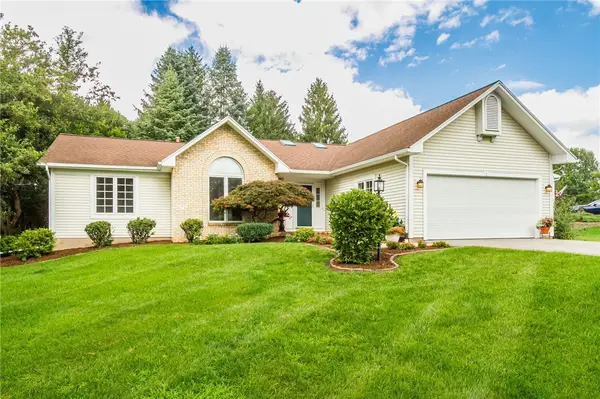 $499,900Active3 beds 3 baths1,764 sq. ft.
1 Westin Court, Pittsford, NY 14534
MLS# R1707580Listed by: ABUNDANCE REALTY CORPORATION - New
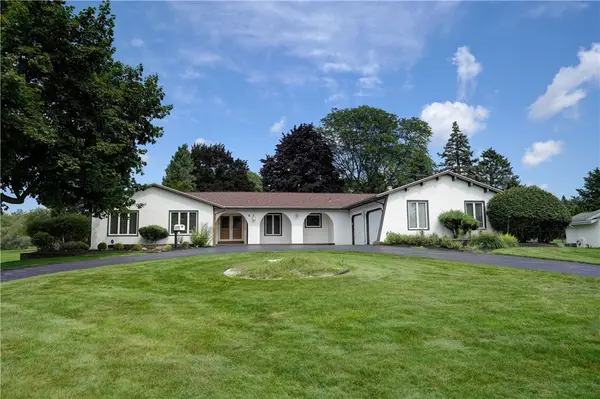 $499,900Active4 beds 3 baths2,609 sq. ft.
4 Pin Hook Lane, Pittsford, NY 14534
MLS# R1705895Listed by: RE/MAX REALTY GROUP - New
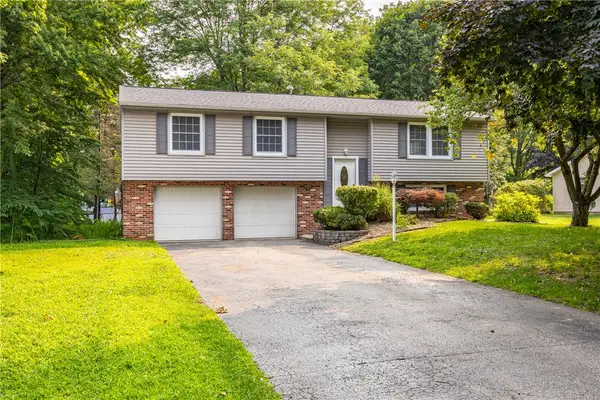 $399,000Active4 beds 3 baths2,217 sq. ft.
24 Carriage Court, Pittsford, NY 14534
MLS# R1707542Listed by: TRU AGENT REAL ESTATE


Protect your home and budget from life's surprises with an Assurant Home Warranty, backed by a partner that supports you through every step of homeownership. Explore Plans.
© 2023 - 2026 ERA Franchise Systems LLC. All rights reserved. ERA Franchise Systems LLC fully supports the principles of the Fair Housing Act and the Equal Opportunity Act. ERA, ERA Real Estate powered, and their respective logos are registered service marks of ERA Franchise Systems LLC. Each office is independently owned and operated.