
144 Leamington Circle, Rochester, NY 14626
Local realty services provided by:Team VP Real Estate
144 Leamington Circle,Rochester, NY 14626
$329,900
- 3 Beds
- 2 Baths
- 1,485 sq. ft.
- Single family
- Pending
Listed by: marc reali, douglas j. logory
Office: howard hanna
MLS#:R1684294
Source:NY_GENRIS
Price summary
- Price:$329,900
- Price per sq. ft.:$222.15
About this home
Beautiful 2002 built ranch on a prime cul de sac lot backing to wooded green zone. Open layout with cathedral ceilings and peaceful views of nature. Primary suite with full bath and walk-in closet. Eat-in kitchen with breakfast bar plus formal dining room. Covered deck overlooks the yard and wooded backdrop. Full walkout basement offers great potential for future living space. 2.5 car attached garage and so much more. Delayed negotiations until Tuesday, June 2nd at 10am.
Contact an agent
Home facts
- Year built:2002
- Listing ID #:R1684294
- Added:45 day(s) ago
- Updated:July 10, 2026 at 09:04 AM
Rooms and interior
- Bedrooms:3
- Total bathrooms:2
- Full bathrooms:2
- Rooms Total:6
- Flooring:Carpet, Tile, Varies, Vinyl
- Dining Description:Separate Formal Dining Room
- Kitchen Description:Dishwasher, Disposal, Pantry, Refrigerator
- Basement:Yes
- Basement Description:Full, Sump Pump, Walk Out Access
- Living area:1,485 sq. ft.
Heating and cooling
- Cooling:Central Air
- Heating:Forced Air, Gas
- Central air:Yes
Structure and exterior
- Roof:Asphalt, Shingle
- Year built:2002
- Building area:1,485 sq. ft.
- Lot area:0.35 Acres
- Lot Features:Cul De Sac, Pie Shaped Lot
- Architectural Style:Ranch
- Construction Materials:Copper Plumbing, Vinyl Siding
- Exterior Features:Deck
- Foundation Description:Block
- Levels:1 Story
Utilities
- Water:Connected, Public, Water Connected
- Sewer:Connected, Sewer Connected
Finances and disclosures
- Price:$329,900
- Price per sq. ft.:$222.15
- Tax amount:$7,785
Features and amenities
- Appliances:Dishwasher, Disposal, Dryer, Range Hood, Refrigerator, Washer
- Laundry features:Dryer, Main Level, Washer
- Amenities:Deck
Parking
- Parking description:Attached, Driveway, Garage, Garage Door Opener
- Garage:Yes
- Garage spaces:3
New listings near 144 Leamington Circle
- New
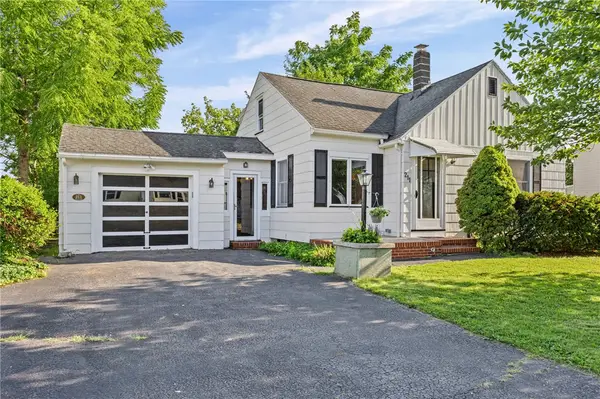 $174,900Active3 beds 2 baths1,577 sq. ft.
211 Heberle Road, Rochester, NY 14609
MLS# R1696398Listed by: EMPIRE REALTY GROUP - New
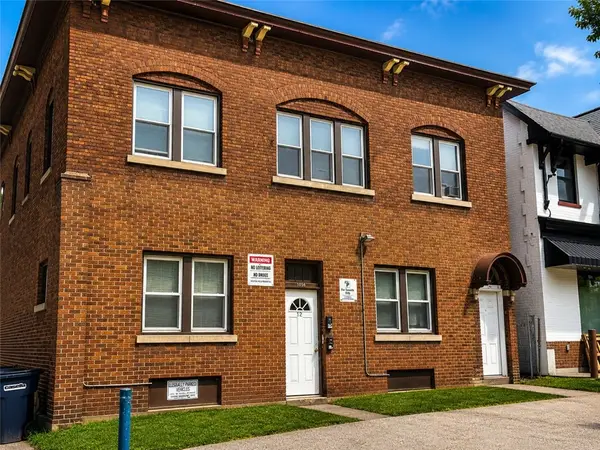 $825,000Active11 beds -- baths11,454 sq. ft.
1052-1056 Dewey Avenue #1052, Rochester, NY 14613
MLS# R1697495Listed by: RE/MAX REALTY GROUP - New
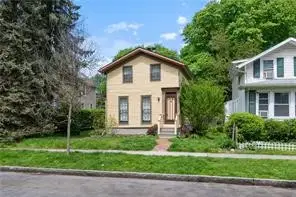 $220,000Active2 beds 2 baths1,106 sq. ft.
102 Adams Street, Rochester, NY 14608
MLS# R1696302Listed by: RE/MAX PLUS - New
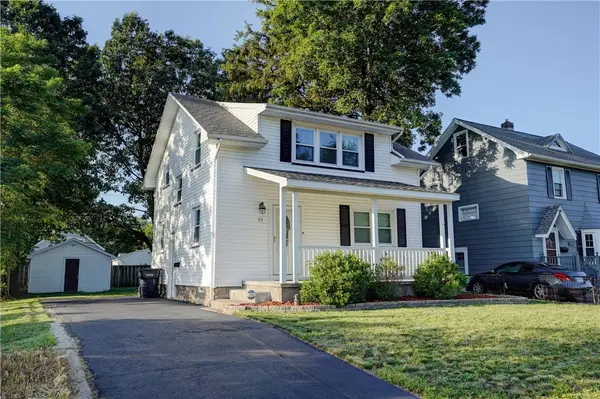 $225,000Active2 beds 3 baths1,248 sq. ft.
64 Bancroft Drive, Rochester, NY 14616
MLS# R1697497Listed by: EMPIRE REALTY GROUP - New
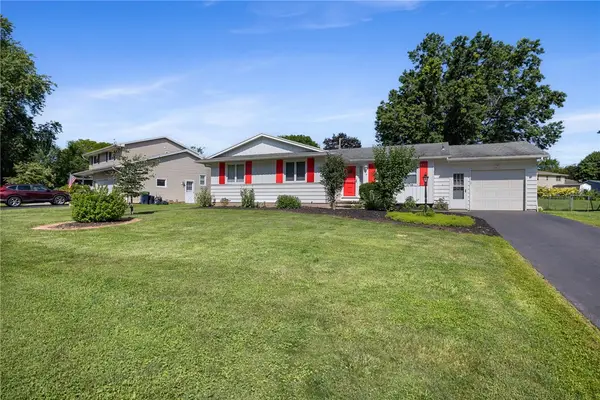 $259,900Active3 beds 2 baths1,354 sq. ft.
71 Kensington Court, Rochester, NY 14612
MLS# R1696682Listed by: HOWARD HANNA - New
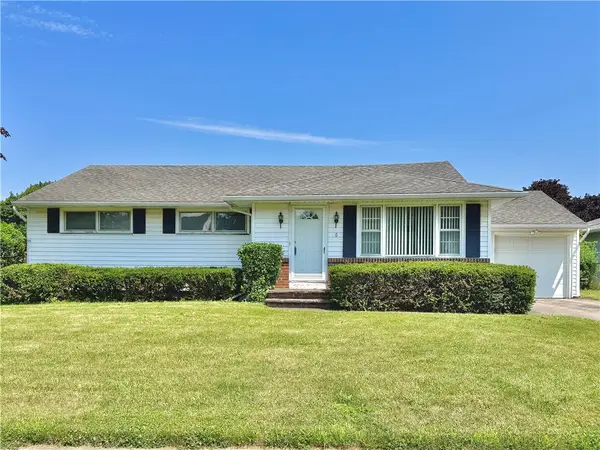 $209,900Active3 beds 2 baths1,440 sq. ft.
6 Worthington Road, Rochester, NY 14622
MLS# R1697273Listed by: HOWARD HANNA - Open Sat, 11am to 12:30pmNew
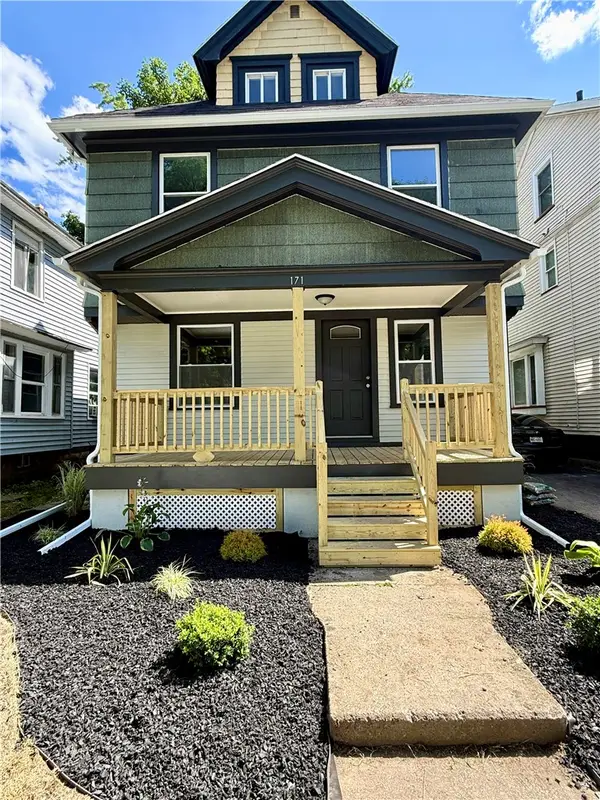 $249,900Active5 beds 2 baths1,729 sq. ft.
171 Cedarwood, Rochester, NY 14609
MLS# R1695590Listed by: ROMEO REALTY GROUP INC. - New
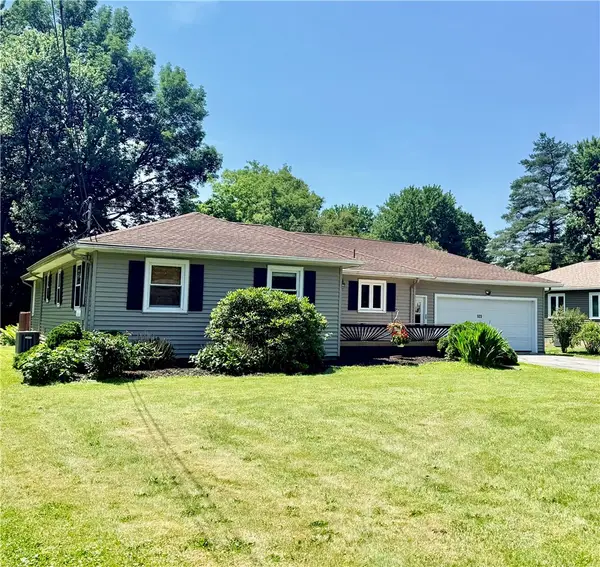 $349,900Active3 beds 2 baths1,758 sq. ft.
523 Westside Drive, Rochester, NY 14624
MLS# R1694479Listed by: LAKE TO LAKE REAL ESTATE - Open Sun, 1 to 3pmNew
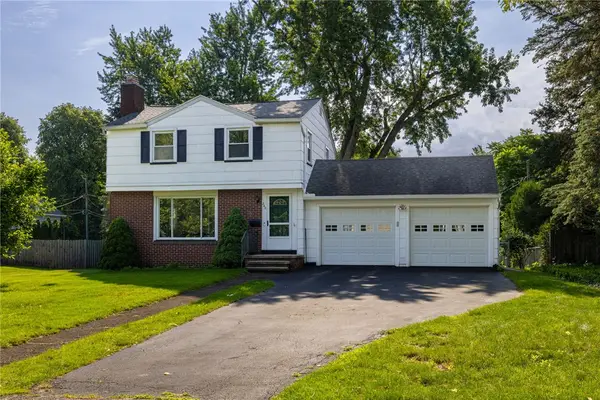 $299,900Active3 beds 2 baths1,345 sq. ft.
240 Yarmouth Road, Rochester, NY 14610
MLS# R1697464Listed by: IVY HOUSE REALTY LLC 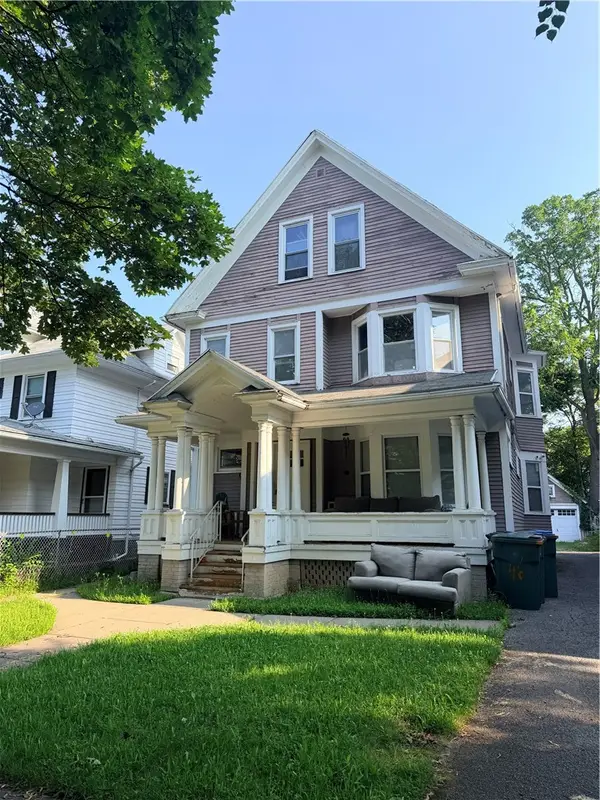 $100,000Pending3 beds 1 baths1,952 sq. ft.
46 Trafalgar Street, Rochester, NY 14619
MLS# R1697176Listed by: NEW 2 U HOMES LLC


Protect your home and budget from life's surprises with an Assurant Home Warranty, backed by a partner that supports you through every step of homeownership. Explore Plans.
© 2023 - 2026 ERA Franchise Systems LLC. All rights reserved. ERA Franchise Systems LLC fully supports the principles of the Fair Housing Act and the Equal Opportunity Act. ERA, ERA Real Estate powered, and their respective logos are registered service marks of ERA Franchise Systems LLC. Each office is independently owned and operated.