
15 Jacklyn Drive, Rochester, NY 14624
Local realty services provided by:ERA Team VP Real Estate
15 Jacklyn Drive,Rochester, NY 14624
$325,000
- 3 Beds
- 2 Baths
- - sq. ft.
- Single family
- Sold
Listed by: hiba s. ibrahim
Office: empire realty group
MLS#:R1705442
Source:NY_GENRIS
Sorry, we are unable to map this address
Price summary
- Price:$325,000
About this home
**ONE-LEVEL LIVING! COMPLETELY RENOVATED & MOVE-IN READY!**Welcome to **15 Jacklyn Drive**, a beautifully renovated ranch offering the perfect blend of comfort, functionality, and convenience! This home features a **completely redesigned open-concept floor plan, thoughtfully reconfigured by removing walls to maximize space, improve flow, and allow more natural light ughout the main living areas.**The open-concept eat-in kitchen features **brand-new stainless-steel appliances** and plenty of space for family meals and entertaining. The flexible floor plan includes **two living areas**, offering the option for a second family room, formal dining room, home office, or additional gathering space.
The first floor offers **three generously sized bedrooms, two full bathrooms, and convenient first-floor laundry**. An attached garage provides easy access and additional storage. The home also features **32-inch interior doors and extra-wide hallways** for added comfort and accessibility.Extensive updates include a **new roof, new driveway, new garage door, new vinyl flooring throughout, fresh interior paint, new stainless-steel appliances, new light fixtures, new walkway, and new landscaping.**The fully insulated basement** provides excellent additional space and is ready for your finishing touches, with painted ceilings and endless possibilities for a recreation room, home gym, office, workshop, or additional living space.Conveniently located near **shopping, hospitals, the airport, and the university**, this home offers an ideal location along with extensive updates and a spacious, thoughtfully redesigned layout.
**Move right in and enjoy the comfort, style, and functionality this beautifully renovated ranch has to offer!**...
Contact an agent
Home facts
- Year built:2002
- Subdivision & Development:Fisher Heights Sec 01
- Listing ID #:R1705442
- Added:49 day(s) ago
- Updated:September 29, 2026 at 12:42 AM
Rooms and interior
- Bedrooms:3
- Total bathrooms:2
- Full bathrooms:2
- Rooms Total:6
- Flooring:Varies, Vinyl
- Dining Description:Separate Formal Dining Room
- Kitchen Description:Dishwasher, Microwave, Refrigerator
- Basement:Yes
- Basement Description:Full, Partial, Partially Finished
Heating and cooling
- Heating:Forced Air, Gas
Structure and exterior
- Year built:2002
- Lot Features:Rectangular, Residential Lot
- Architectural Style:Ranch
- Construction Materials:Vinyl Siding
- Foundation Description:Block
- Levels:1 Story
Utilities
- Water:Connected, Public, Water Connected
- Sewer:Connected, Sewer Connected
Finances and disclosures
- Price:$325,000
- Tax amount:$6,333
Features and amenities
- Appliances:Dishwasher, Microwave, Refrigerator
- Laundry features:Main Level
Parking
- Parking description:Attached, Garage
- Garage:Yes
- Garage spaces:1
New listings near 15 Jacklyn Drive
- New
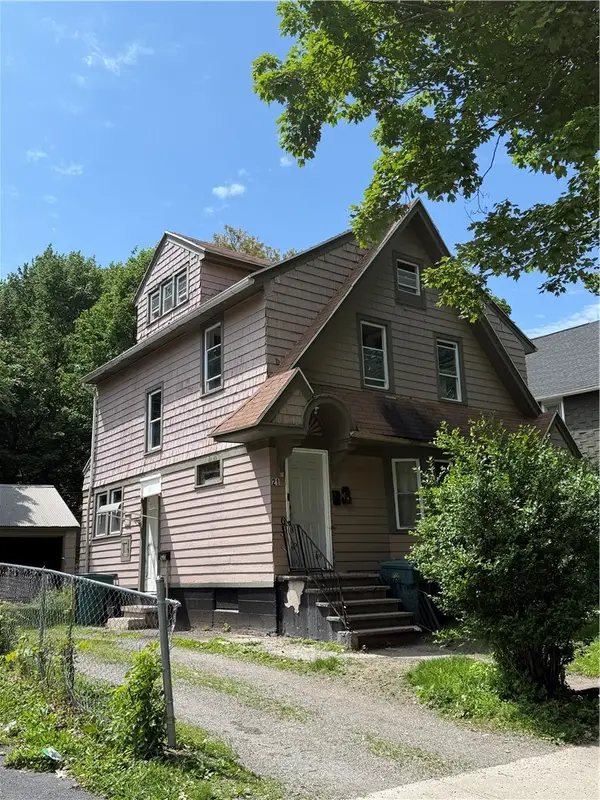 $125,000Active5 beds 3 baths1,798 sq. ft.
21 Kay Terrace, Rochester, NY 14613
MLS# R1718354Listed by: ONE SEVEN REALTY INC - New
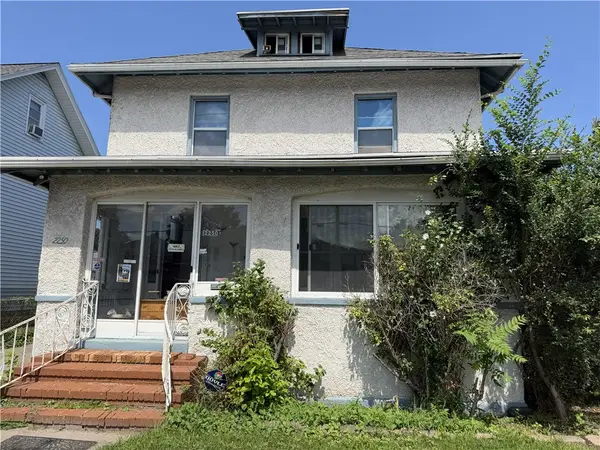 $179,000Active4 beds 2 baths1,680 sq. ft.
2250 Clifford Avenue, Rochester, NY 14609
MLS# R1718031Listed by: EMPIRE REALTY GROUP - New
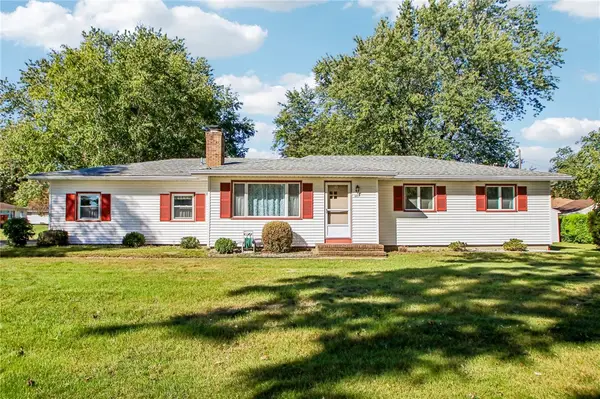 $217,000Active3 beds 2 baths1,236 sq. ft.
110 Boxwood Drive, Rochester, NY 14617
MLS# R1717701Listed by: HOWARD HANNA - New
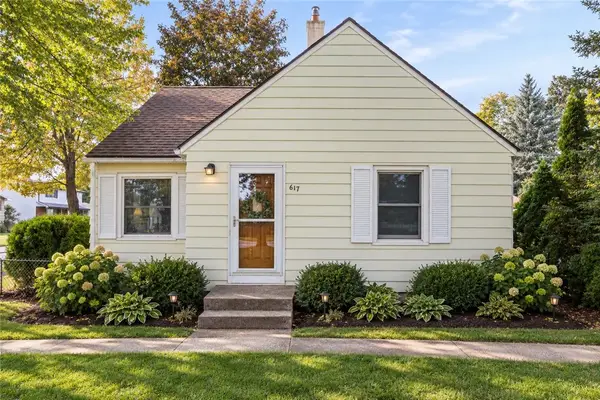 $220,000Active2 beds 1 baths1,344 sq. ft.
617 Howard Road, Rochester, NY 14624
MLS# R1717978Listed by: R REALTY ROCHESTER LLC - New
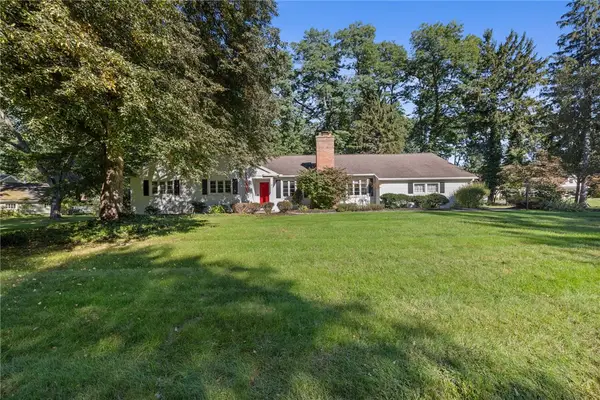 $475,000Active3 beds 2 baths1,870 sq. ft.
10 New England Drive, Rochester, NY 14618
MLS# R1717086Listed by: RE/MAX PLUS - Open Sat, 11am to 1pmNew
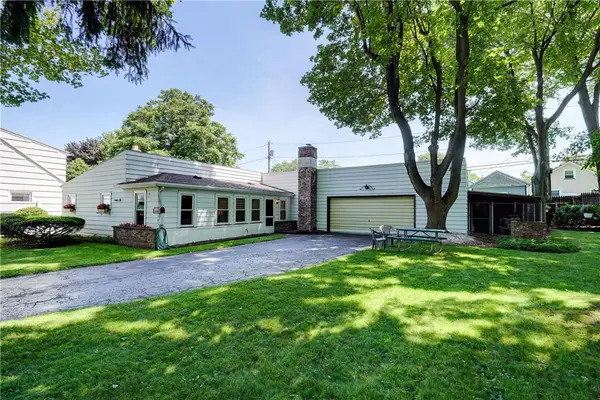 $249,000Active3 beds 2 baths1,680 sq. ft.
185 Rogene Street, Rochester, NY 14616
MLS# R1716864Listed by: RE/MAX REALTY GROUP - New
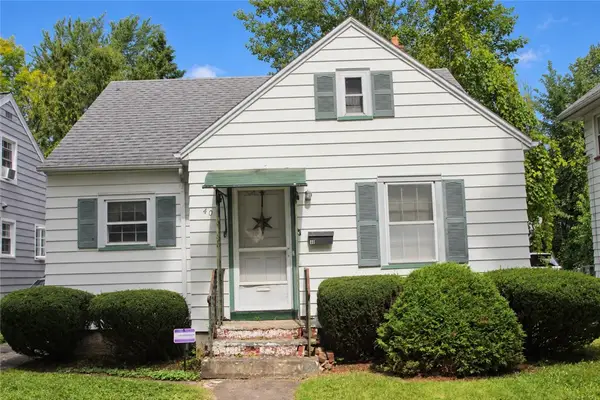 $74,900Active3 beds 1 baths1,092 sq. ft.
40 Willmont Street, Rochester, NY 14609
MLS# R1717958Listed by: RE/MAX PLUS - Open Sat, 11am to 1pmNew
 $279,900Active3 beds 3 baths1,440 sq. ft.
562 Vintage Lane, Rochester, NY 14615
MLS# R1716006Listed by: RE/MAX REALTY GROUP - New
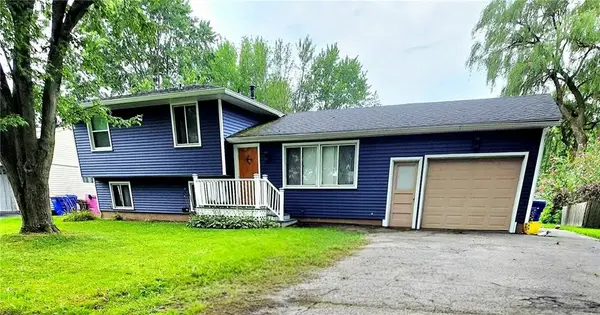 $224,900Active4 beds 2 baths1,924 sq. ft.
3 Currier Lane, Rochester, NY 14624
MLS# R1717846Listed by: ELLISON REALTY SERVICES - New
 $93,000Active4 beds 1 baths1,004 sq. ft.
39 Rogers Avenue, Rochester, NY 14606
MLS# R1717555Listed by: CASSANDRA BRADLEY REALTY LLC


Protect your home and budget from life's surprises with an Assurant Home Warranty, backed by a partner that supports you through every step of homeownership. Explore Plans.
© 2023 - 2026 ERA Franchise Systems LLC. All rights reserved. ERA Franchise Systems LLC fully supports the principles of the Fair Housing Act and the Equal Opportunity Act. ERA, ERA Real Estate powered, and their respective logos are registered service marks of ERA Franchise Systems LLC. Each office is independently owned and operated.