
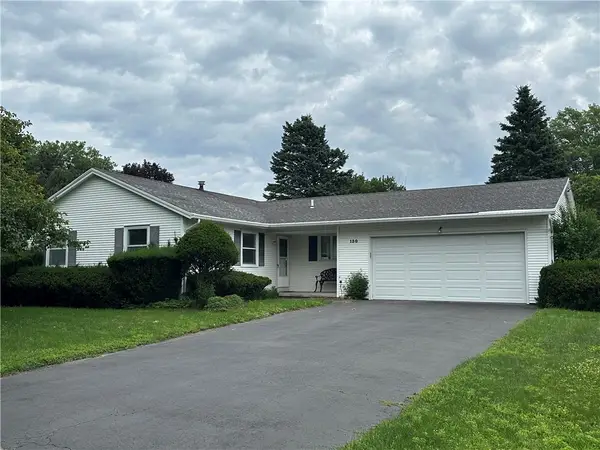
196 Antlers Drive, Rochester, NY 14618
Local realty services provided by:Team VP Real Estate
196 Antlers Drive,Rochester, NY 14618
$299,000
- 3 Beds
- 2 Baths
- 1,414 sq. ft.
- Single family
- Active
Listed by: georgianna toth
Office: re/max plus
MLS#:R1696416
Source:NY_GENRIS
Price summary
- Price:$299,000
- Price per sq. ft.:$211.46
About this home
Welcome to this lovingly maintained 3-bedroom, 1.5-bath home in the Brighton School District! Owned by the same family since the late 1960s, this home reflects decades of pride in ownership and meticulous care. Inside, you'll find an abundance of storage, including a finished attic, full basement, and cabinets in the walls. The first-floor home office features built-in shelving and a desk, creating an ideal space for working from home, studying, or pursuing hobbies. Enjoy your morning coffee or unwind at the end of the day in the enclosed back porch. Woodburning fireplace used last winter and inspected within the last 3 years. Outside, the detached garage (2007) offers additional loft storage, electricity, and a place for your car or possible workshop. Nestled in the Roselawn Neighborhood, across from a pod park, this unbeatable location brings you close to schools, parks, shopping, the library, and all that Brighton has to offer. Roof full tear off 2015. Gutter Guards on highest gutters of the house. Furnace 2014. Screens replaced in all windows fall 2025. Check it out for yourself! Open Houses Wednesday, 7/8 4-7pm and Saturday 7/11 10am-12pm. Showings begin 7/8 and offers are due Tuesday 7/14 at 11am....
Contact an agent
Home facts
- Year built:1928
- Listing ID #:R1696416
- Added:1 day(s) ago
- Updated:July 07, 2026 at 06:57 PM
Rooms and interior
- Bedrooms:3
- Total bathrooms:2
- Full bathrooms:1
- Half bathrooms:1
- Rooms Total:7
- Flooring:Hardwood, Tile, Varies
- Dining Description:Separate Formal Dining Room
- Kitchen Description:Dishwasher, Microwave, Refrigerator
- Basement:Yes
- Basement Description:Full
- Living area:1,414 sq. ft.
Heating and cooling
- Cooling:Window Units
- Heating:Forced Air, Gas
Structure and exterior
- Roof:Asphalt
- Year built:1928
- Building area:1,414 sq. ft.
- Lot area:0.17 Acres
- Lot Features:Rectangular, Residential Lot
- Architectural Style:Colonial
- Construction Materials:Vinyl Siding
- Foundation Description:Block
- Levels:3 Stories
Utilities
- Water:Connected, Public, Water Connected
- Sewer:Connected, Sewer Connected
Finances and disclosures
- Price:$299,000
- Price per sq. ft.:$211.46
- Tax amount:$9,424
Features and amenities
- Appliances:Dishwasher, Dryer, Gas Range, Microwave, Refrigerator, Washer
- Laundry features:Dryer, In Basement, Washer
- Amenities:int_feat_Attic
Parking
- Parking description:Detached, Garage
- Garage:Yes
- Garage spaces:1
New listings near 196 Antlers Drive
- New
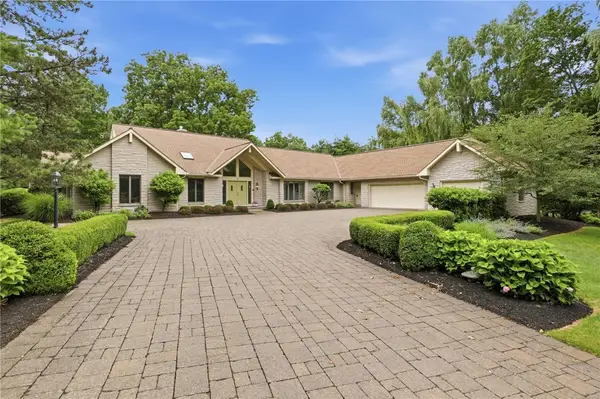 $1,190,000Active4 beds 5 baths4,230 sq. ft.
9 Pine Acres Drive, Rochester, NY 14618
MLS# R1696553Listed by: PETERS REALTY GROUP - New
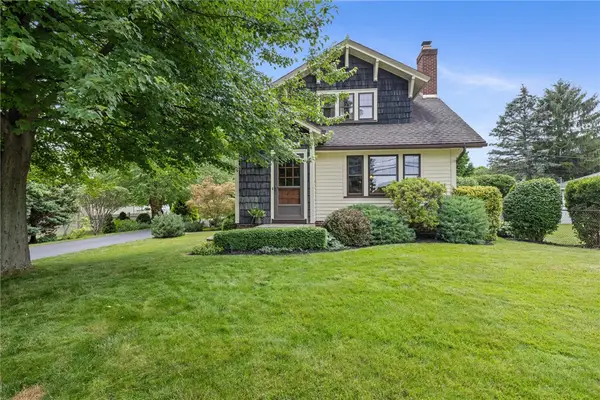 $250,000Active4 beds 3 baths2,294 sq. ft.
489 Helendale Road, Rochester, NY 14609
MLS# R1696608Listed by: RE/MAX PLUS - New
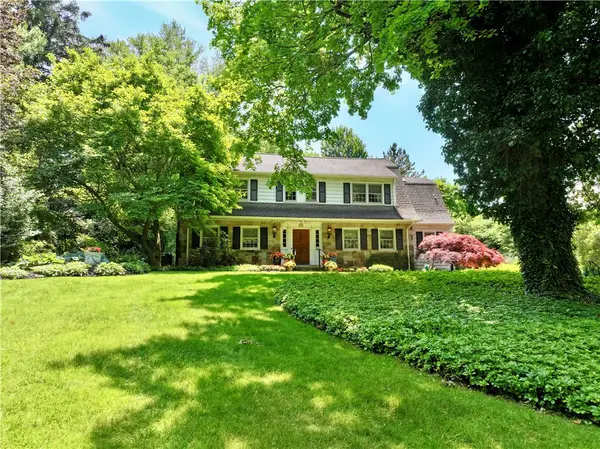 $975,000Active4 beds 4 baths3,738 sq. ft.
28 San Rafael Drive, Rochester, NY 14618
MLS# R1691350Listed by: JUDY'S BROKER NETWORK LLC - New
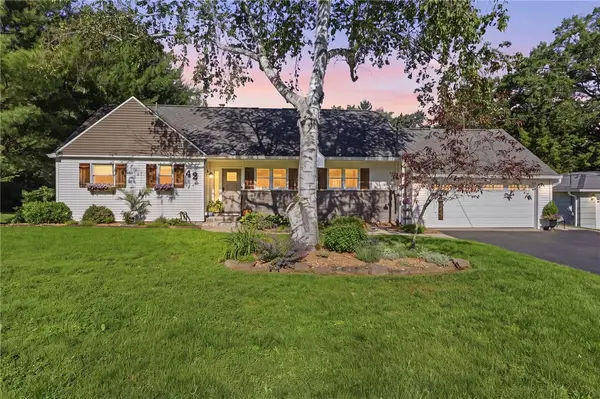 $349,900Active5 beds 3 baths2,436 sq. ft.
42 Everett Drive, Rochester, NY 14624
MLS# R1695144Listed by: HIGH FALLS SOTHEBY'S INTERNATIONAL REALTY - New
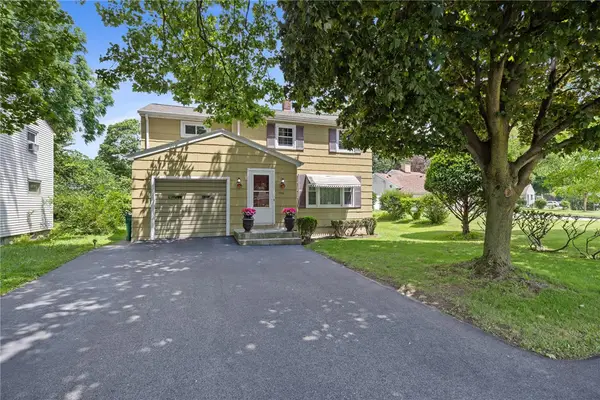 $175,000Active3 beds 1 baths1,275 sq. ft.
1516 Elmwood Avenue, Rochester, NY 14620
MLS# R1695272Listed by: RE/MAX PLUS - New
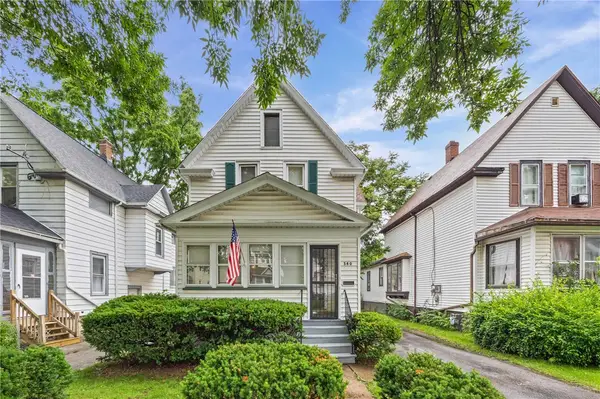 $169,900Active3 beds 1 baths1,053 sq. ft.
380 Sawyer Street, Rochester, NY 14619
MLS# R1695410Listed by: RE/MAX REALTY GROUP - New
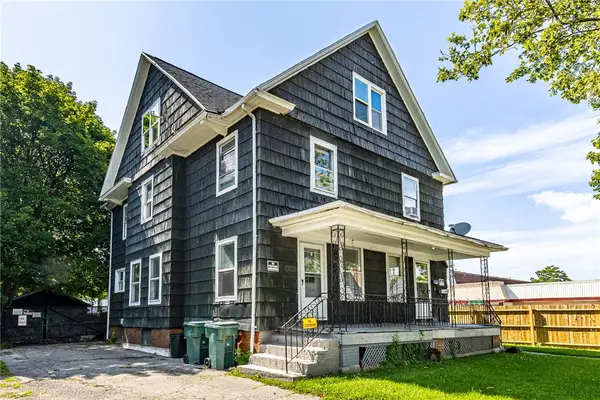 $100,000Active6 beds 2 baths2,632 sq. ft.
1375 N Clinton Avenue, Rochester, NY 14621
MLS# R1695871Listed by: RE/MAX REALTY GROUP - New
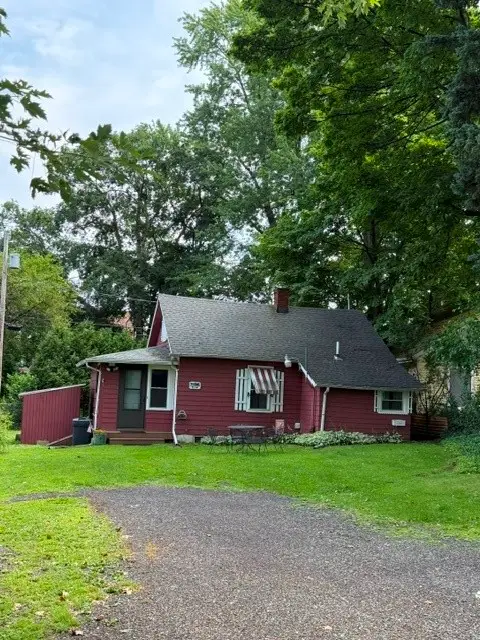 $99,000Active1 beds 1 baths716 sq. ft.
414 Crossfield Road, Rochester, NY 14609
MLS# R1695962Listed by: COLDWELL BANKER CHOICE PROPERTIES - New
 Listed by ERA$184,900Active3 beds 3 baths1,372 sq. ft.
130 N Ridgelawn Drive, Rochester, NY 14617
MLS# R1693629Listed by: HUNT REAL ESTATE ERA/COLUMBUS


Protect your home and budget from life's surprises with an Assurant Home Warranty, backed by a partner that supports you through every step of homeownership. Explore Plans.
© 2023 - 2026 ERA Franchise Systems LLC. All rights reserved. ERA Franchise Systems LLC fully supports the principles of the Fair Housing Act and the Equal Opportunity Act. ERA, ERA Real Estate powered, and their respective logos are registered service marks of ERA Franchise Systems LLC. Each office is independently owned and operated.