
198 Luddington Lane, Rochester, NY 14612
Local realty services provided by:ERA Team VP Real Estate
198 Luddington Lane,Rochester, NY 14612
$385,000
- 6 Beds
- 4 Baths
- 2,604 sq. ft.
- Single family
- Active
Listed by: jamie e. cobb
Office: re/max plus
MLS#:R1728355
Source:NY_GENRIS
Price summary
- Price:$385,000
- Price per sq. ft.:$147.85
About this home
An extraordinary opportunity to own this sprawling 2,600 sq. ft. two-story beauty, complete with an IN-LAW SUITE and your very own backyard oasis! Bursting with charm, space, and versatility, this one-of-a-kind home truly has it all! Step inside to discover a massive, elegant kitchen offering an abundance of cabinetry, expansive counter space, a breakfast bar, and plenty of room to gather and entertain! The impressive living room showcases gorgeous hardwood floors, an abundance of newer windows that flood the space with natural light, and a beautiful gas fireplace that creates the perfect cozy atmosphere! Tucked away on the north side of the first floor, you'll find two spacious bedrooms, including one with a walk-in closet, and a beautifully updated full bathroom! Adding to this home's incredible versatility is a private in-law suite, conveniently situated off a welcoming entryway near the first-floor laundry room. This wonderful space features its own kitchen/living area, spacious bedroom, a beautiful full bathroom and easy access to it's brand new private deck area outside! Upstairs, discover three additional bright and inviting bedrooms and another generously sized full bathroom! The walk-out basement is partially finished with a half bathroom! Step outside and prepare to fall in love with your own private retreat! The fully fenced backyard features a HUGE in-ground pool with a NEW LINER, surrounded by a gorgeous patio and BRAND-NEW TREX DECK (2025), perfect for summer entertaining and unforgettable gatherings! A NEW FENCE (2025) adds privacy and completes this incredible outdoor space! Additional highlights include a two-car garage, extra-wide three-car driveway, NEW ROOF (2021), high-efficiency furnace, boiler, and water heater! With exceptional living space, incredible flexibility, and resort-style outdoor amenities, this truly special property is a rare find! Welcome home! In-Law Suite can easily be handicap accessible if you add a ramp in the 2 car garage! Delayed Negotiations for Tuesday Nov 18 at 11am!...
Contact an agent
Home facts
- Year built:1980
- Subdivision & Development:Creekside Colony West Sec
- Listing ID #:R1728355
- Added:1 day(s) ago
- Updated:November 12, 2026 at 02:28 PM
Rooms and interior
- Bedrooms:6
- Total bathrooms:4
- Full bathrooms:3
- Half bathrooms:1
- Rooms Total:12
- Flooring:Carpet, Hardwood, Varies
- Kitchen Description:Dishwasher, Pantry
- Basement:Yes
- Basement Description:Full, Partially Finished, Sump Pump
- Living area:2,604 sq. ft.
Heating and cooling
- Heating:Baseboard, Forced Air, Gas, Hot Water
Structure and exterior
- Roof:Asphalt
- Year built:1980
- Building area:2,604 sq. ft.
- Lot area:0.28 Acres
- Lot Features:Rectangular, Residential Lot
- Architectural Style:Two Story
- Construction Materials:Brick, Composite Siding
- Exterior Features:Fully Fenced, Patio, Pool
- Foundation Description:Block
- Levels:1 Story
Utilities
- Water:Connected, Public, Water Connected
- Sewer:Connected, Sewer Connected
Finances and disclosures
- Price:$385,000
- Price per sq. ft.:$147.85
- Tax amount:$11,195
Features and amenities
- Appliances:Dishwasher, Dryer, Gas Cooktop, Gas Range, Washer
- Laundry features:Dryer, Washer
- Pool features:In Ground
Parking
- Parking description:Attached, Driveway, Garage
- Garage:Yes
- Garage spaces:2
New listings near 198 Luddington Lane
- New
 $199,900Active2 beds 2 baths1,220 sq. ft.
40 Sleepy Hollow, Rochester, NY 14624
MLS# R1728301Listed by: HOWARD HANNA - New
 $139,900Active2 beds 2 baths1,164 sq. ft.
91 Autumn Chapel, Rochester, NY 14624
MLS# R1728677Listed by: KELLER WILLIAMS REALTY GREATER ROCHESTER - New
 $395,000Active2 beds 2 baths1,144 sq. ft.
127 Schnackel Drive, Rochester, NY 14622
MLS# R1674696Listed by: RE/MAX PLUS - Open Sun, 12 to 3pmNew
 $189,000Active3 beds 1 baths1,332 sq. ft.
156 Falstaff Road, Rochester, NY 14609
MLS# R1728476Listed by: EXP REALTY, LLC - New
 $149,900Active3 beds 1 baths1,176 sq. ft.
79 Colin Street, Rochester, NY 14615
MLS# R1728644Listed by: RE/MAX PLUS - New
 $95,000Active3 beds 1 baths1,094 sq. ft.
421 Lexington Avenue, Rochester, NY 14613
MLS# R1728538Listed by: RE/MAX REALTY GROUP - New
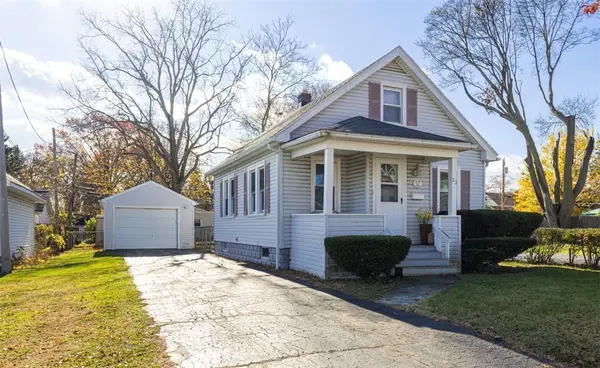 $119,900Active2 beds 2 baths855 sq. ft.
23 Brayton Road, Rochester, NY 14616
MLS# R1727783Listed by: BLUE ARROW REAL ESTATE - New
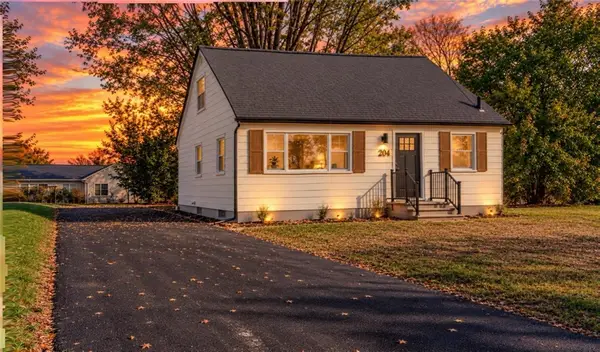 $199,900Active4 beds 3 baths1,925 sq. ft.
204 Norwood Avenue, Rochester, NY 14606
MLS# R1728650Listed by: BABBITT REALTY - Open Sun, 11am to 12:30pmNew
 $254,900Active4 beds 2 baths1,728 sq. ft.
14 Tibbles Lane, Rochester, NY 14624
MLS# R1726298Listed by: HOWARD HANNA


Protect your home and budget from life's surprises with an Assurant Home Warranty, backed by a partner that supports you through every step of homeownership. Explore Plans.
© 2023 - 2026 ERA Franchise Systems LLC. All rights reserved. ERA Franchise Systems LLC fully supports the principles of the Fair Housing Act and the Equal Opportunity Act. ERA, ERA Real Estate powered, and their respective logos are registered service marks of ERA Franchise Systems LLC. Each office is independently owned and operated.