
205 Van Voorhis Avenue, Rochester, NY 14617
Local realty services provided by:HUNT Real Estate ERA
205 Van Voorhis Avenue,Rochester, NY 14617
$249,900
- 4 Beds
- 2 Baths
- 1,402 sq. ft.
- Single family
- Pending
Listed by: ruth rowe campbell
Office: rowe realty & appraisal, inc.
MLS#:B1711124
Source:NY_GENRIS
Price summary
- Price:$249,900
- Price per sq. ft.:$178.25
About this home
DEER ARE YOUR NEIGHBORS… AND THE PRICE JUST GOT BETTER! SELLER’S PAIN IS YOUR GAIN!
CLEARANCE PRICED FOR A FAST SALE — SLASHED $50,000 FROM ORIGINAL PRICING! Seller has taken the driveway into consideration and priced accordingly. Dollar for Dollar, this may be one of West Irondequoit’s Best Buys!
You’ll never believe you’re in Irondequoit! This remarkable private retreat offers 110 feet of frontage on Van Voorhis Avenue and approximately 180 feet bordering the scenic walking trail connecting the Charlotte Bridge to Seneca Park Zoo. Surrounded by towering trees, wildlife and frequent deer sightings, you’ll feel miles from civilization — yet shopping, restaurants, schools and expressways are only minutes away.
The 4-bedroom, 1.5-bath ranch offers plenty of room, plus a 95% high-efficiency furnace, central air conditioning and thermal windows. Septic has been checked and is A-OK! A 2-car attached garage, along with generous blacktop and gravel parking, provides plenty of space for vehicles, guests and recreational toys.
PRIVACY. RECREATION. CONVENIENCE. VALUE. All in West Irondequoit — and now priced to move!
SELLER FINANCE AVAILABLE! Catch a bargain while you can — a stampede is expected at this price!
Offers Reviewed First Come, First Serve. No Offer Deadlines. Instant Answers....
Contact an agent
Home facts
- Year built:1960
- Subdivision & Development:West Irondequoit
- Listing ID #:B1711124
- Added:1 day(s) ago
- Updated:September 01, 2026 at 08:50 PM
Rooms and interior
- Bedrooms:4
- Total bathrooms:2
- Full bathrooms:1
- Half bathrooms:1
- Rooms Total:6
- Flooring:Hardwood, Varies
- Dining Description:Separate Formal Dining Room
- Kitchen Description:Dishwasher, Microwave, Oven
- Basement:Yes
- Basement Description:Finished, Full
- Living area:1,402 sq. ft.
Heating and cooling
- Cooling:Central Air
- Heating:Forced Air, Gas
- Central air:Yes
Structure and exterior
- Roof:Asphalt
- Year built:1960
- Building area:1,402 sq. ft.
- Lot area:1.5 Acres
- Lot Features:Irregular Lot, Residential Lot, Wooded
- Architectural Style:Ranch
- Construction Materials:Copper Plumbing, Vinyl Siding
- Exterior Features:Porch
- Foundation Description:Block
- Levels:1 Story
Schools
- High school:Irondequoit High
- Middle school:Iroquois Middle
- Elementary school:Seneca Elementary
Utilities
- Water:Connected, Public, Water Connected
- Sewer:Septic Tank
Finances and disclosures
- Price:$249,900
- Price per sq. ft.:$178.25
- Tax amount:$7,209
Features and amenities
- Appliances:Dishwasher, Free Standing Range, Microwave, Oven
- Laundry features:Main Level
- Amenities:Skylights
Parking
- Parking description:Attached, Driveway, Garage
- Garage:Yes
- Garage spaces:2
New listings near 205 Van Voorhis Avenue
- New
 $1,400,000Active13 beds -- baths1,168 sq. ft.
192 Morton Street, Rochester, NY 14609
MLS# R1711466Listed by: TICKLE REALTY, LLC - New
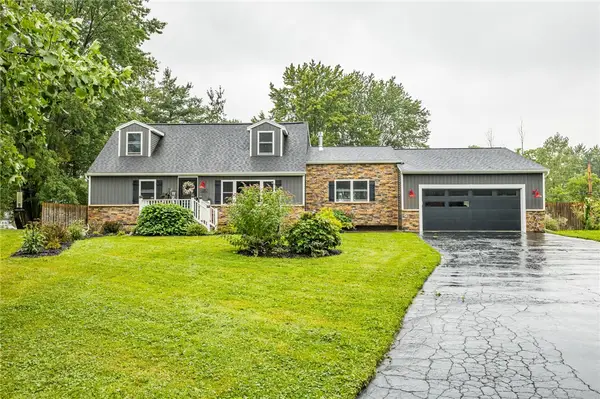 $299,900Active4 beds 2 baths1,800 sq. ft.
318 Valiant Drive, Rochester, NY 14623
MLS# R1711175Listed by: RE/MAX PLUS - New
 $249,900Active4 beds 3 baths1,643 sq. ft.
34 Woodshire Lane, Rochester, NY 14606
MLS# R1711171Listed by: HOWARD HANNA - New
 $129,900Active7 beds 3 baths2,620 sq. ft.
411 Verona Street, Rochester, NY 14608
MLS# R1711179Listed by: RE/MAX PLUS - New
 $330,000Active4 beds 3 baths1,703 sq. ft.
29 Highland Avenue, Rochester, NY 14620
MLS# R1711244Listed by: REAL BROKER NY, LLC - New
 $199,900Active3 beds 2 baths1,344 sq. ft.
1080 Westside Drive, Rochester, NY 14624
MLS# R1711327Listed by: NORCHAR, LLC - New
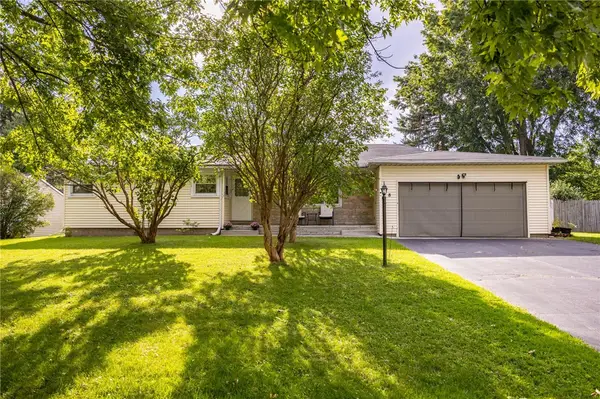 $199,900Active3 beds 2 baths1,515 sq. ft.
8 Twin Oak Drive, Rochester, NY 14606
MLS# R1710032Listed by: KELLER WILLIAMS REALTY GREATER ROCHESTER - New
 $64,900Active4 beds 2 baths1,636 sq. ft.
294 Bernard Street, Rochester, NY 14621
MLS# R1710978Listed by: RE/MAX PLUS - New
 $269,900Active3 beds 2 baths1,408 sq. ft.
85 Keswick Road, Rochester, NY 14609
MLS# R1711389Listed by: RE/MAX PLUS - New
 $750,000Active0.82 Acres
Sandringham Road, Rochester, NY 14610
MLS# R1711313Listed by: TIM BORSHOFF REALTY INC


Protect your home and budget from life's surprises with an Assurant Home Warranty, backed by a partner that supports you through every step of homeownership. Explore Plans.
© 2023 - 2026 ERA Franchise Systems LLC. All rights reserved. ERA Franchise Systems LLC fully supports the principles of the Fair Housing Act and the Equal Opportunity Act. ERA, ERA Real Estate powered, and their respective logos are registered service marks of ERA Franchise Systems LLC. Each office is independently owned and operated.