
192 Morton Street, Rochester, NY 14609
Local realty services provided by:ERA Team VP Real Estate
192 Morton Street,Rochester, NY 14609
$1,400,000
- 13 Beds
- - Baths
- 1,168 sq. ft.
- Multi-family
- Active
Listed by: arthur e. morris jr., andrew s tickle
Office: tickle realty, llc.
MLS#:R1711466
Source:NY_GENRIS
Price summary
- Price:$1,400,000
- Price per sq. ft.:$1,198.63
About this home
INVESTMENT PORTFOLIO OPPORTUNITY – 12 income-producing residential properties located throughout the City of Rochester. Offered as a package at $1,400,000. Portfolio includes 9 Carthage St, 1 9 Edgeland St, 41 Morton St, 52 Curtis St, 66 Jackson St, 112 Morton St, 132 Steko St, 141 Flower City Park, 192 Morton St, 205/207 Magee Ave, 237 Lark St and 347 Post Ave. Properties are currently operated as rental investments. See attachments for complete portfolio information including individual property details, rents, square footage and C of O information. Please do not disturb tenants.
Contact an agent
Home facts
- Year built:1925
- Subdivision & Development:Cliffmor Amd
- Listing ID #:R1711466
- Added:1 day(s) ago
- Updated:September 01, 2026 at 09:50 PM
Rooms and interior
- Bedrooms:13
- Flooring:Carpet, Ceramic Tile, Hardwood, Laminate, Tile, Varies, Vinyl
- Kitchen Description:Dishwasher, Refrigerator
- Basement:Yes
- Basement Description:Full
- Living area:1,168 sq. ft.
Heating and cooling
- Heating:Baseboard, Electric, Forced Air, Gas, Hot Water
Structure and exterior
- Roof:Shingle
- Year built:1925
- Building area:1,168 sq. ft.
- Lot area:0.09 Acres
- Lot Features:Near Public Transit, Rectangular, Residential Lot
- Construction Materials:Composite Siding, Vinyl Siding, Wood Siding
- Levels:2 Stories
Utilities
- Water:Connected, Public, Water Connected
- Sewer:Connected, Sewer Connected
Finances and disclosures
- Price:$1,400,000
- Price per sq. ft.:$1,198.63
- Tax amount:$2,588
Features and amenities
- Appliances:Dishwasher, Gas Range, Refrigerator
- Laundry features:Electric Water Heater
Parking
- Parking description:No Garage, Two Spaces
New listings near 192 Morton Street
- New
 $19,900Active4 beds 2 baths2,457 sq. ft.
1363 Clifford Avenue, Rochester, NY 14621
MLS# R1708756Listed by: UPDEGRAFF GROUP LLC - New
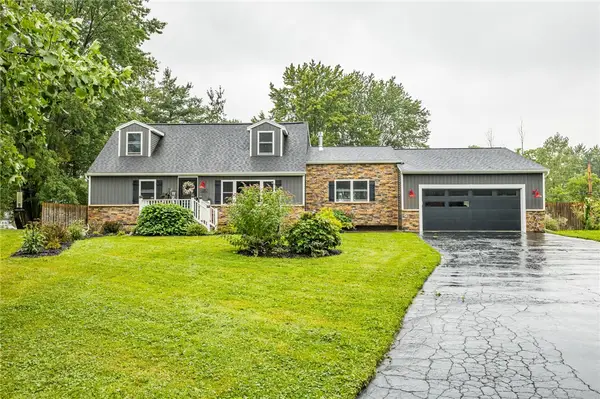 $299,900Active4 beds 2 baths1,800 sq. ft.
318 Valiant Drive, Rochester, NY 14623
MLS# R1711175Listed by: RE/MAX PLUS - New
 $249,900Active4 beds 3 baths1,643 sq. ft.
34 Woodshire Lane, Rochester, NY 14606
MLS# R1711171Listed by: HOWARD HANNA - New
 $129,900Active7 beds 3 baths2,620 sq. ft.
411 Verona Street, Rochester, NY 14608
MLS# R1711179Listed by: RE/MAX PLUS - New
 $330,000Active4 beds 3 baths1,703 sq. ft.
29 Highland Avenue, Rochester, NY 14620
MLS# R1711244Listed by: REAL BROKER NY, LLC - New
 $199,900Active3 beds 2 baths1,344 sq. ft.
1080 Westside Drive, Rochester, NY 14624
MLS# R1711327Listed by: NORCHAR, LLC - New
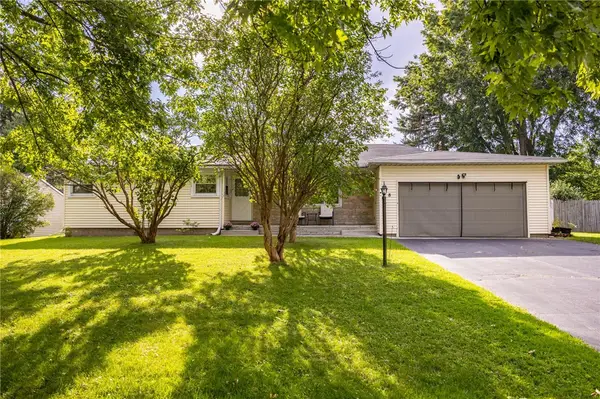 $199,900Active3 beds 2 baths1,515 sq. ft.
8 Twin Oak Drive, Rochester, NY 14606
MLS# R1710032Listed by: KELLER WILLIAMS REALTY GREATER ROCHESTER - New
 $64,900Active4 beds 2 baths1,636 sq. ft.
294 Bernard Street, Rochester, NY 14621
MLS# R1710978Listed by: RE/MAX PLUS - New
 $269,900Active3 beds 2 baths1,408 sq. ft.
85 Keswick Road, Rochester, NY 14609
MLS# R1711389Listed by: RE/MAX PLUS


Protect your home and budget from life's surprises with an Assurant Home Warranty, backed by a partner that supports you through every step of homeownership. Explore Plans.
© 2023 - 2026 ERA Franchise Systems LLC. All rights reserved. ERA Franchise Systems LLC fully supports the principles of the Fair Housing Act and the Equal Opportunity Act. ERA, ERA Real Estate powered, and their respective logos are registered service marks of ERA Franchise Systems LLC. Each office is independently owned and operated.