
26 Spicewood Lane, Rochester, NY 14624
Local realty services provided by:HUNT Real Estate ERA
26 Spicewood Lane,Rochester, NY 14624
$330,000
- 4 Beds
- 2 Baths
- - sq. ft.
- Single family
- Sold
Listed by: cathy sarkis
Office: howard hanna
MLS#:R1705635
Source:NY_GENRIS
Sorry, we are unable to map this address
Price summary
- Price:$330,000
About this home
This is your opportunity to become the next proud steward of a home filled with comfort, flexibility, and endless possibilities! With a versatile & transitional floor plan, this home adapts beautifully to the way you live. Whether you need 4 spacious bedrooms and two updated baths, so everyone has a place to call their own, or you're searching for the perfect, multigenerational living space arrangement, this home delivers!!The main level has 1205SF, 3 bedrooms, an updated bath with a jetted tub, a large eat-in, updated kitchen, and a living/family room* Downstairs you will find a large bedroom suite, with a spacious, walk in closet, a second full & updated bath, a dining & living area, PLUS... a 2nd KITCHEN!! Yes, it has 2 kitchens!!! Perfect teen space or in-law quarters, with all the privacy loved ones will appreciate. Seller has finished the entire lower level, providing additional finished living space and enhancing the home's overall square footage. It's equally ideal for extended family, long-term guests, or creating the ultimate recreation space. Both kitchens and bathrooms have been tastefully updated with solid surface countertops, offering timeless style and functionality, while the spacious layout makes entertaining family and friends effortless. Step outside through the sliding glass doors onto the maintenance-free deck, where morning coffee, and weekend gatherings become part of your everyday routine. Below, a large machine shed provides exceptional storage for lawn equipment, gardening tools, outdoor furniture, and all the toys that make every season enjoyable. Beyond the deck, you'll discover a beautifully landscaped, park-like backyard with a patio that's simply made for summer barbecues, celebrations, or peaceful afternoons surrounded by nature. A two-car attached garage, abundant storage throughout, and room to grow complete this exceptional property. Once upon a time, this home was lovingly cared for by one family. Now, it's ready for new laughter, new traditions, and a lifetime of memories. The next chapter begins with you! delayed negotiations 8/17 WENT PAST DELAYED!!! $25,000 PRICE REDUCTION!!!!...
Contact an agent
Home facts
- Year built:1970
- Subdivision & Development:West Canon Estates Sec 02
- Listing ID #:R1705635
- Added:49 day(s) ago
- Updated:September 28, 2026 at 05:45 PM
Rooms and interior
- Bedrooms:4
- Total bathrooms:2
- Full bathrooms:2
- Rooms Total:9
- Flooring:Ceramic Tile, Hardwood, Varies
- Kitchen Description:Dishwasher, Kitchen Family Room Combo, Refrigerator, Second Kitchen
- Basement:Yes
- Basement Description:Partially Finished, Walk Out Access
Heating and cooling
- Cooling:Central Air
- Heating:Forced Air, Gas
- Central air:Yes
Structure and exterior
- Roof:Asphalt
- Year built:1970
- Lot Features:Rectangular, Residential Lot
- Architectural Style:Raised Ranch
- Construction Materials:Vinyl Siding
- Exterior Features:Deck, Fence, Patio
- Foundation Description:Block
- Levels:2 Stories
Utilities
- Water:Connected, Public, Water Connected
- Sewer:Connected, Sewer Connected
Finances and disclosures
- Price:$330,000
- Tax amount:$5,467
Features and amenities
- Appliances:Dishwasher, Gas Range, Refrigerator
- Laundry features:In Basement
- Amenities:Deck, Drapes, Fence
Parking
- Parking description:Attached, Driveway, Garage, Garage Door Opener, Storage
- Garage:Yes
- Garage spaces:2
New listings near 26 Spicewood Lane
- New
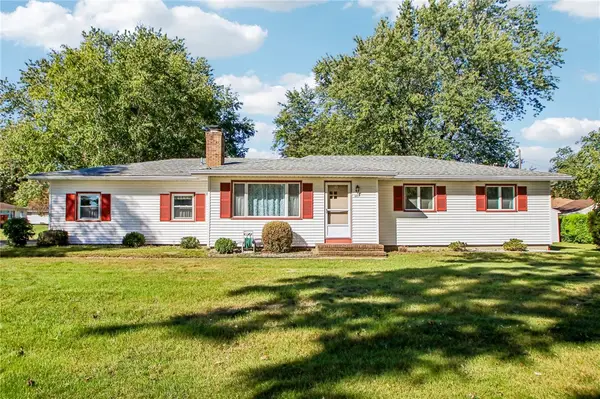 $217,000Active3 beds 2 baths1,236 sq. ft.
110 Boxwood Drive, Rochester, NY 14617
MLS# R1717701Listed by: HOWARD HANNA - New
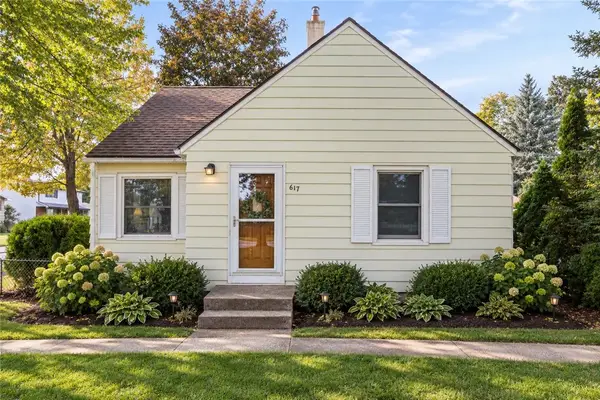 $220,000Active2 beds 1 baths1,344 sq. ft.
617 Howard Road, Rochester, NY 14624
MLS# R1717978Listed by: R REALTY ROCHESTER LLC - New
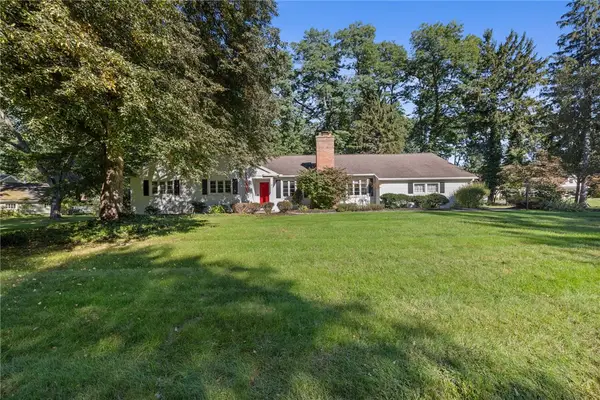 $475,000Active3 beds 2 baths1,870 sq. ft.
10 New England Drive, Rochester, NY 14618
MLS# R1717086Listed by: RE/MAX PLUS - Open Sat, 11am to 1pmNew
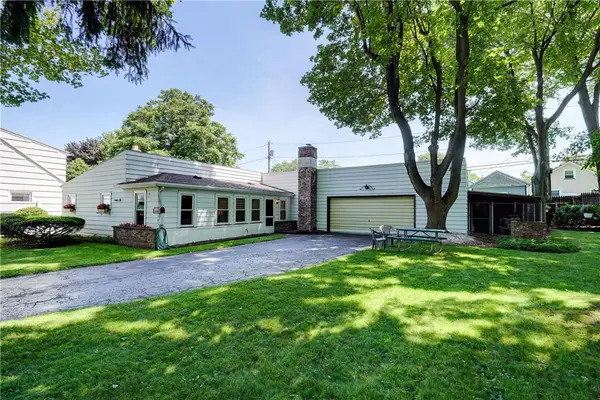 $249,000Active3 beds 2 baths1,680 sq. ft.
185 Rogene Street, Rochester, NY 14616
MLS# R1716864Listed by: RE/MAX REALTY GROUP - New
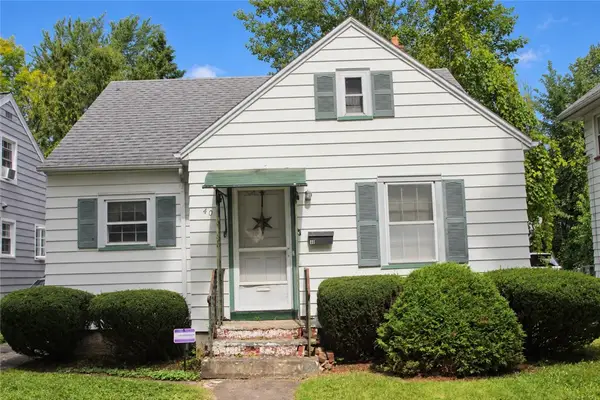 $74,900Active3 beds 1 baths1,092 sq. ft.
40 Willmont Street, Rochester, NY 14609
MLS# R1717958Listed by: RE/MAX PLUS - Open Sat, 11am to 1pmNew
 $279,900Active3 beds 3 baths1,440 sq. ft.
562 Vintage Lane, Rochester, NY 14615
MLS# R1716006Listed by: RE/MAX REALTY GROUP - New
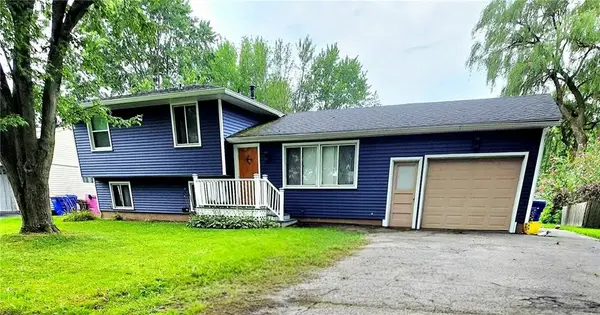 $224,900Active4 beds 2 baths1,924 sq. ft.
3 Currier Lane, Rochester, NY 14624
MLS# R1717846Listed by: ELLISON REALTY SERVICES - New
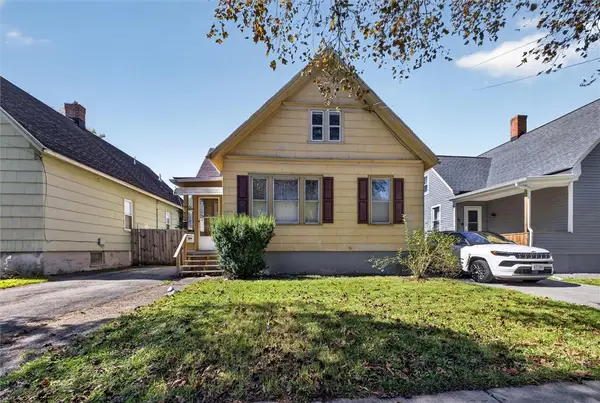 $93,000Active4 beds 1 baths1,004 sq. ft.
39 Rogers Avenue, Rochester, NY 14606
MLS# R1717555Listed by: CASSANDRA BRADLEY REALTY LLC - New
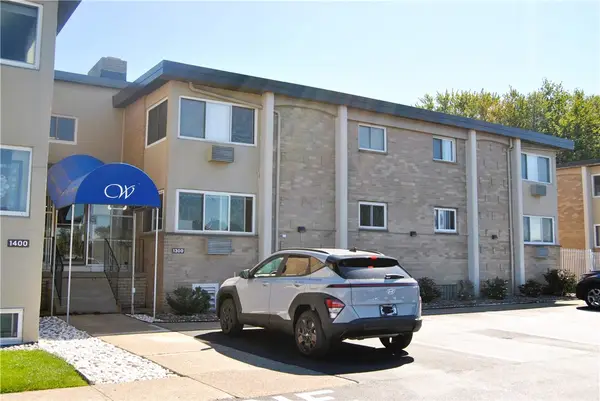 $134,000Active1 beds 1 baths792 sq. ft.
1301 Westage At The Harbor Drive, Rochester, NY 14617
MLS# R1717794Listed by: HOWARD HANNA - New
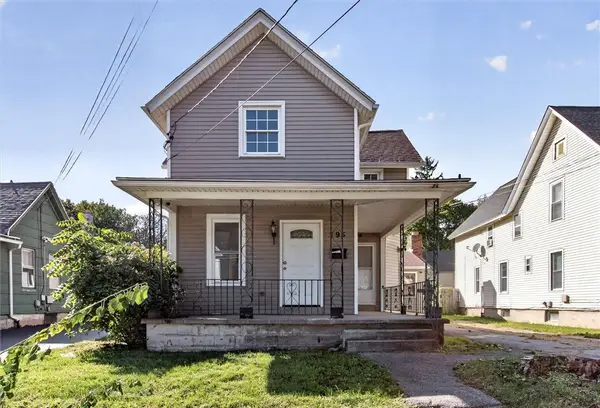 $199,000Active4 beds 3 baths2,353 sq. ft.
195 Campbell Park, Rochester, NY 14606
MLS# R1717779Listed by: EXP REALTY, LLC


Protect your home and budget from life's surprises with an Assurant Home Warranty, backed by a partner that supports you through every step of homeownership. Explore Plans.
© 2023 - 2026 ERA Franchise Systems LLC. All rights reserved. ERA Franchise Systems LLC fully supports the principles of the Fair Housing Act and the Equal Opportunity Act. ERA, ERA Real Estate powered, and their respective logos are registered service marks of ERA Franchise Systems LLC. Each office is independently owned and operated.