
2885 Ridgeway Avenue, Rochester, NY 14626
Local realty services provided by:HUNT Real Estate ERA
2885 Ridgeway Avenue,Rochester, NY 14626
$959,900
- 4 Beds
- 4 Baths
- 3,567 sq. ft.
- Single family
- Pending
Listed by: richard j. borrelli
Office: wci realty
MLS#:R1691848
Source:NY_GENRIS
Price summary
- Price:$959,900
- Price per sq. ft.:$269.11
About this home
Elegant 4-Bedroom Custom Home on 4.42 Acres in Spencerport School District!
Built in 2019, this stunning 3,567 sq. ft. home offers luxury, space, and exceptional amenities throughout. The fully applianced dream kitchen features a walk-in pantry and opens to a sprawling great room with a cozy gas fireplace, perfect for entertaining. Additional highlights include a bright morning room, private den/study, deluxe rear-entry mudroom, and convenient second-floor laundry.
The expansive primary suite is a true retreat, complete with a relaxing soaking tub and an exceptional walk-in closet. The finished basement adds valuable living space and features two egress windows plus direct stair access to the attached 3-car garage.
Situated on 4.42 private acres that backs to The Erie Canal. The backyard is your own personal paradise! Enjoy summers in the spectacular heated chlorine in-ground pool, complete with a slide, expansive patio areas, and plenty of room to relax, entertain, and enjoy the peaceful surroundings. A rare opportunity to own a like-new home with luxury finishes, incredible outdoor living, and unmatched privacy!
Included with the sale is Tax Acct #: 262800-088-040-0003-002-110 - 2889 Ridgeway Ave. 1.21 acres. Survey Map attached with outlined area). Total taxes include additional parcel. No delayed negotiations however, please allow 24 hours for life of the offer....
Contact an agent
Home facts
- Year built:2019
- Listing ID #:R1691848
- Added:54 day(s) ago
- Updated:August 13, 2026 at 07:50 AM
Rooms and interior
- Bedrooms:4
- Total bathrooms:4
- Full bathrooms:3
- Half bathrooms:1
- Rooms Total:10
- Flooring:Carpet, Ceramic Tile, Varies
- Dining Description:Separate Formal Dining Room
- Kitchen Description:Dishwasher, Disposal, Kitchen Island, Microwave, Refrigerator, Walk In Pantry
- Basement:Yes
- Basement Description:Full, Walk Out Access
- Living area:3,567 sq. ft.
Heating and cooling
- Cooling:Central Air
- Heating:Forced Air, Gas
- Central air:Yes
Structure and exterior
- Roof:Shingle
- Year built:2019
- Building area:3,567 sq. ft.
- Lot area:4.42 Acres
- Lot Features:Pie Shaped Lot
- Architectural Style:Colonial, Two Story
- Construction Materials:Copper Plumbing
- Exterior Features:Open, Patio, Pool, Porch
- Foundation Description:Block
- Levels:2 Stories
Schools
- High school:Spencerport High
- Middle school:A M Cosgrove Middle
- Elementary school:Other - See Remarks
Utilities
- Water:Connected, Public, Water Connected
- Sewer:Connected, Sewer Connected
Finances and disclosures
- Price:$959,900
- Price per sq. ft.:$269.11
- Tax amount:$24,454
Features and amenities
- Appliances:Dishwasher, Disposal, Dryer, Gas Cooktop, Gas Range, Indoor Grill, Microwave, Refrigerator, Washer
- Laundry features:Dryer, Upper Level, Washer
- Amenities:int_feat_Den
- Pool features:In Ground
Parking
- Parking description:Attached, Garage, Garage Door Opener
- Garage:Yes
- Garage spaces:3
New listings near 2885 Ridgeway Avenue
- New
 $274,900Active3 beds 2 baths1,128 sq. ft.
10 Mandy Lane, Rochester, NY 14625
MLS# R1706425Listed by: ROMEO REALTY GROUP INC. - New
 $149,000Active3 beds 3 baths1,366 sq. ft.
223 Clairmount Street, Rochester, NY 14621
MLS# R1705550Listed by: NORCHAR, LLC - New
 $225,000Active3 beds 2 baths1,323 sq. ft.
149 Yorkshire Road, Rochester, NY 14609
MLS# R1706356Listed by: RE/MAX PLUS - New
 $69,900Active2 beds 1 baths1,363 sq. ft.
581 Frost Avenue, Rochester, NY 14611
MLS# R1706725Listed by: KELLER WILLIAMS REALTY GREATER ROCHESTER - New
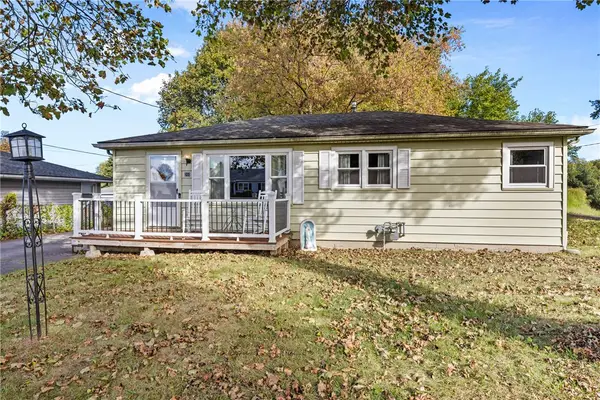 $149,900Active2 beds 2 baths912 sq. ft.
260 Vinal Avenue, Rochester, NY 14609
MLS# R1705485Listed by: RE/MAX REALTY GROUP - New
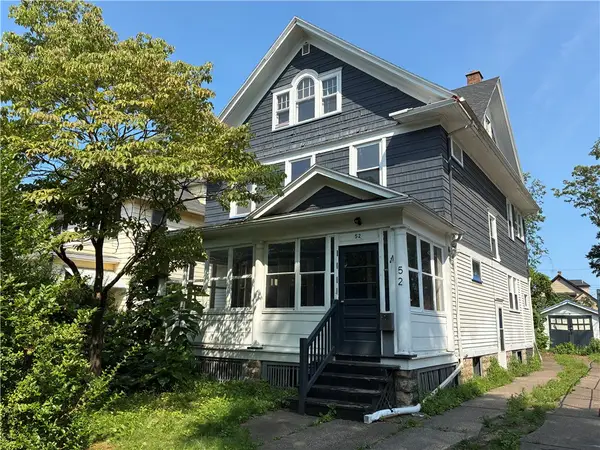 $99,900Active3 beds 2 baths1,762 sq. ft.
52 Herkimer Street, Rochester, NY 14609
MLS# R1706419Listed by: UPDEGRAFF GROUP LLC - New
 $125,000Active3 beds 1 baths1,164 sq. ft.
5 Maureen Drive, Rochester, NY 14624
MLS# B1706582Listed by: ROWE REALTY & APPRAISAL, INC. - Open Sat, 11am to 1pmNew
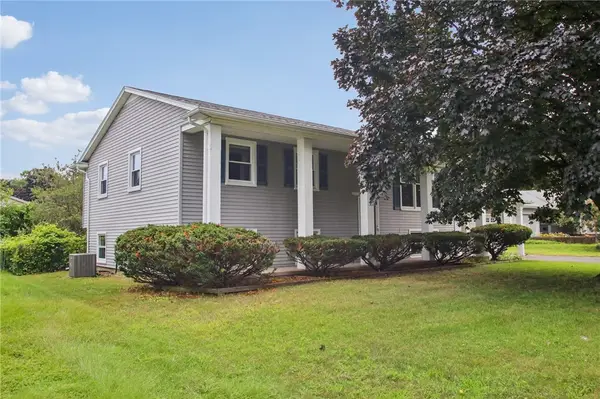 $259,000Active4 beds 2 baths2,159 sq. ft.
90 Bouckhart Avenue, Rochester, NY 14622
MLS# R1705690Listed by: HOWARD HANNA - Open Sat, 12 to 2pmNew
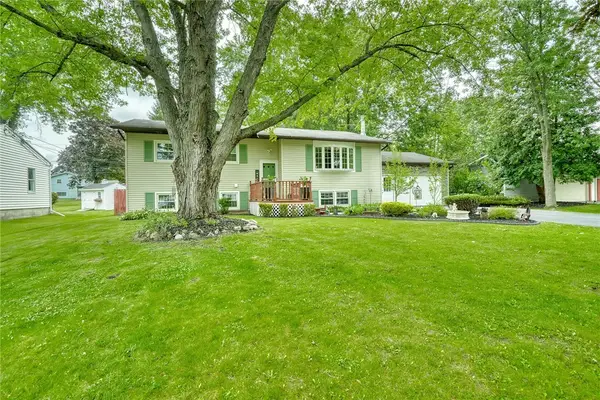 $289,900Active4 beds 2 baths1,984 sq. ft.
24 Evergreen Drive, Rochester, NY 14624
MLS# R1706117Listed by: KELLER WILLIAMS REALTY GREATER ROCHESTER - Open Sat, 11am to 12:30pmNew
 $249,900Active2 beds 4 baths1,508 sq. ft.
148 Carmas Drive, Rochester, NY 14626
MLS# R1706166Listed by: KELLER WILLIAMS REALTY GREATER ROCHESTER


Protect your home and budget from life's surprises with an Assurant Home Warranty, backed by a partner that supports you through every step of homeownership. Explore Plans.
© 2023 - 2026 ERA Franchise Systems LLC. All rights reserved. ERA Franchise Systems LLC fully supports the principles of the Fair Housing Act and the Equal Opportunity Act. ERA, ERA Real Estate powered, and their respective logos are registered service marks of ERA Franchise Systems LLC. Each office is independently owned and operated.